Cookie Policy: This site uses cookies to store information on your computer. Read more

Sign up to our mailing list for updates on new properties on the market.
Sign up to our mailing list for updates on new properties on the market.
| Address | 12 Hillcrest Green, Bessbrook, Newry |
|---|---|
| Price | Last listed at Asking price £234,950 |
| Style | Semi-Detached House |
| Bedrooms | 3 |
| Receptions | 1 |
| Bathrooms | 2 |
| Heating | Gas |
| Size | 106 sq. metres |
| EPC Rating | B82/B82 |
| Status | Sale Agreed |
Description
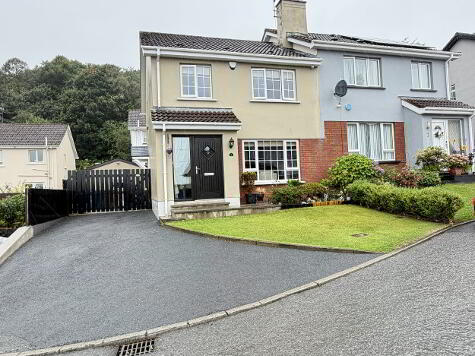
A beautifully appointed three bedroomed semi-detached home, enjoying an excellent position in the popular residential development of "Hillcrest Village", boasting an open outlook to the front with an enclosed private garden to the rear. The property offers well-proportioned accommodation ideal for families, first-time buyers or those looking for a comfortable modern home. The accommodation comprises three bedrooms, including a master bedroom with ensuite, together with a welcoming reception room and a practical layout throughout. The property is convenient to the local shops and primary schools as well as with easy access for commuters to the A1 Dublin to Belfast Dual carriageway. The interior of the home has been finished to a very high specification and provides bright spacious family accommodation. This property has been lovingly maintained by the owners throughout. Early inspection is highly recommended by the selling agent.
Additional Features:
Accommodation Comprises:
Ground Floor:
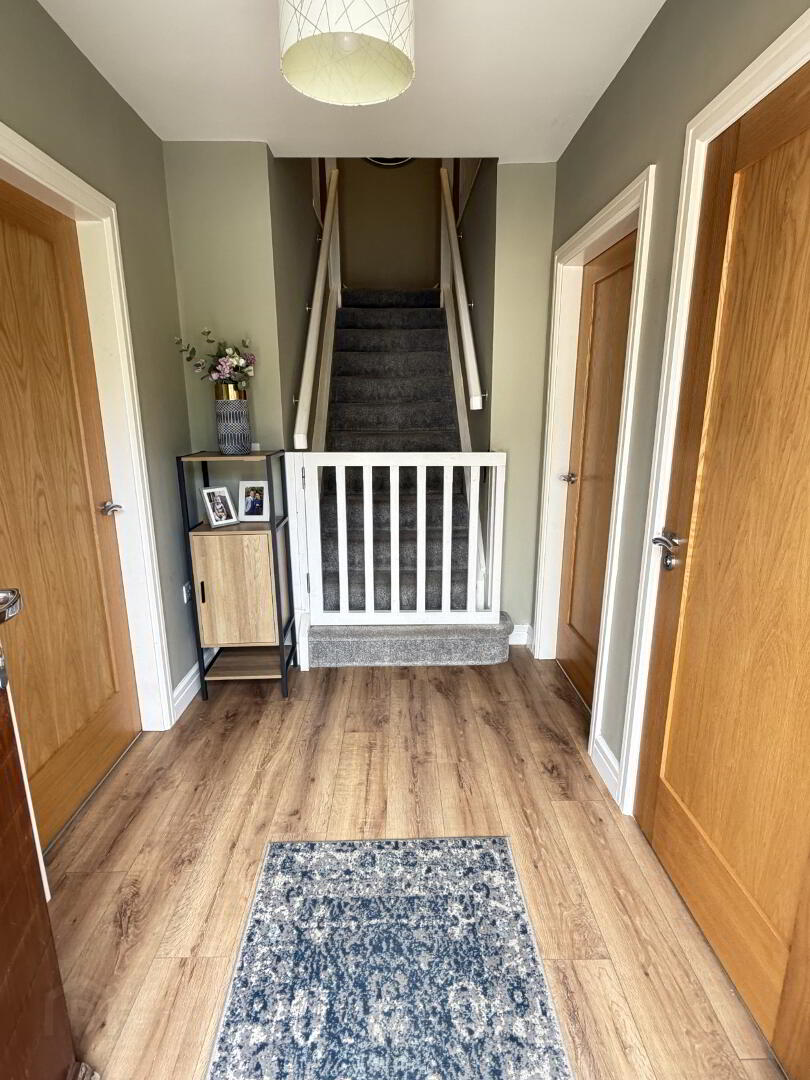
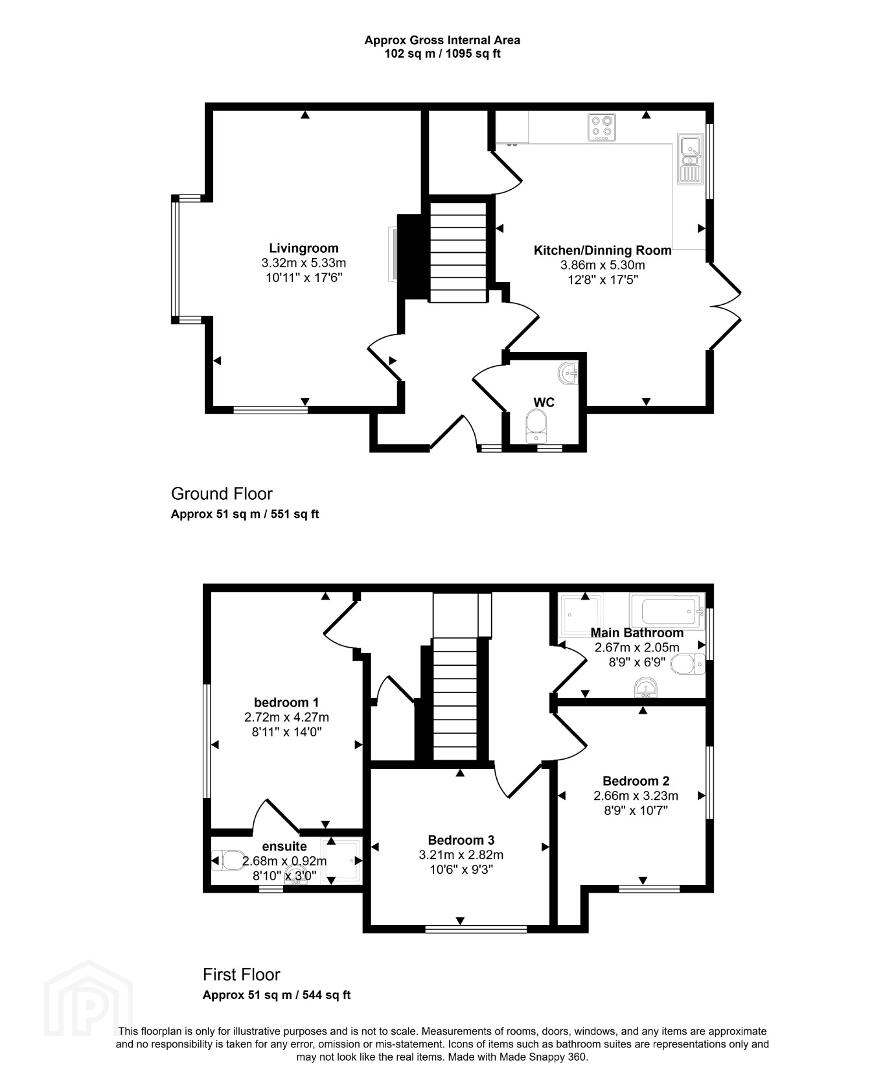
Entrance Hallway: 6.921m x 1.808m
Composite front door with glazing to sides. Laminated wooden floor. White painted stairwell laid with carpet, aloing with a baby gate.
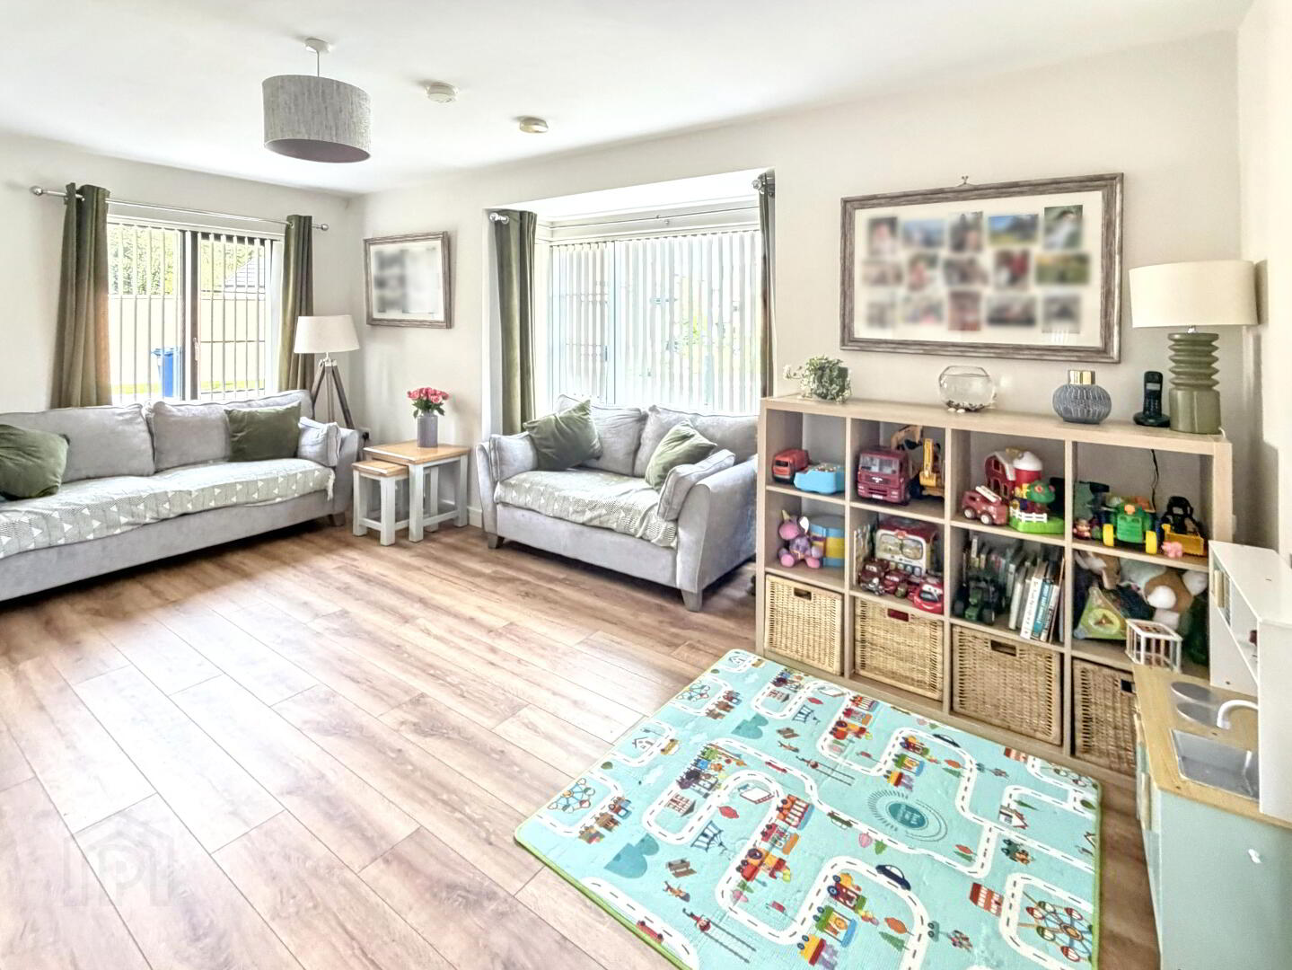
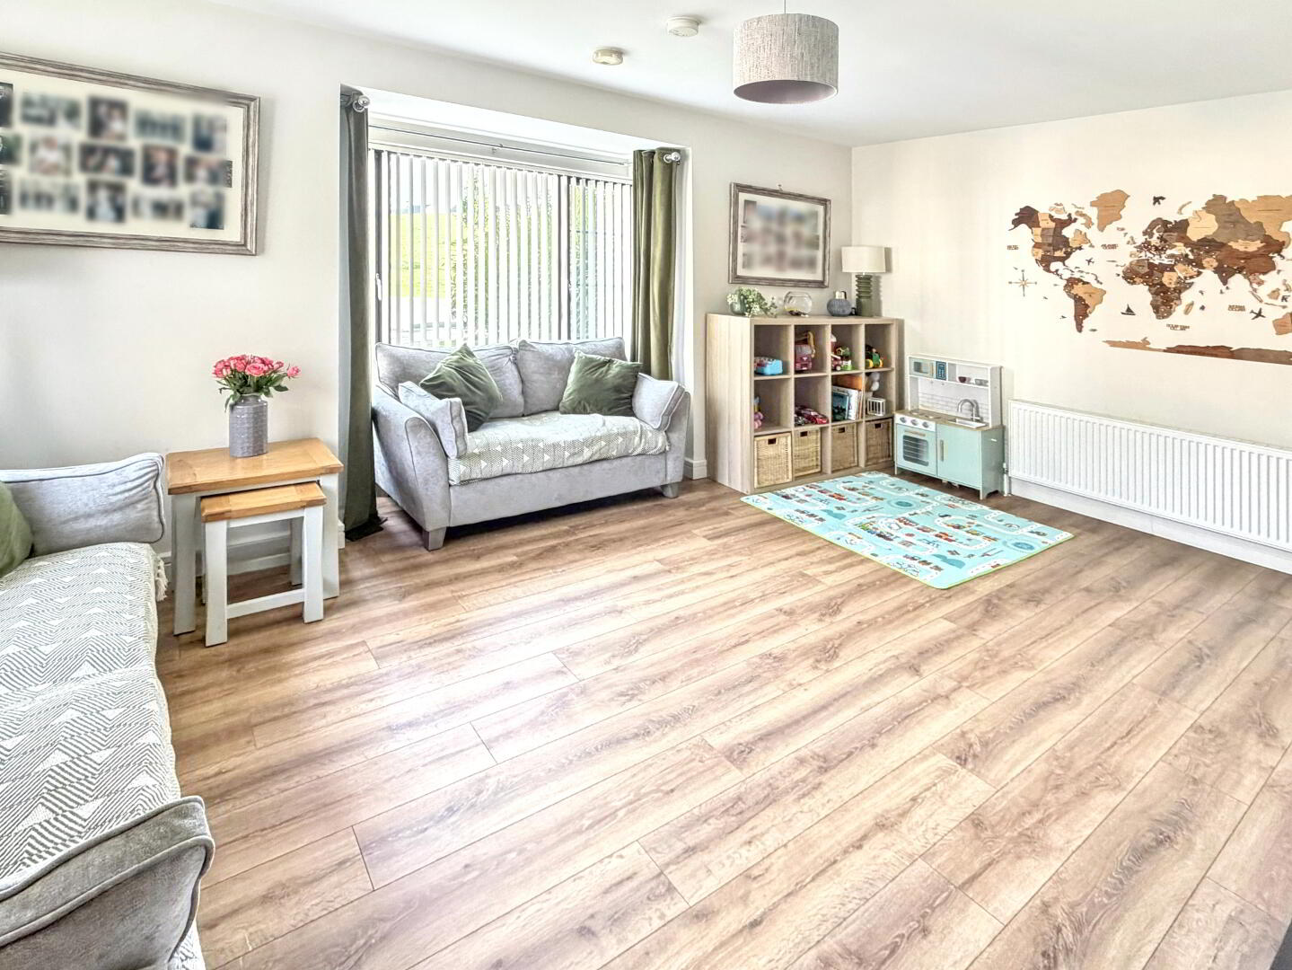
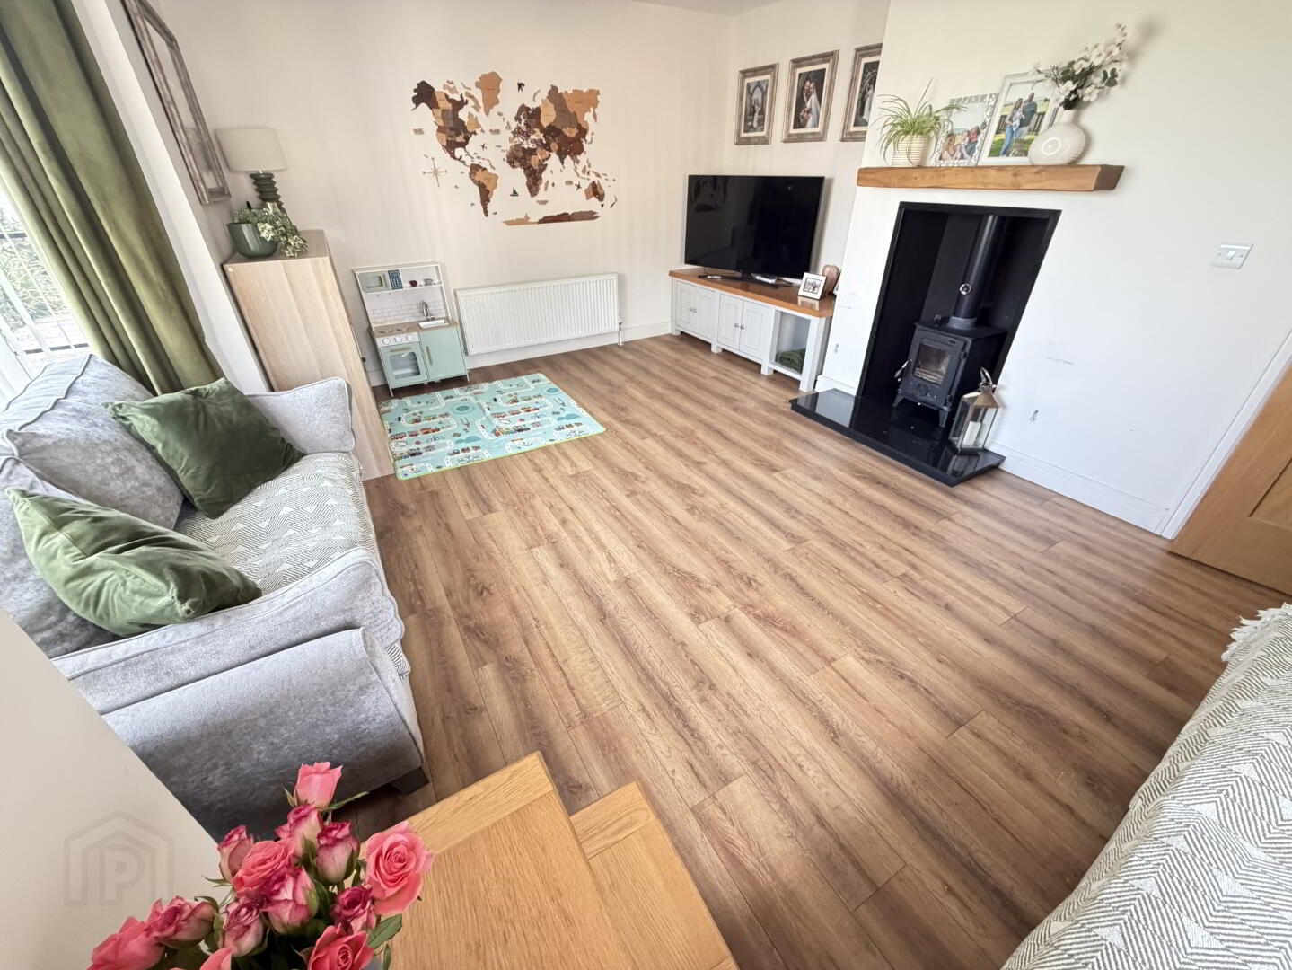
Living room: 6.380m x 5.446m
Family room with front and side view aspect. Bay Window. Wood burning stove with Railway sleeper mantle. Laminated wooden floor.
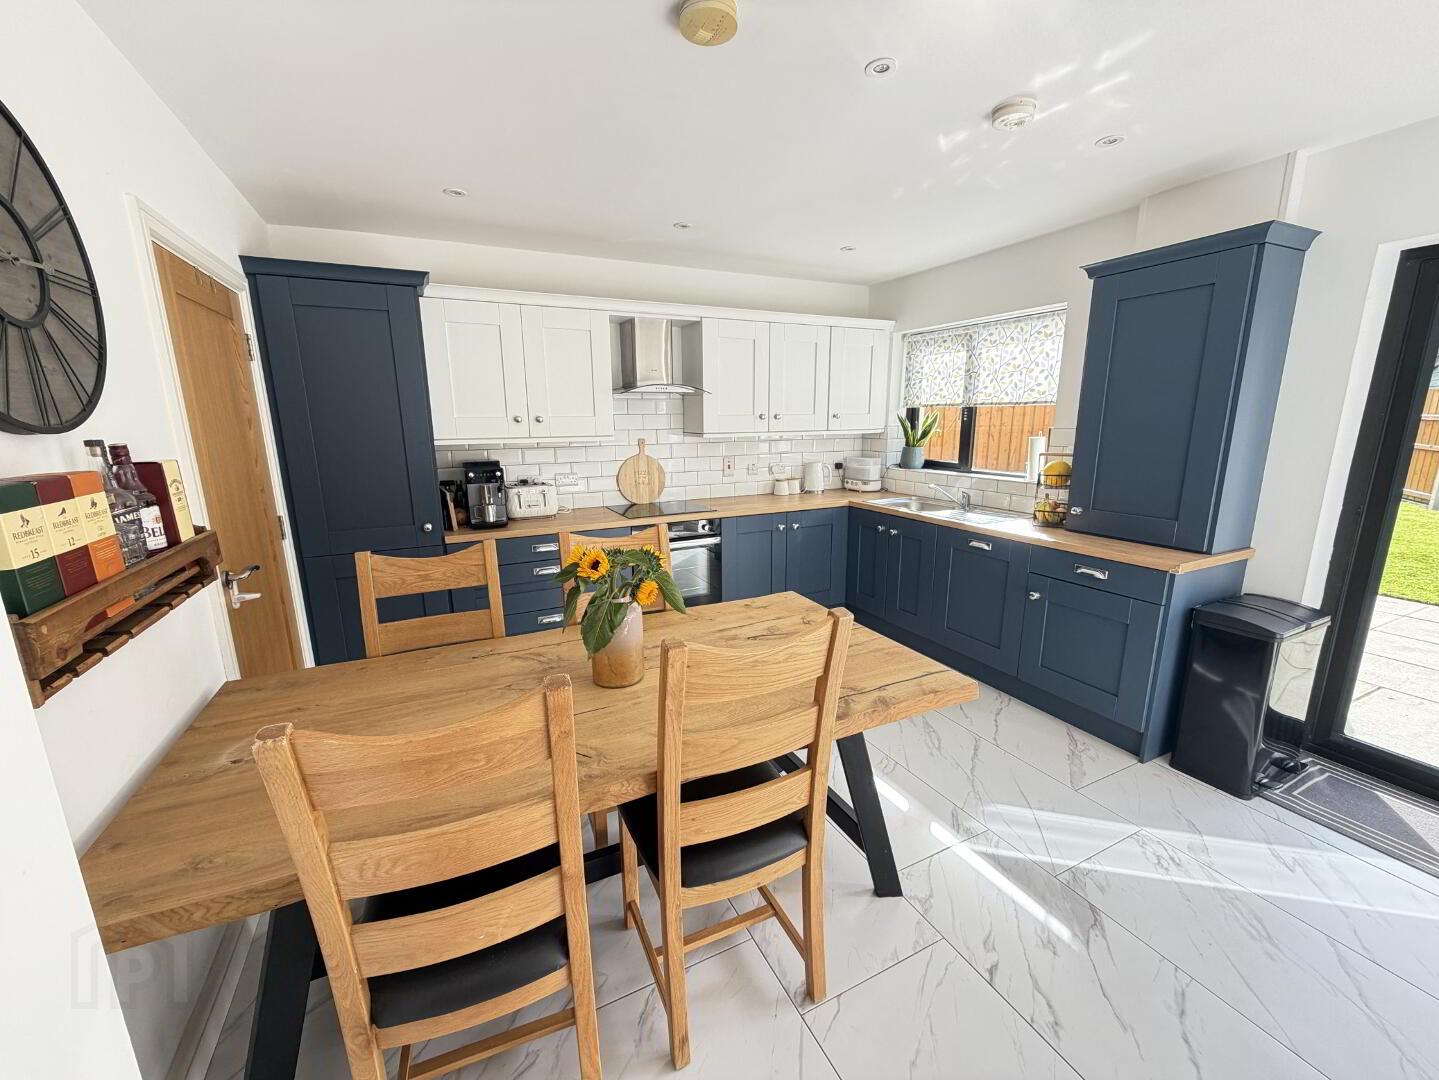
Kitchen/ Dining Room: 5.436m x 3.900m
Cobalt Navy fitted kitchen units with oak affect worktop. Stainless
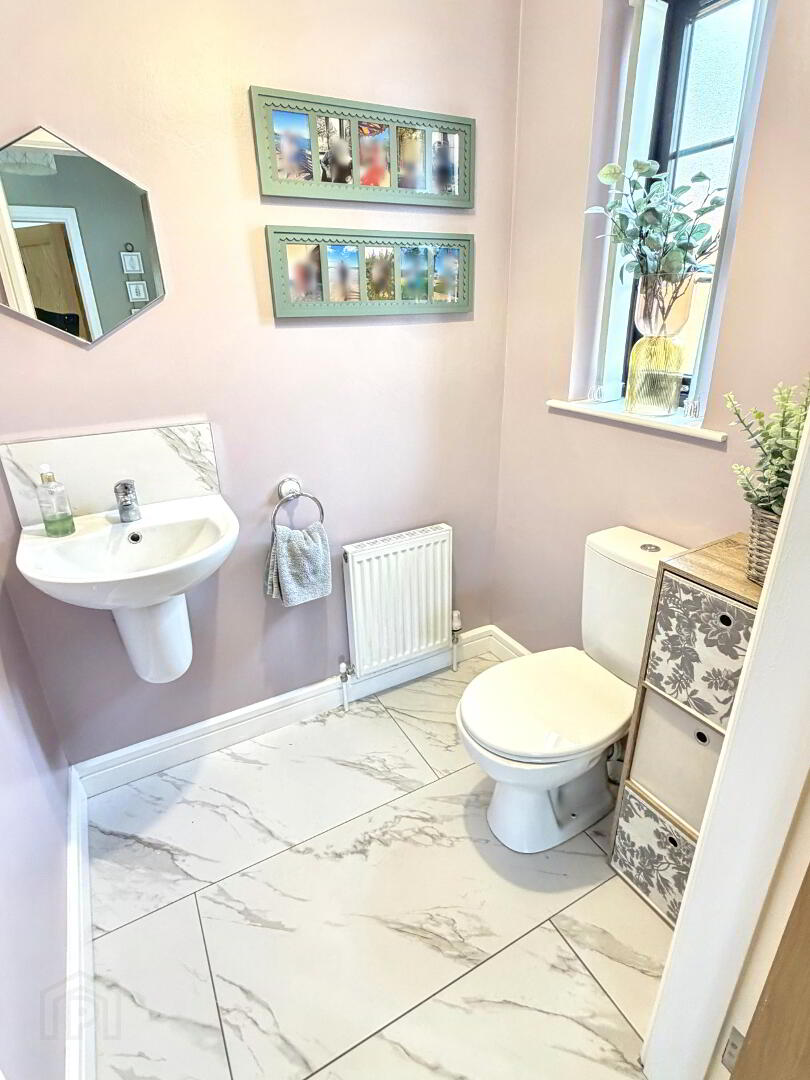
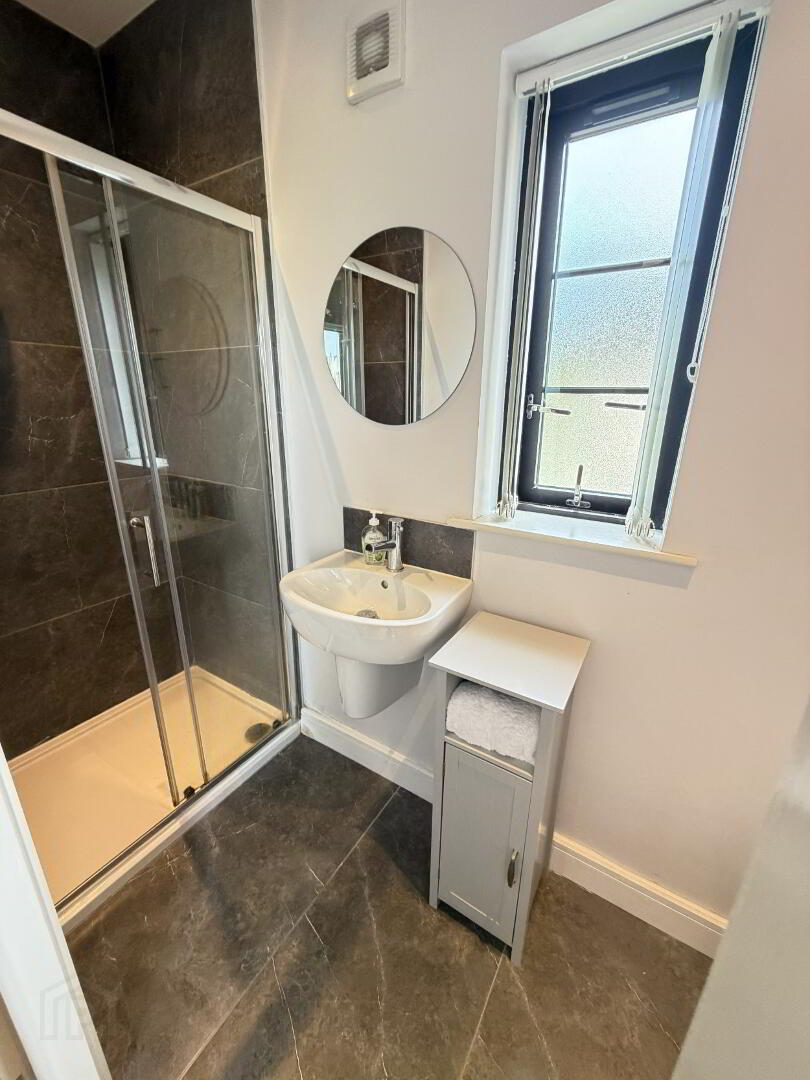
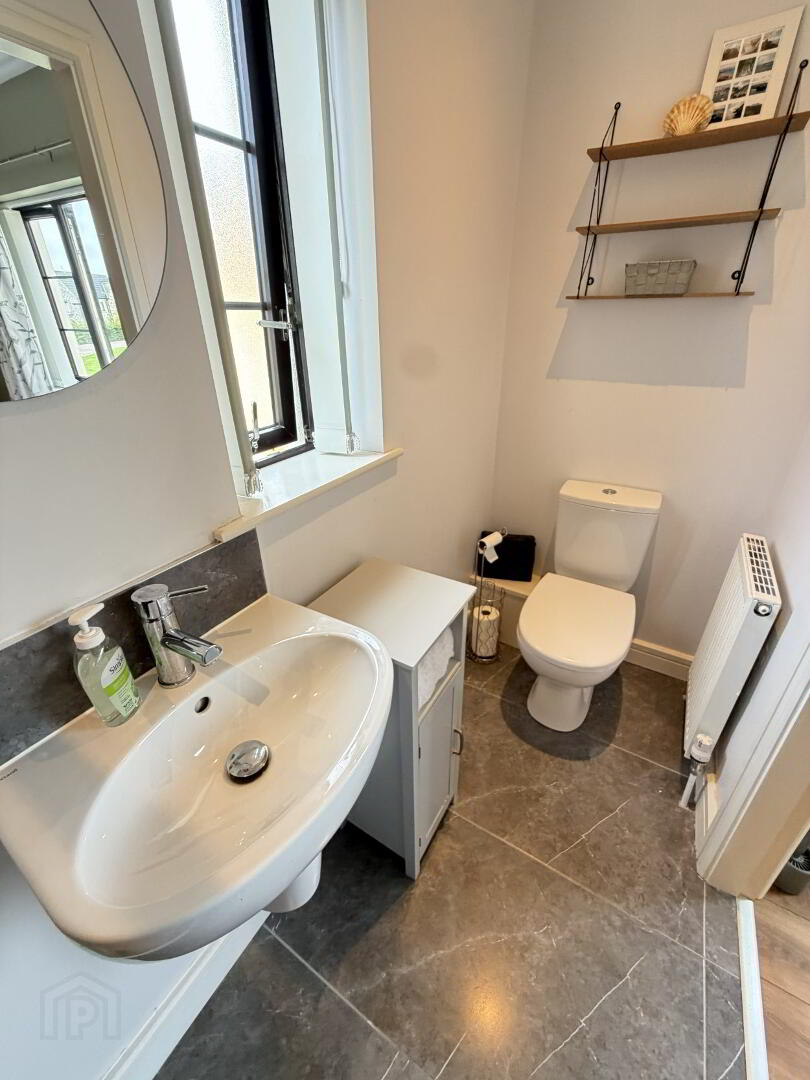
Wc: 1.315m x 1.596m
Two piece white suite to inlcude floating wash hand basin with low flush wc. Extractor fan. Tiled floor.
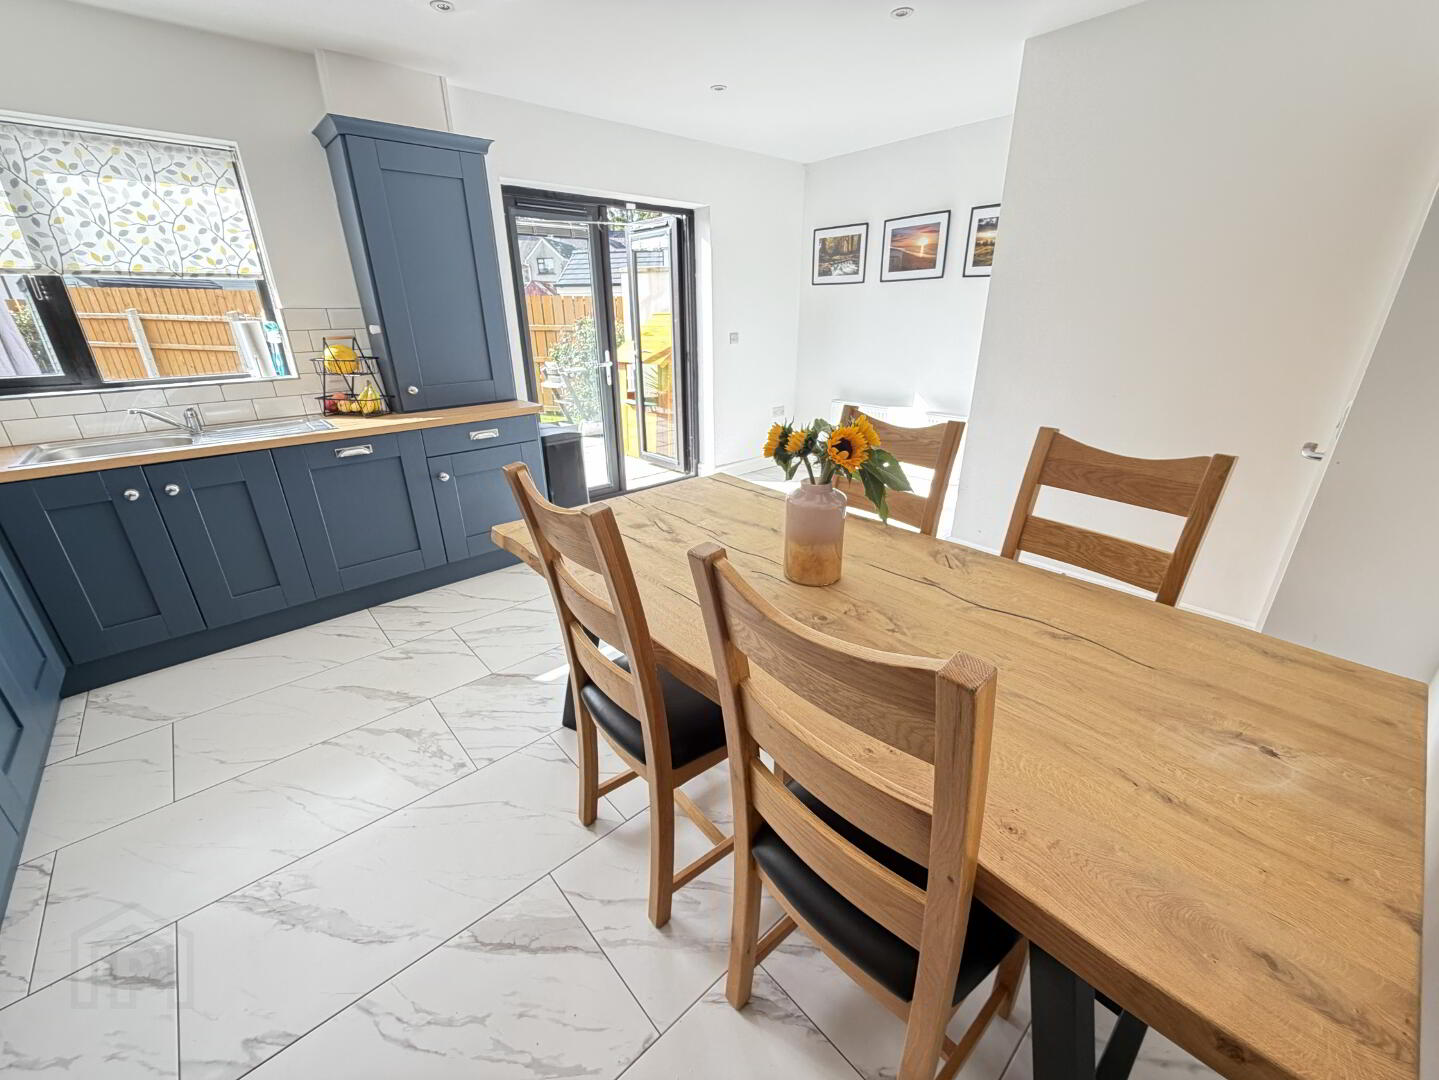
Kitchen/Dining Room: 5.855m x 3.135m
Solid Cobalt Navy kitchen units with oak laminate affect worktop. Integrated hob/Oven and extractor fan. Integrated fridge/freezer. Integrated dishwasher. Stainless steel single drainer sink unit. Tiled floor and partially tiled walls. Spotlighting. Recessed Lighting. Patio doors leading to paved garden area. Gas boiler heating system. Tiled windowsill.
Walk in Larder cupboard: 1.925m x 1.073m
Plumbed for washing machine and tumble dryer. Shelving. Tiled floor.
WC: 1.318m x 1.596m
Two-piece white suite to include wash hand basin and low flush WC. Tiled floor. Extractor fan.
First Floor:
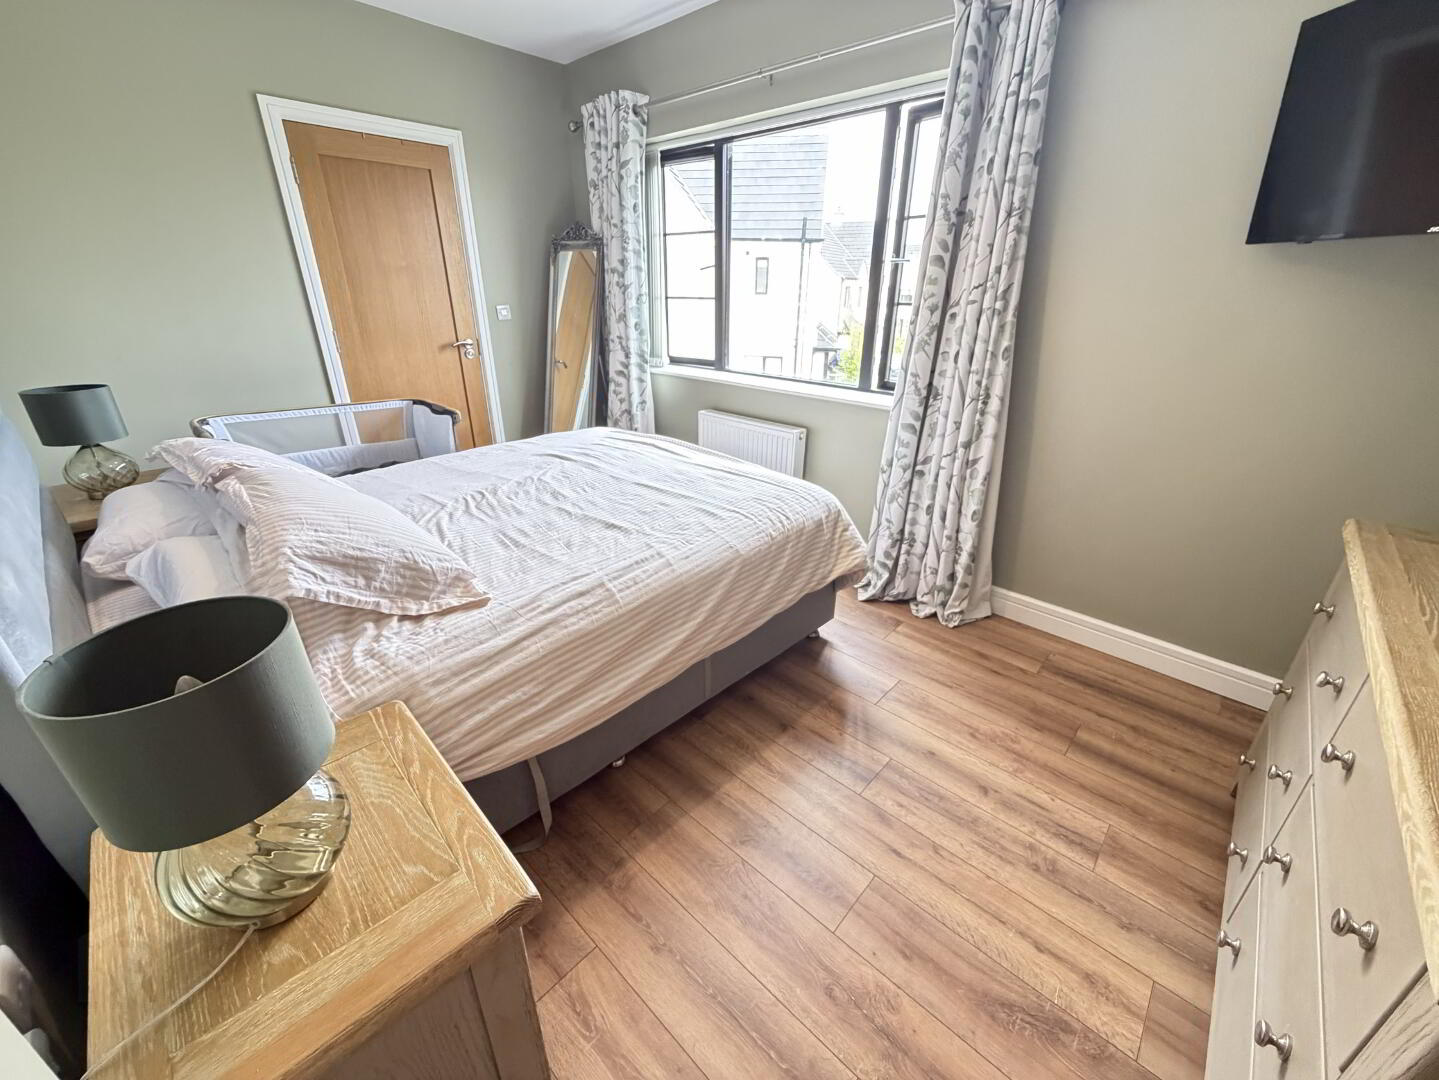
Master Bedroom: 2.797m x 4.337m
Large double bedroom with front view aspect. Laminated wooden floor.
Ensuite: 2.810m x 1.092m
Three-piece white suite to include floating wash hand basin, Shower unit and low flush WC. Extractor fan. Fully tiled shower and tiled floor. Spotlighting.
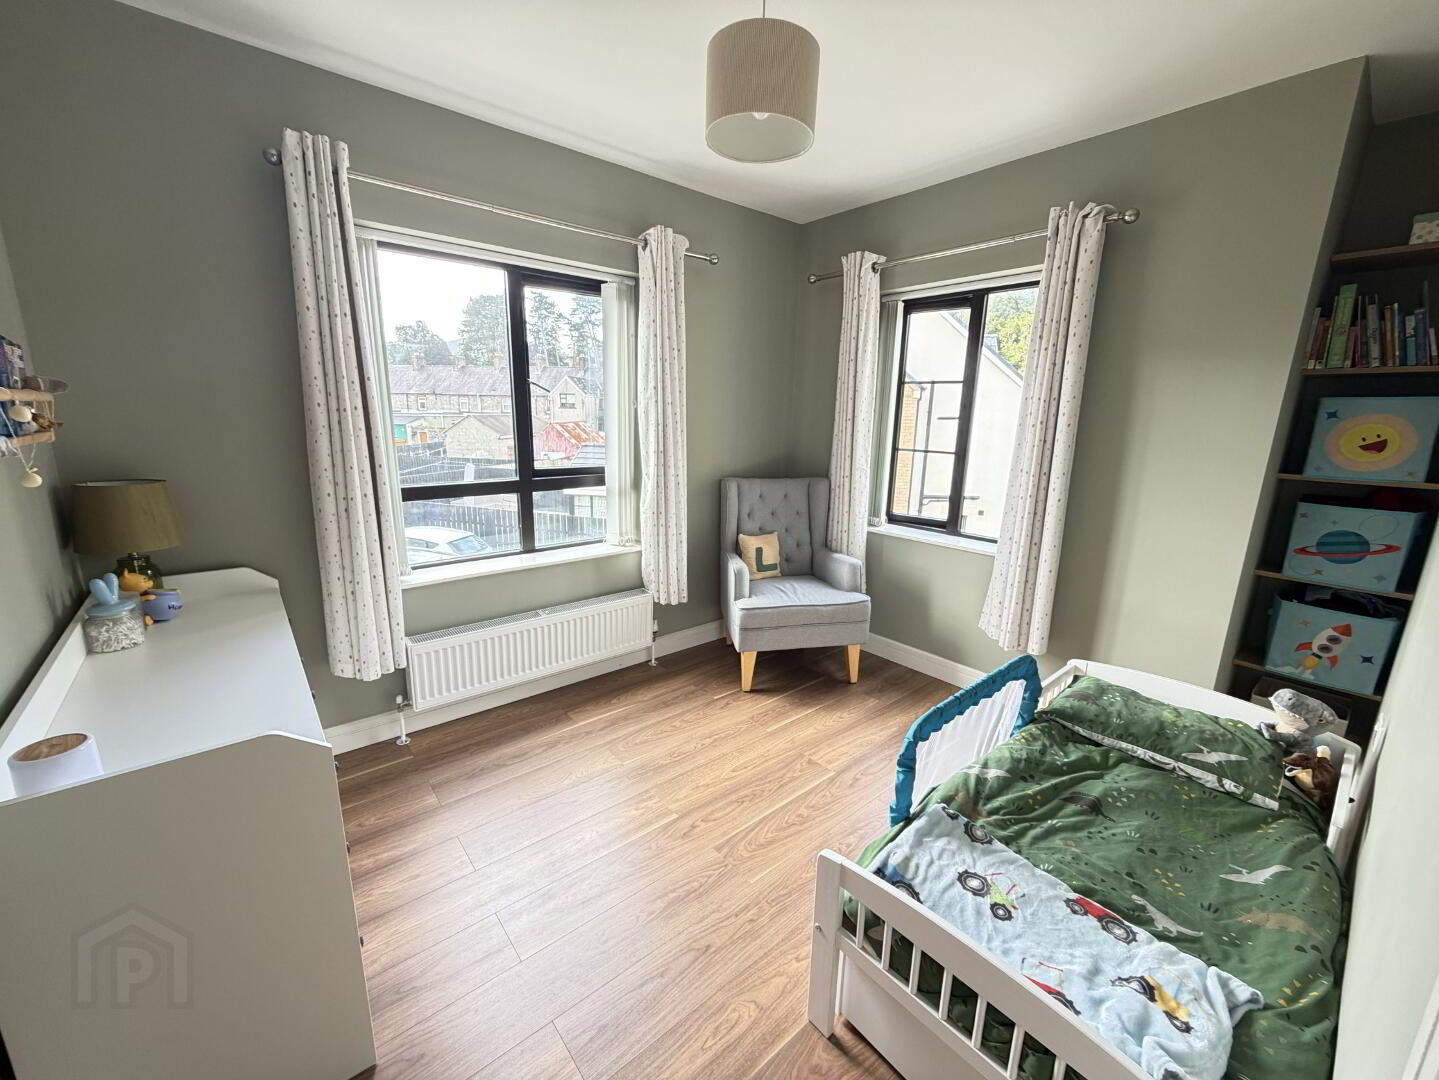
Bedroom 2: 3.257m x 2.71m
Double bedroom with front and side view aspect. Laminated wooden floor. Shelving.
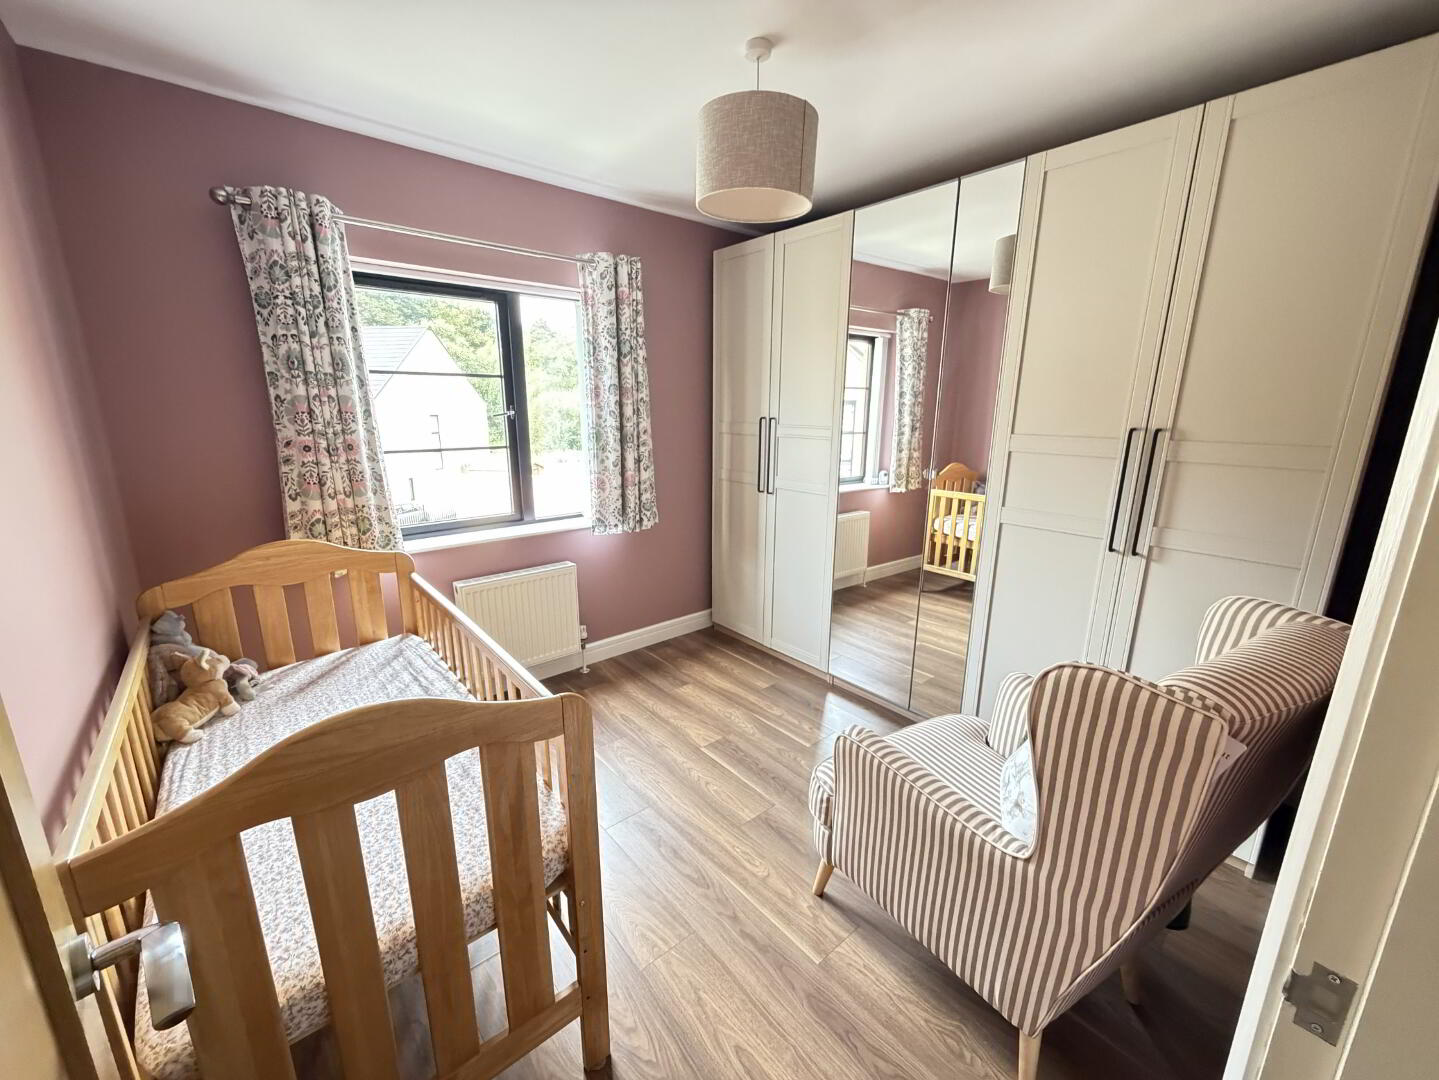
Bedroom 3: 3.295m x 3.038m
Double bedroom with front view aspect. Dark walnut laminated wooden floor. Wardrobes included.
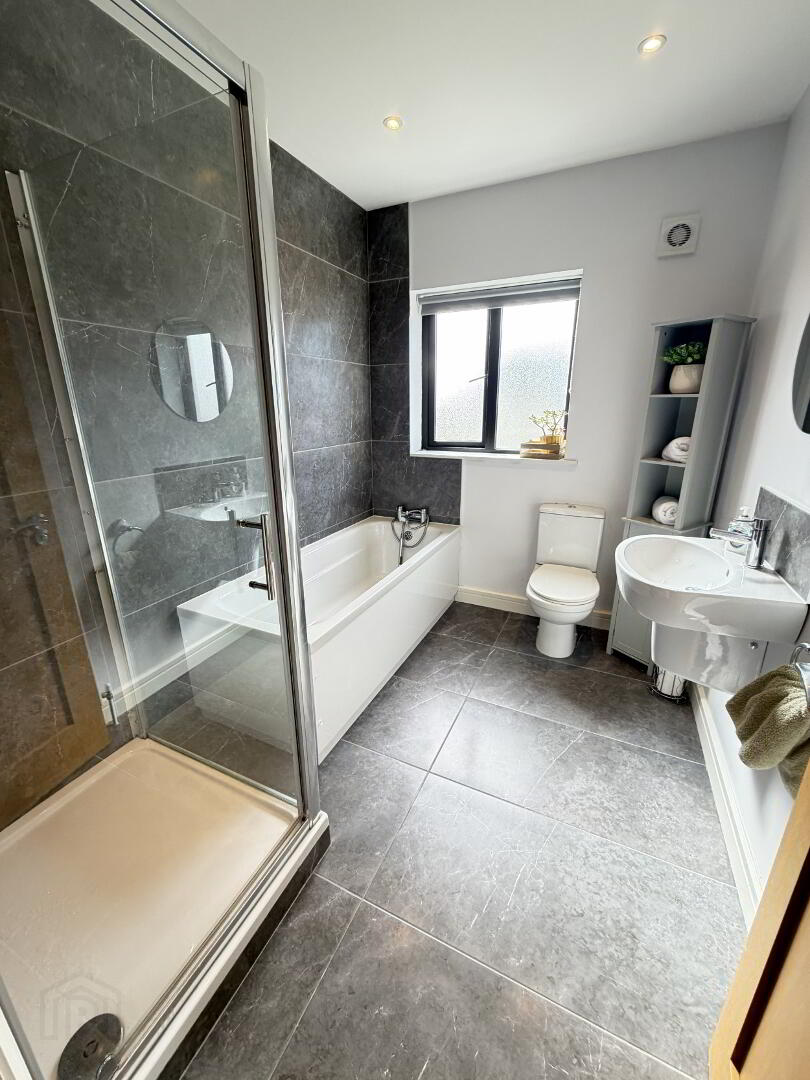
Bathroom: 2.080m x 2.905m
Four-piece white suite to include wash hand basin, low flush WC, bath unit with separate shower unit. Rain Effect Power Shower. Extractor fan. Spotlighting. Tiled floor. Partially tiled walls. Chrome fitted telephone headset to bath unit.
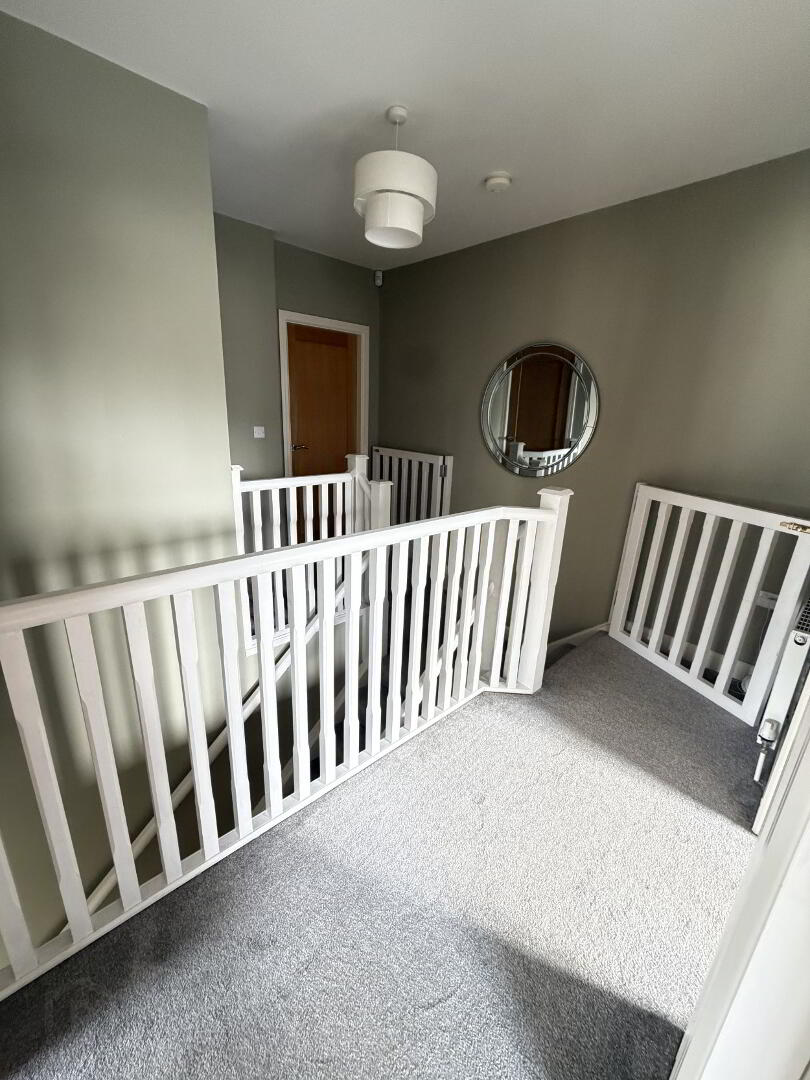
Landing: 3.251m x 3.626m
Access to attic with pull down ladder. Storage/Hot Press. Carpeted.
Outside:
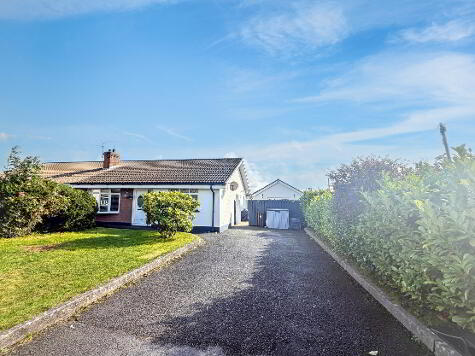
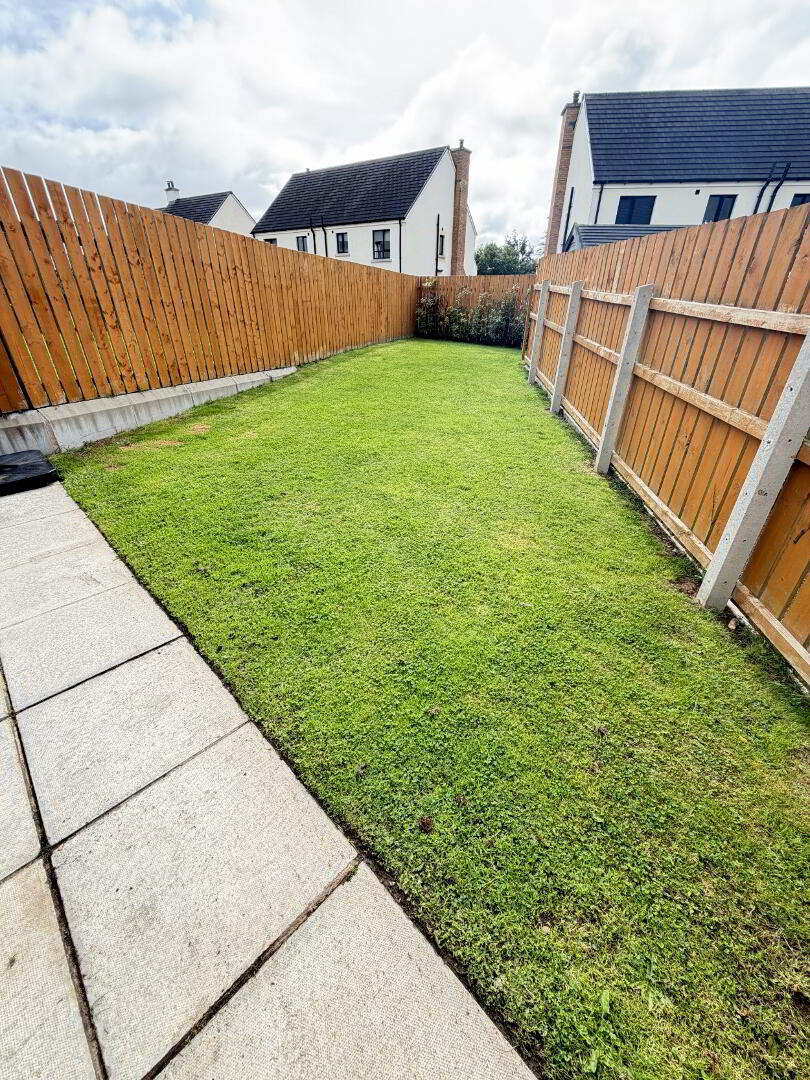
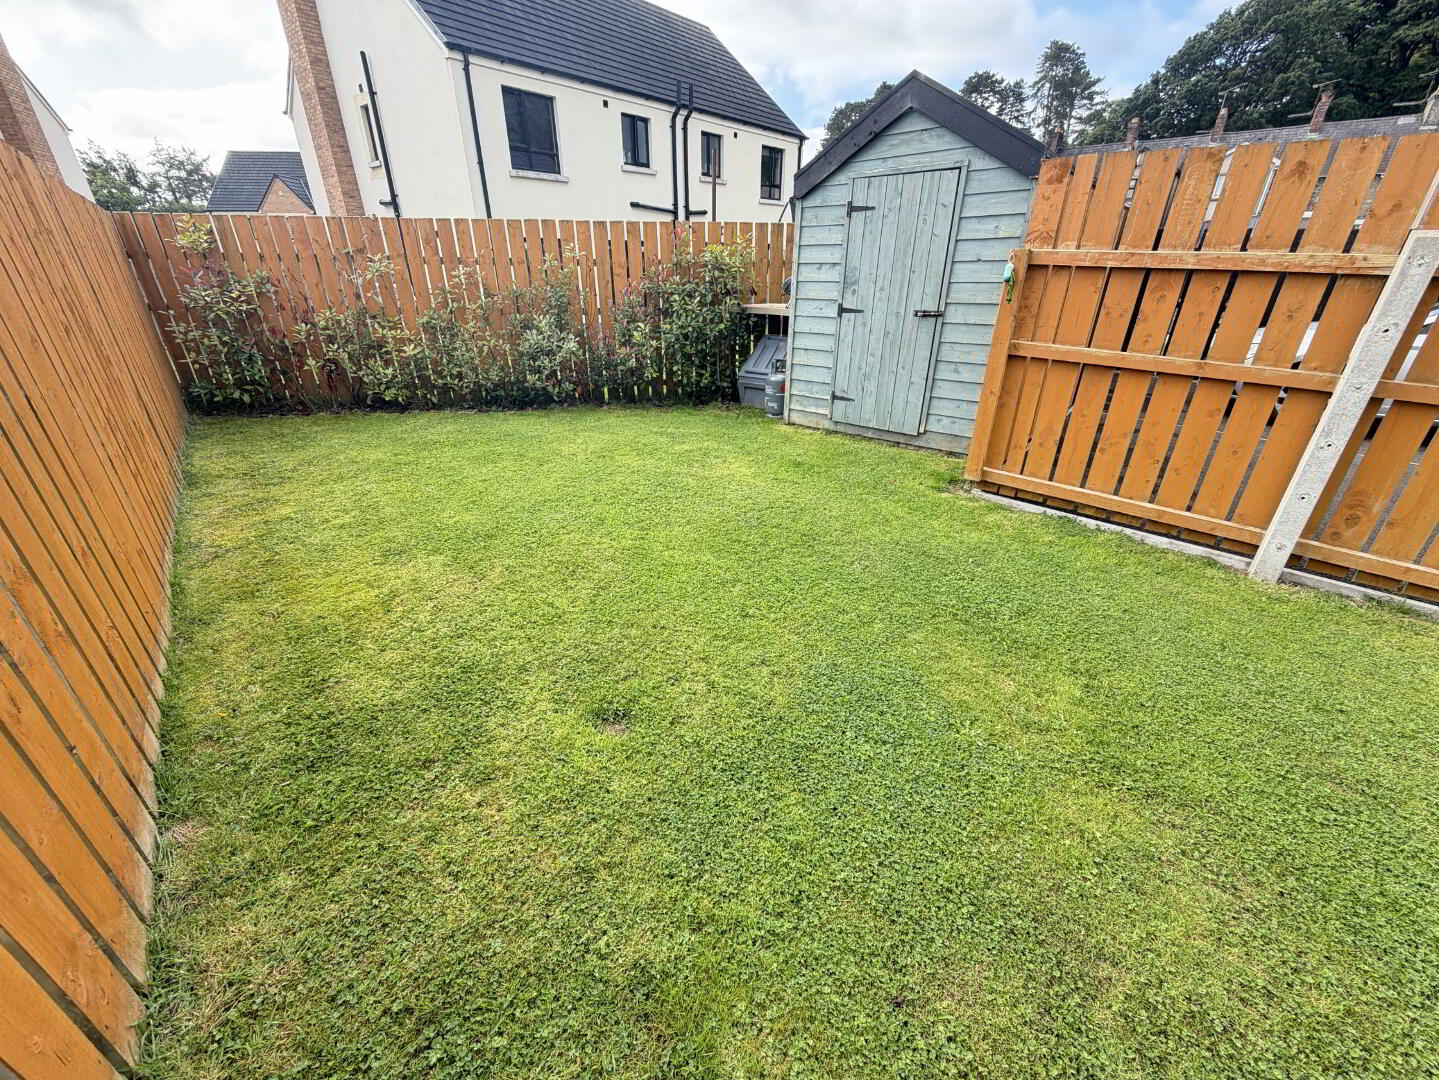
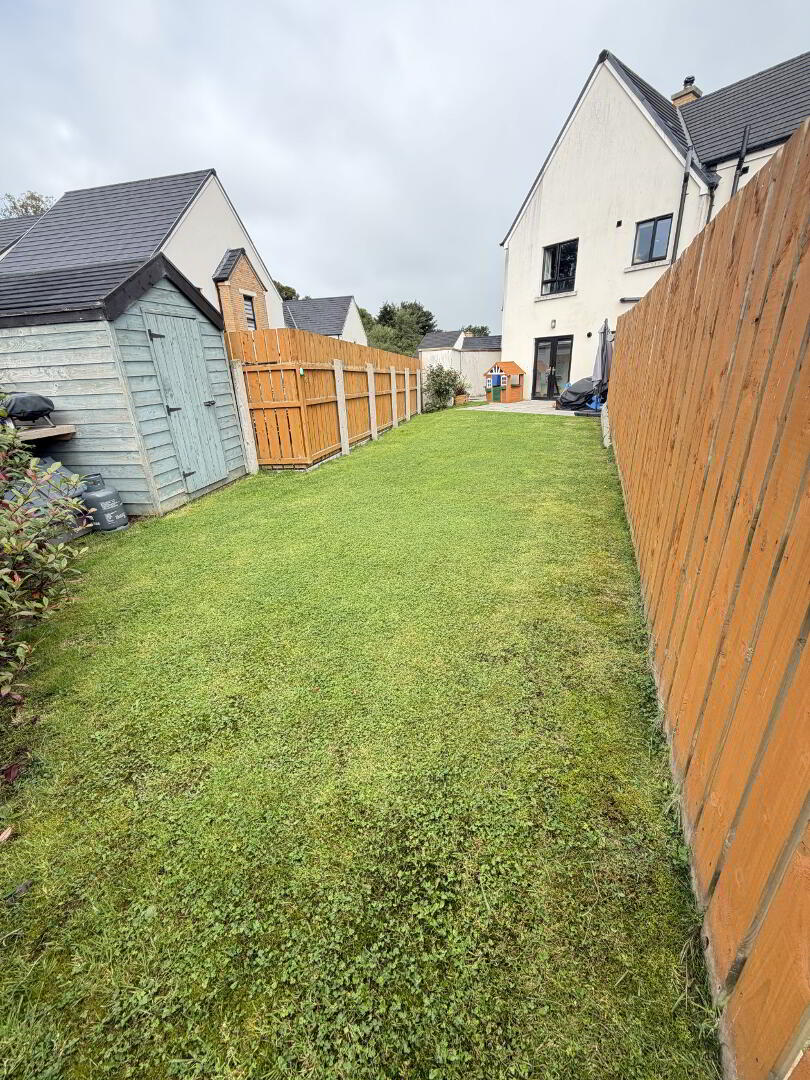
Large, enclosed garden to the rear of the property. Fenced boundary. Paved patio area. Tarmac driveway. Small lawn area to the front. Outside Tap. Clearly define boundary.