Cookie Policy: This site uses cookies to store information on your computer. Read more

Sign up to our mailing list for updates on new properties on the market.
Sign up to our mailing list for updates on new properties on the market.
| Address | 8 Wood Hill, Newry |
|---|---|
| Price | Asking price £234,950 |
| Style | Semi-Detached House |
| Bedrooms | 3 |
| Receptions | 1 |
| Bathrooms | 1 |
| Heating | Oil |
| Size | 112 sq. metres |
| EPC Rating | D61/C71 |
| Status | For sale |
Description:
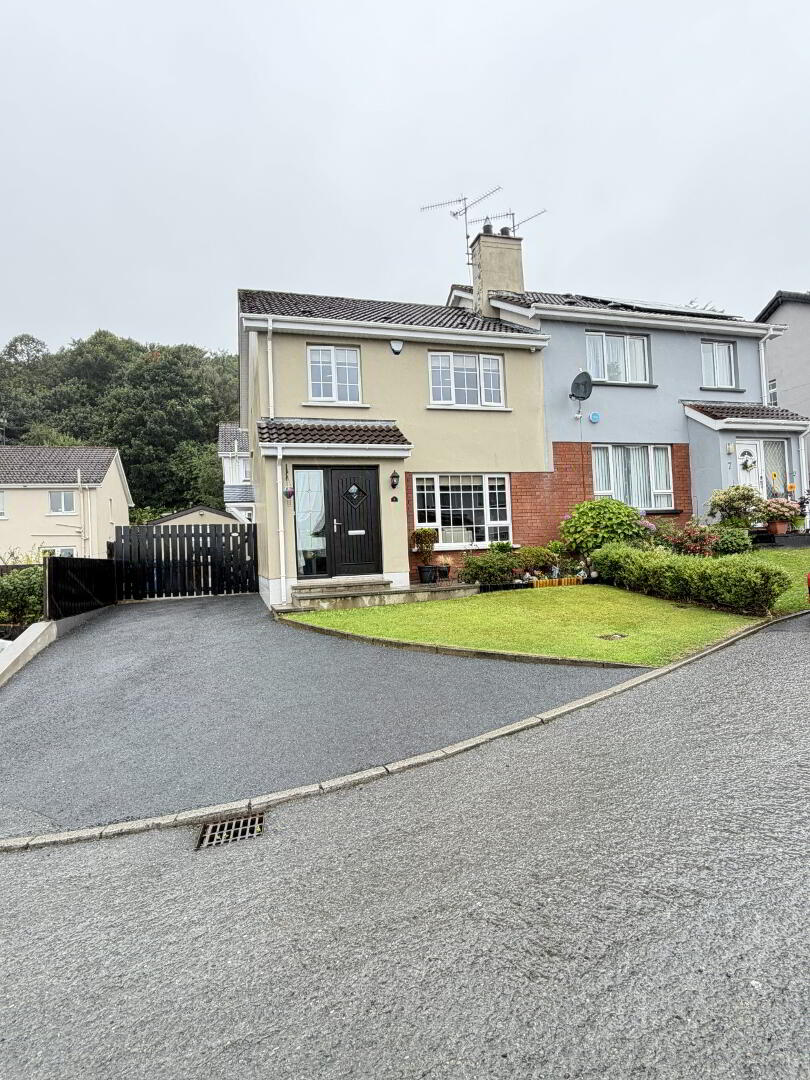
Immaculately Presented Three-Bedroom Semi-Detached Home in excellent order throughout and offering a wonderful opportunity for first-time buyers, young families or those looking for a comfortable, move-in-ready property. From the moment you step inside, the care and attention given to the property are immediately apparent. The accommodation provides a welcoming and practical layout, with bright, well-proportioned living spaces complemented by three comfortable bedrooms offering both everyday practicality and flexibility for modern family life. Situated in the popular Wood Hill area of Newry, the property is conveniently positioned for access to local amenities, schools, shops and transport links, while Newry city centre is within easy reach. Externally, the property further benefits from private outdoor space. Viewing a must.
Accommodation Comprises:
Accommodation Comprises:
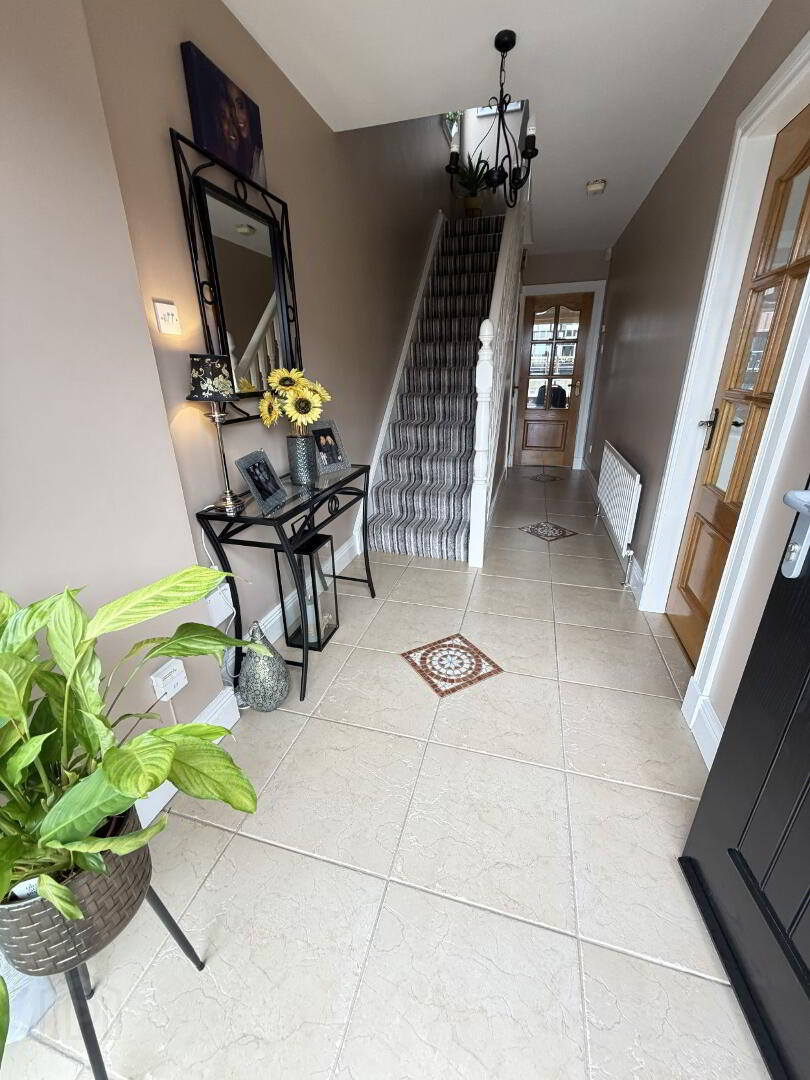
Entrance Hallway: 1.703m x 5.786m
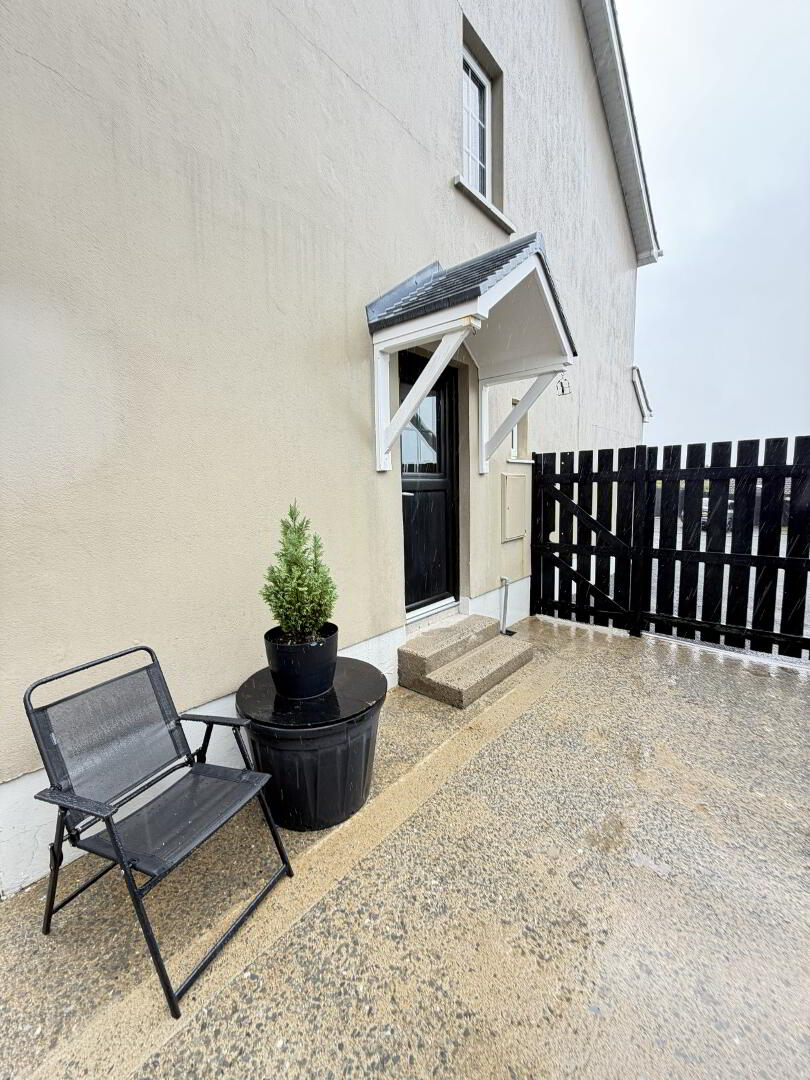
Composite front door with glazed side pannelling. Cream painted stairwell laid with carpet. Tiled floor.
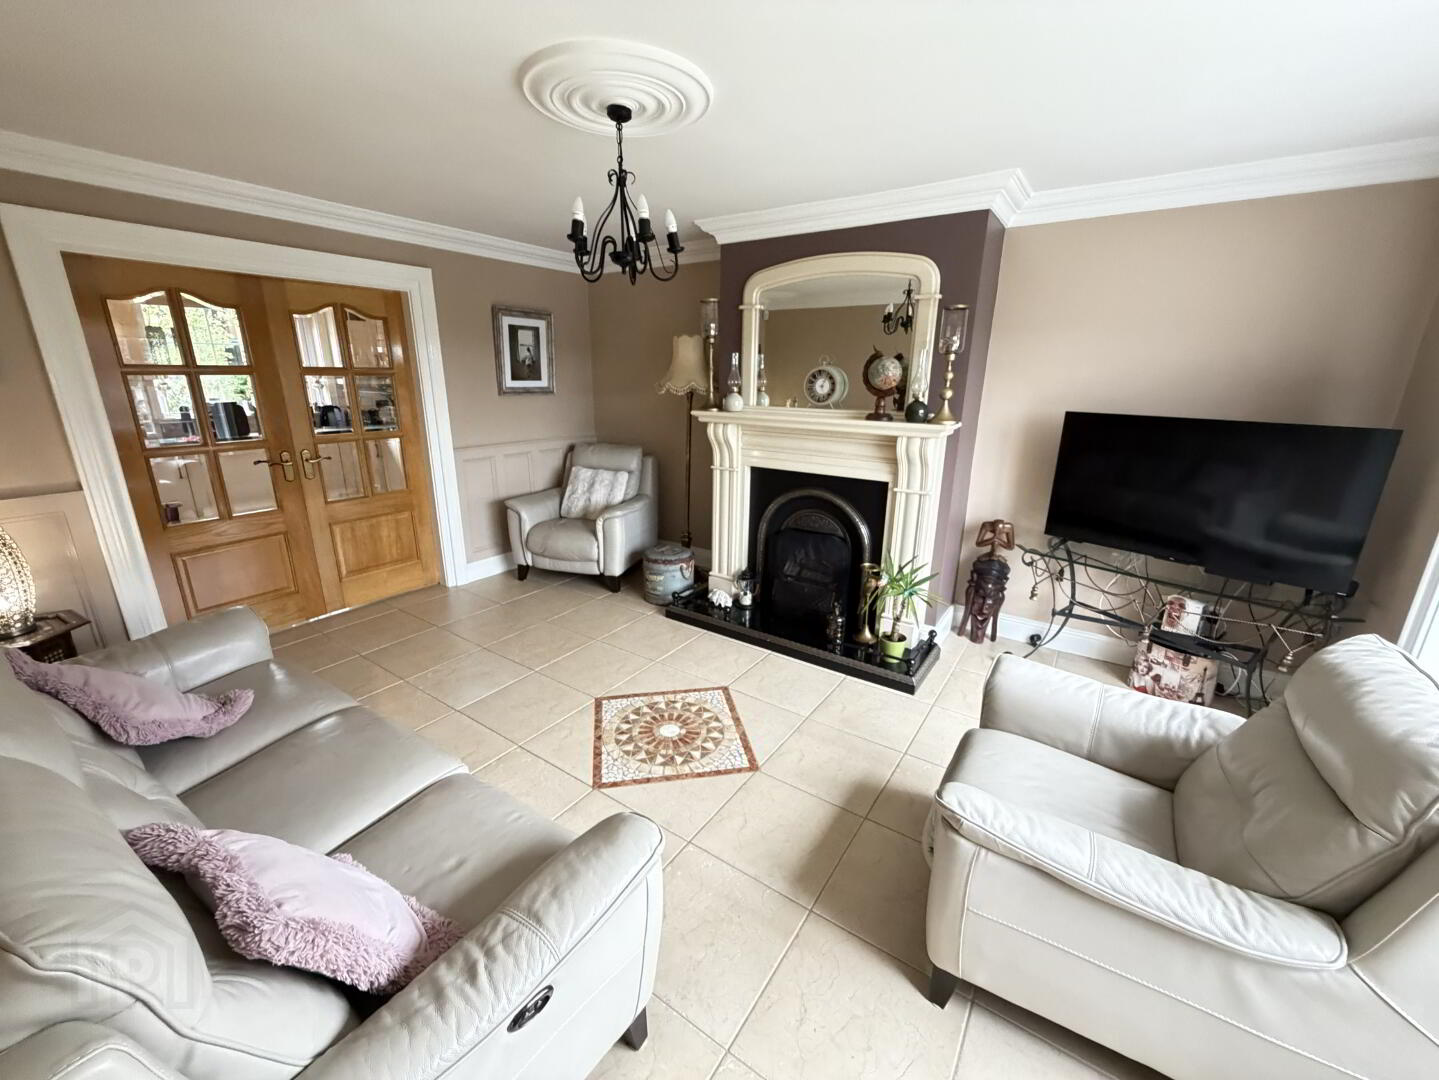
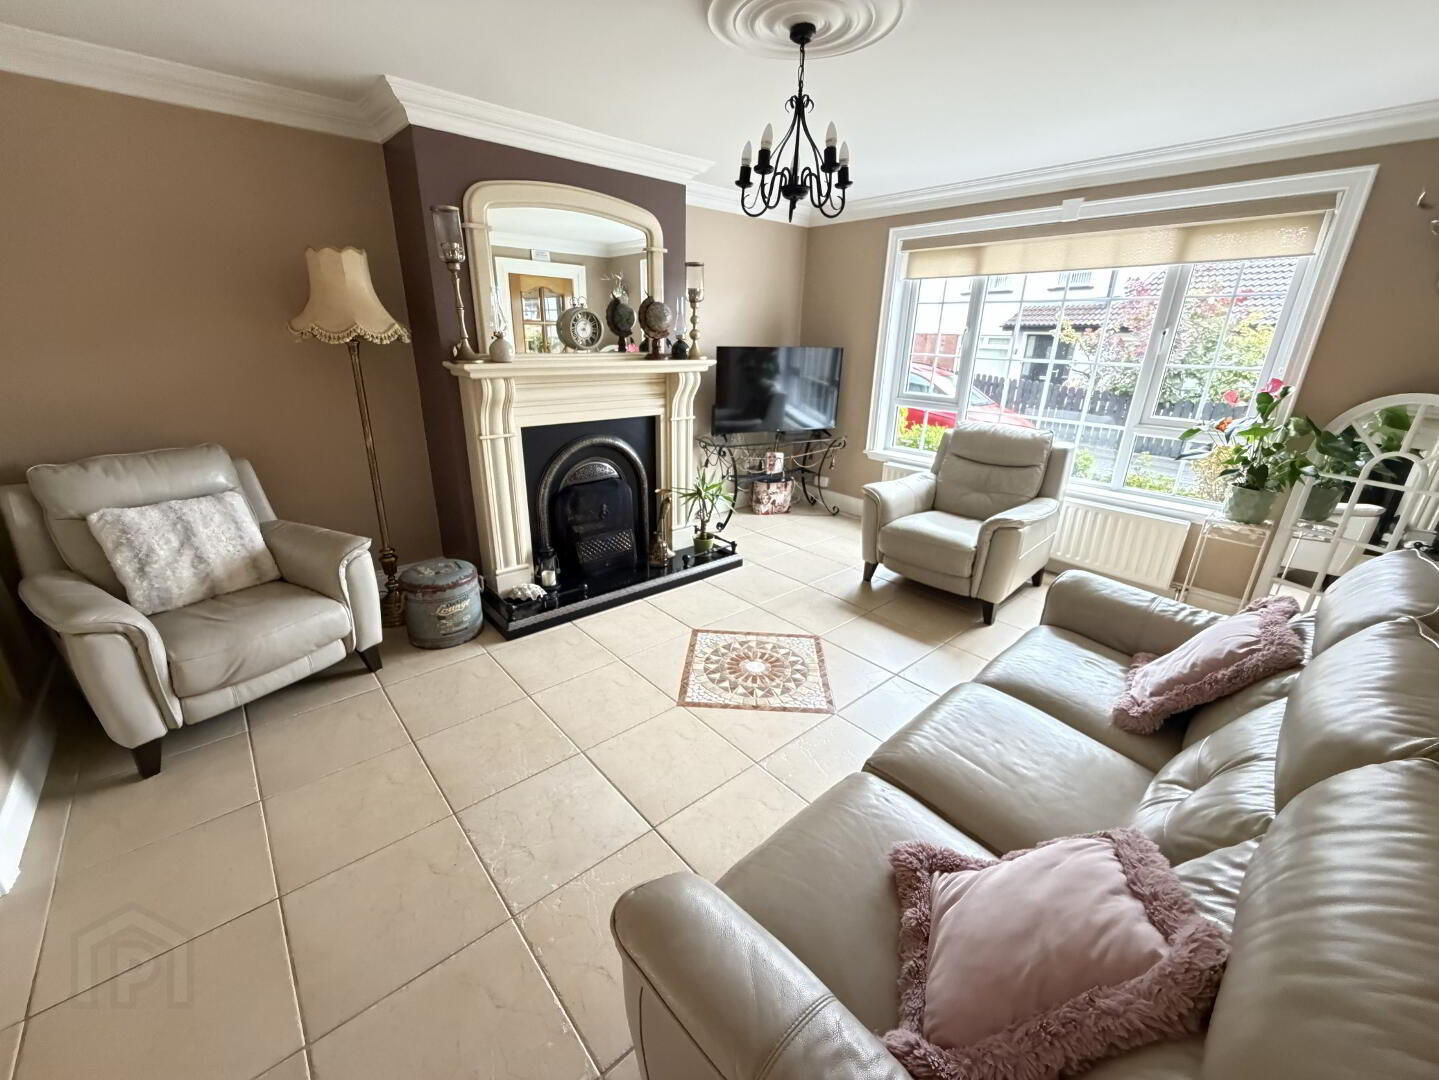
Living Room: 3.958m x 4.575m
Large family room with front view aspect. Cream Marble fireplace with cast iron inset and marble hearth. "Open Fire". Coving. Centre Piece. Tiled floor. Glazed french doors leading to kitchen area. White panelling trim to windows.
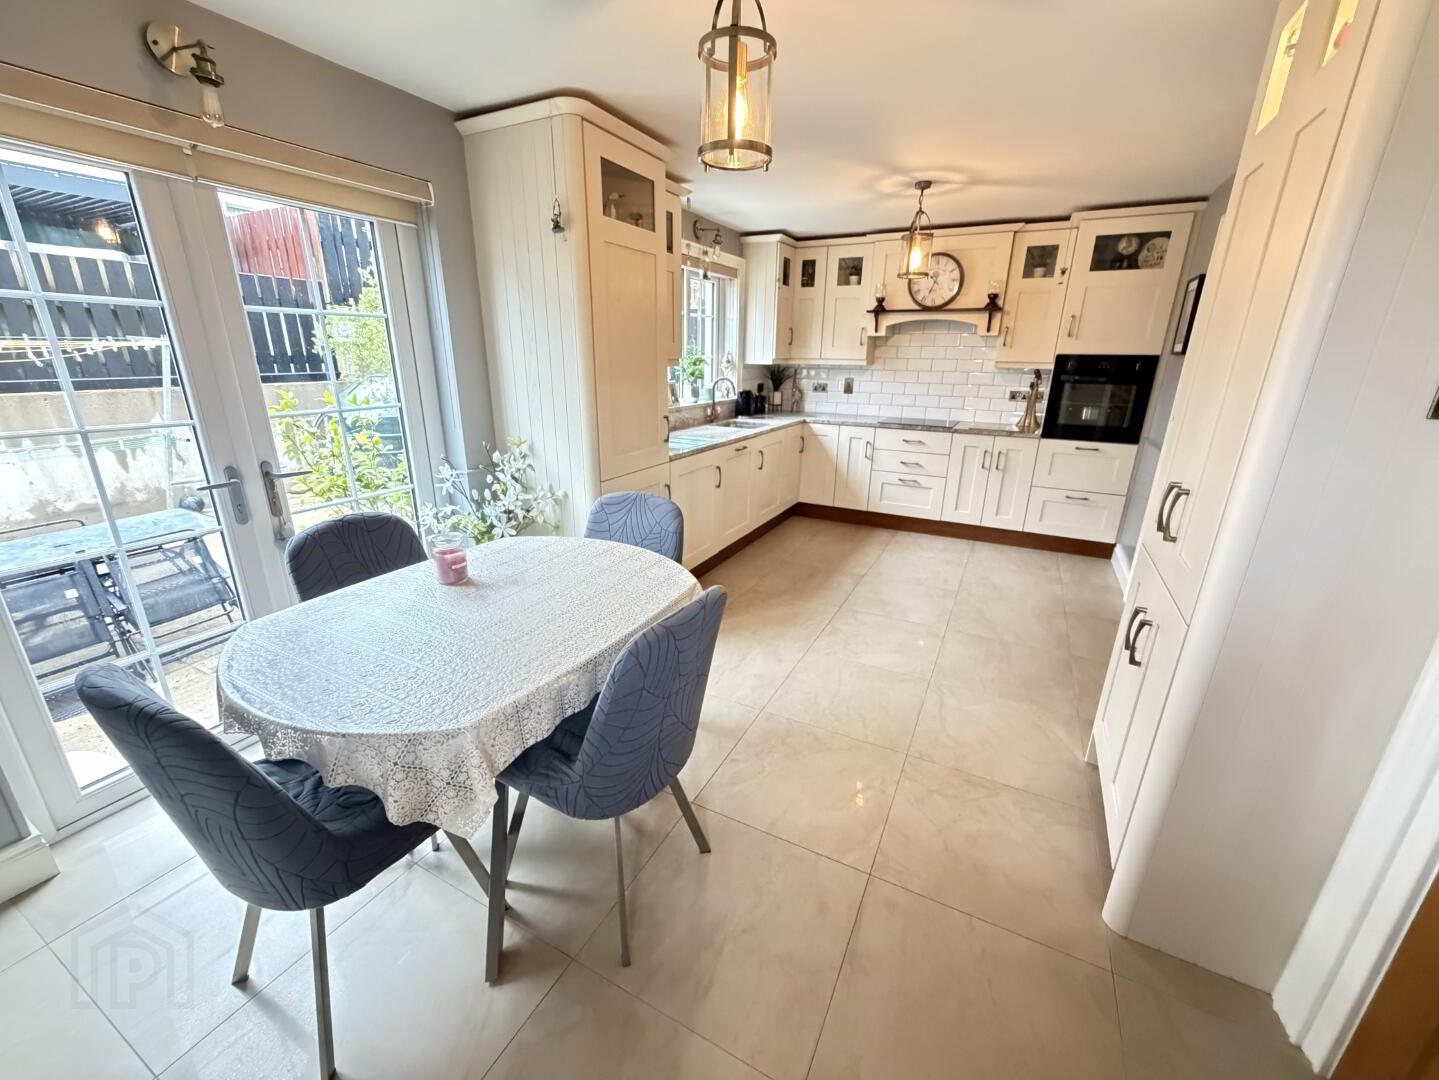
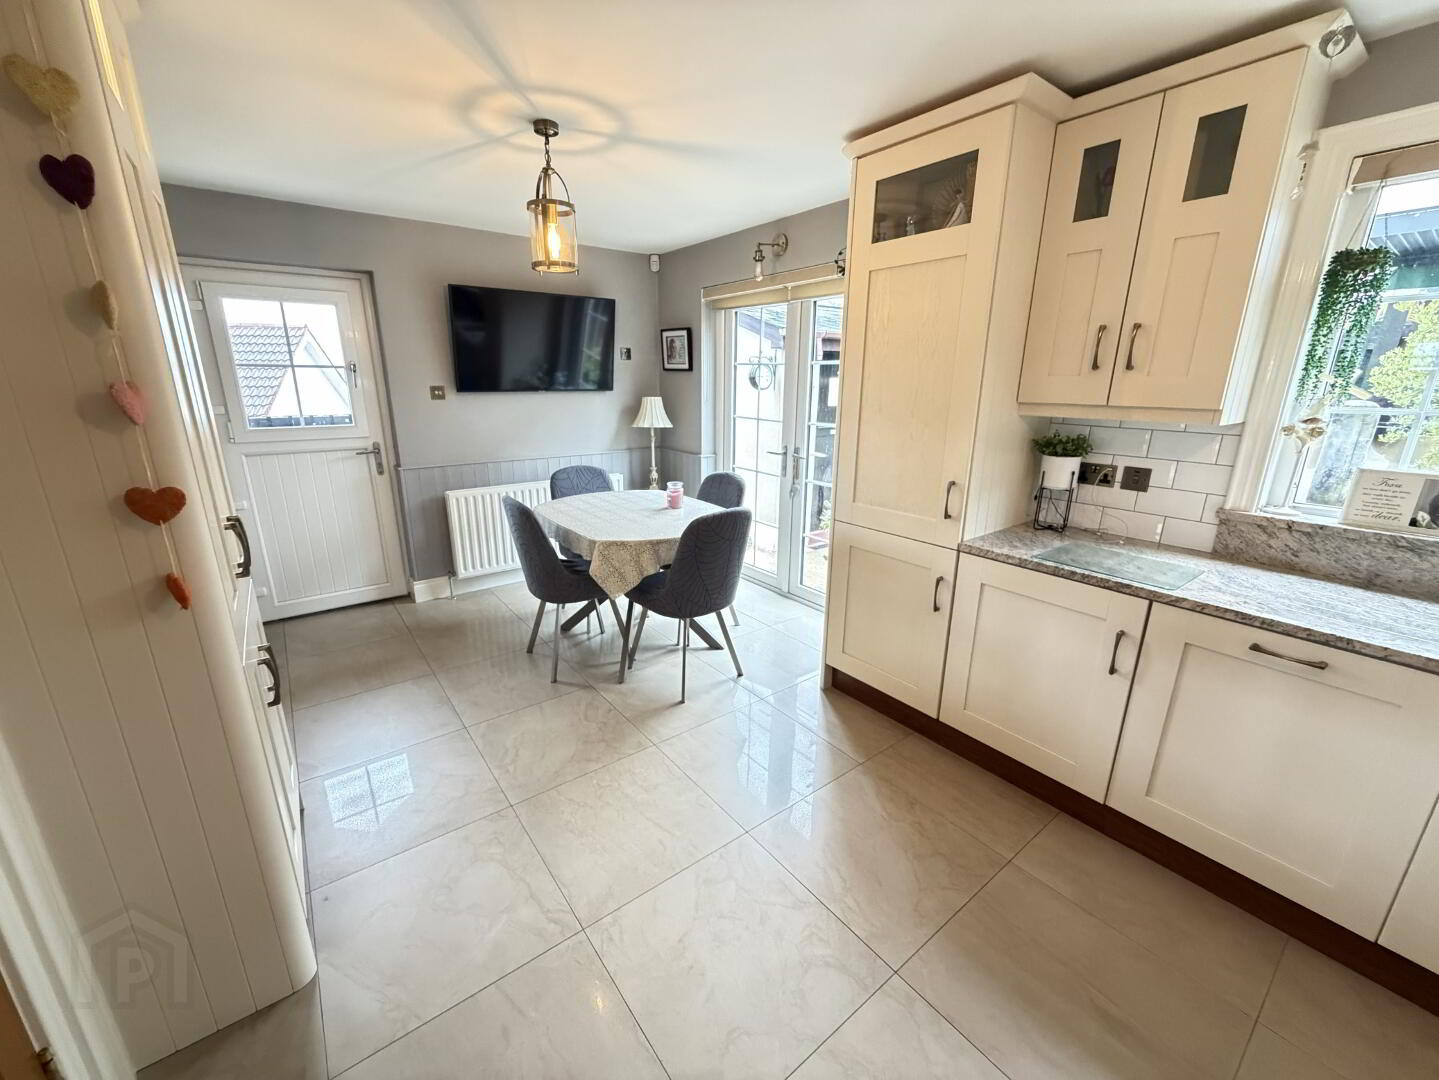
Kitchen/Dining : 5.962m x 7.200m
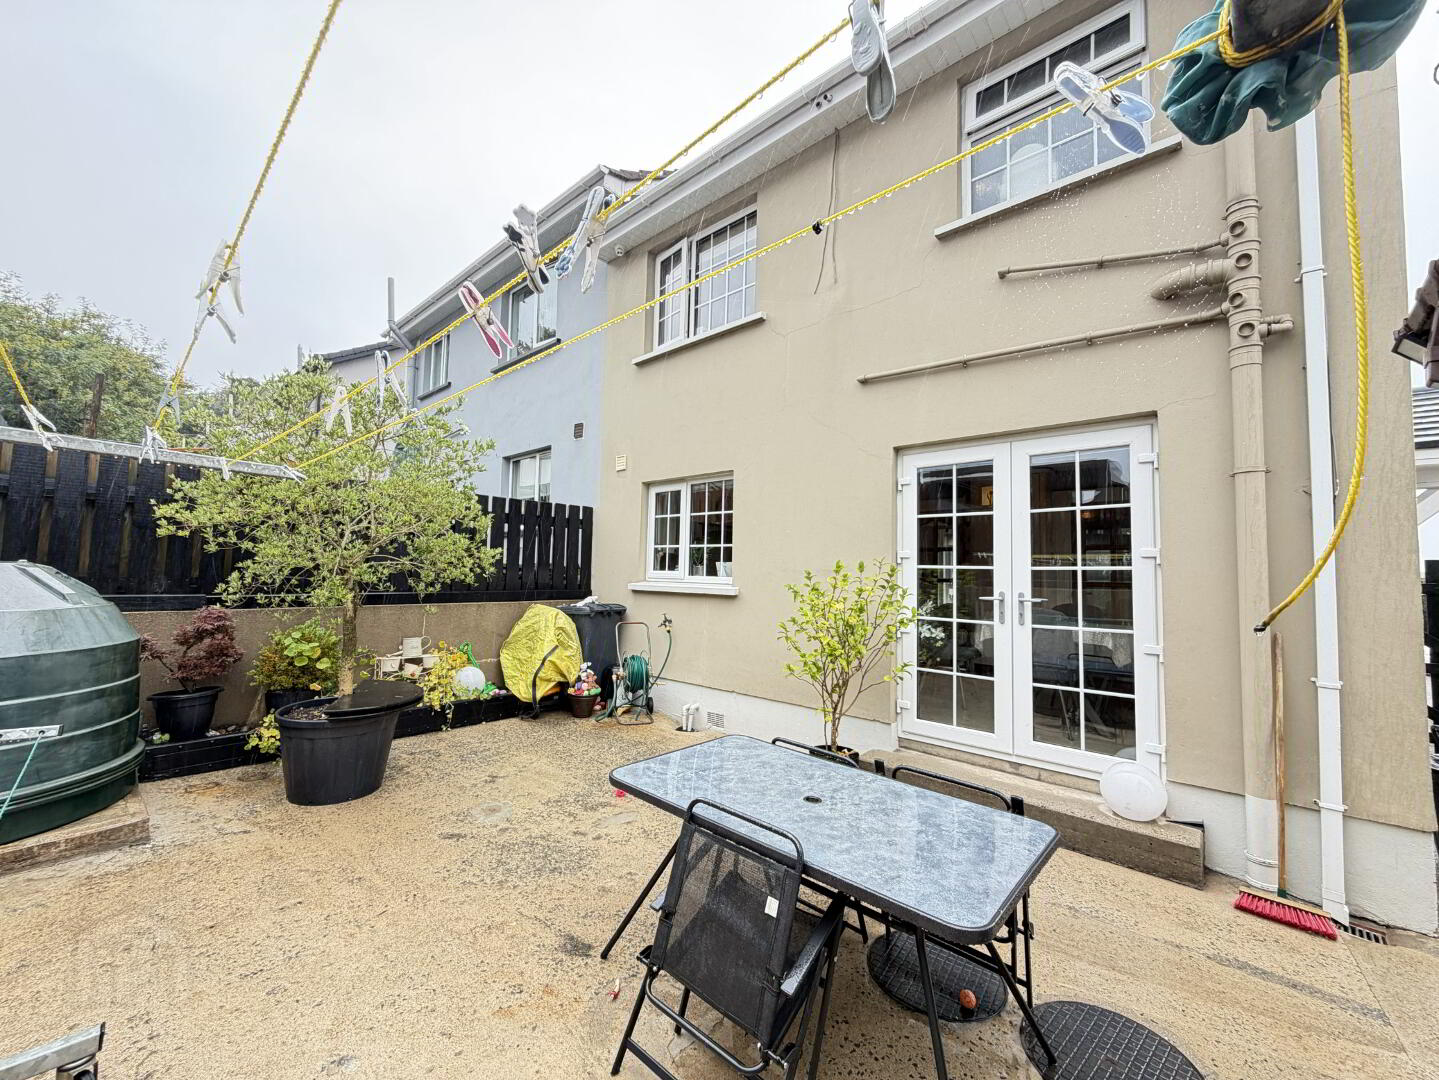
Cream Fitted kitchen units with cream and grey worktop. Larder cupboard. Integrated hob/ eye level oven and extractor fan. Integrated dishwasher and fridge/freezer. Tiled floor. Partially tiled walls. Patio doors leading to rear garden area. Composite rear door with glazing leading to side garden access. Recessed lighting. White panelling trim to windows.
WC: 0.77m X 1.676m
Two piece white suite to include wash hand basin and low flush wc. Tiled floor and partially tiled walls. White panelling trim to windows.
First Floor:
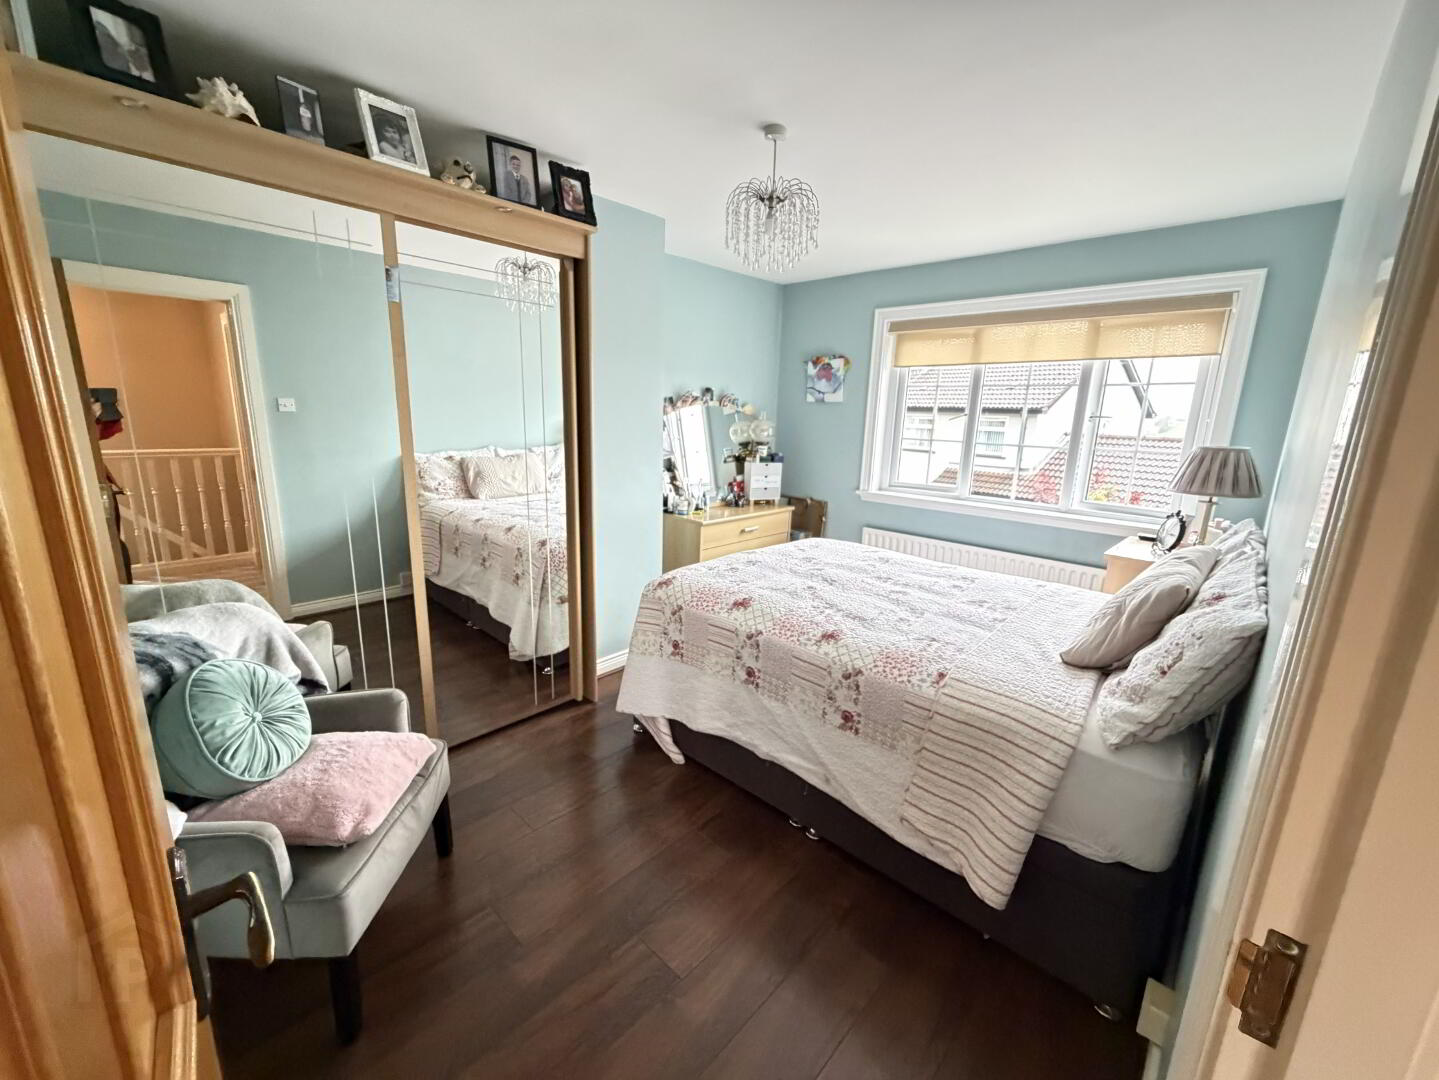
Bedroom 1: 2.982m x 3.936m
Double bedroom with rear view aspect. Laminated wooden floor. White panelling trim to windows.
Bedroom 2: 4.069m x 2.986m
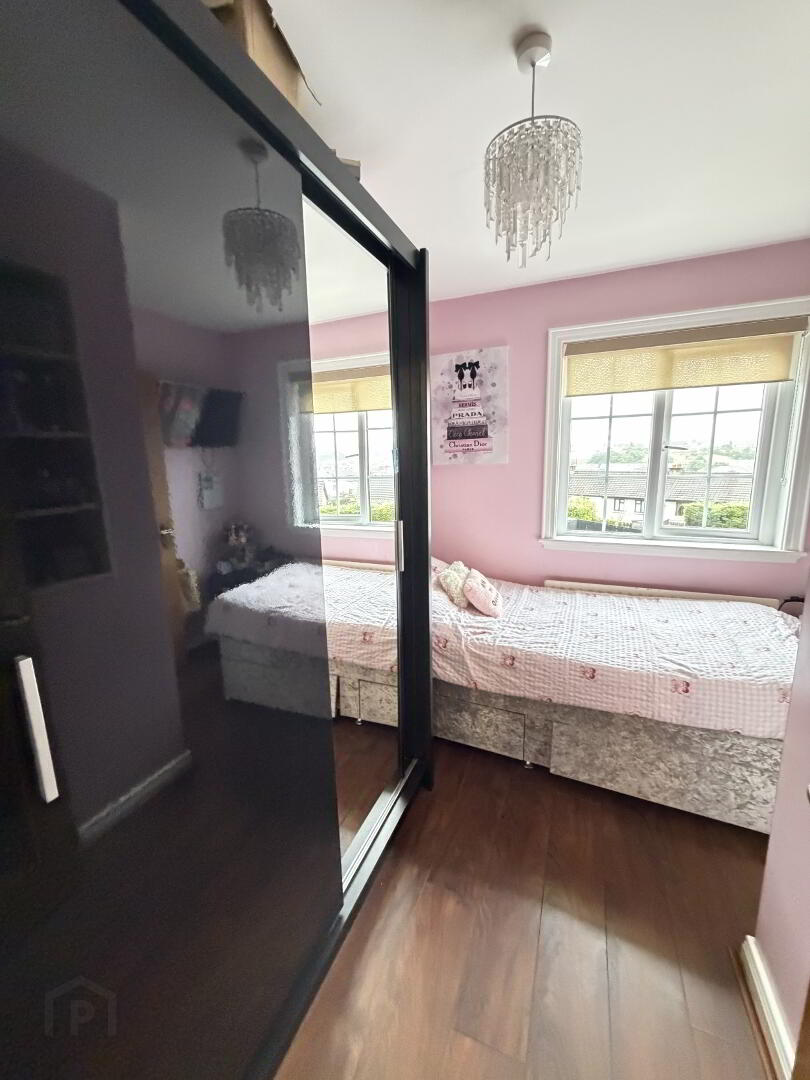
Double bedroom with front view aspect. Laminated wooden floor. White panelling trim to windows. Views over Newry City.
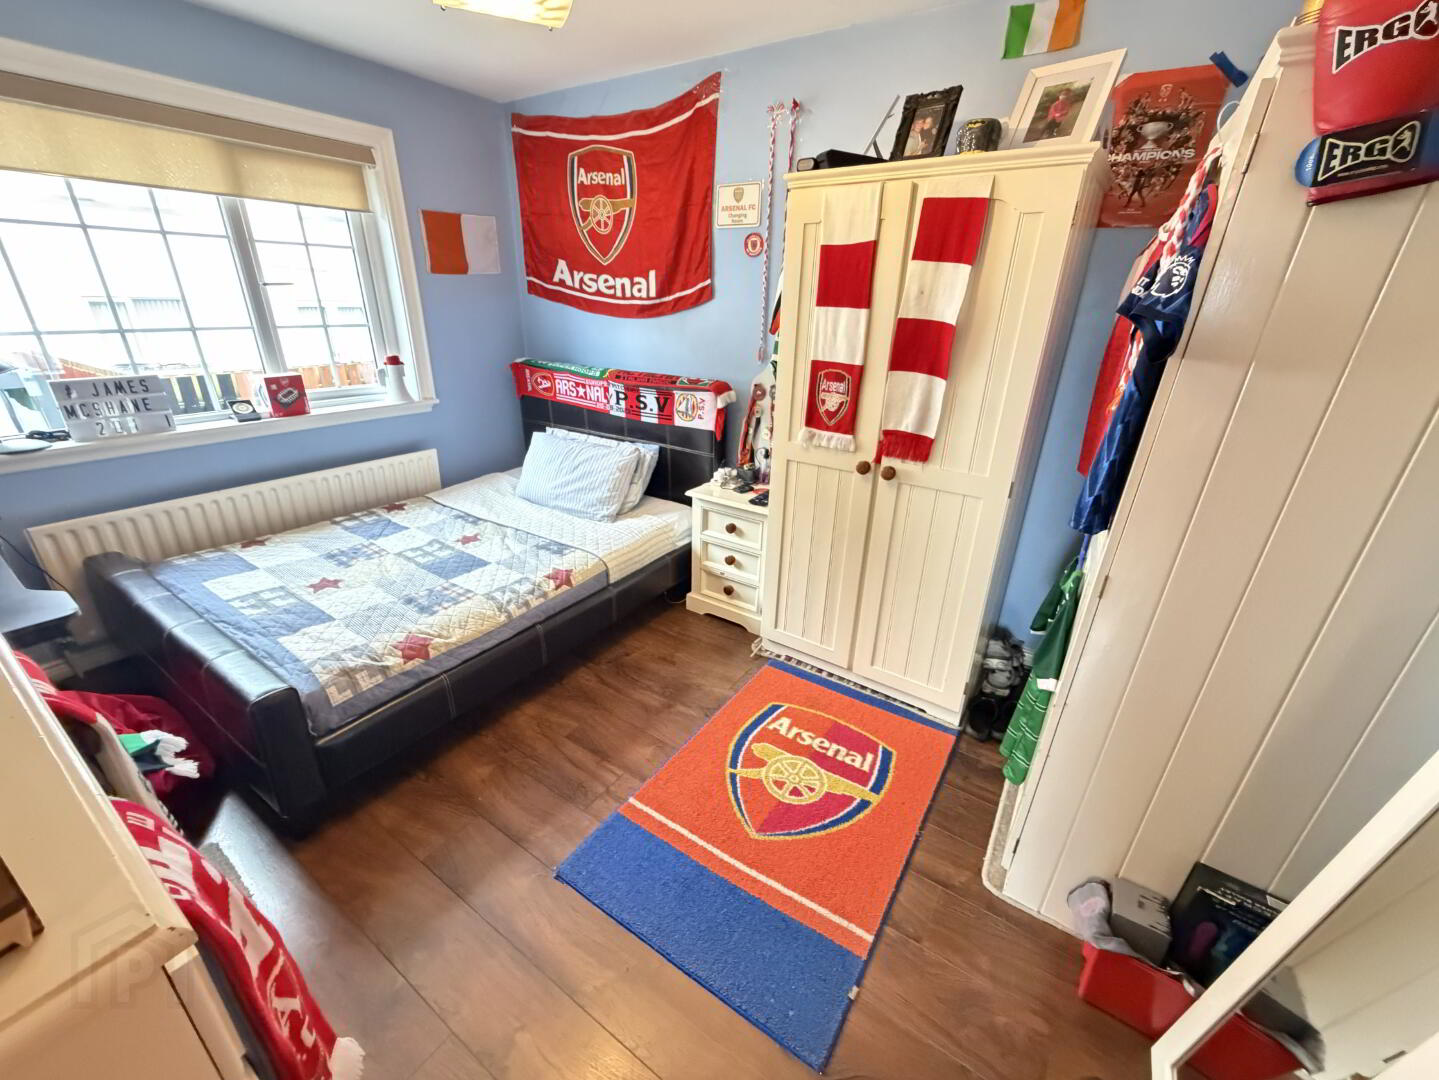
Bedroom 3: 2.87m x2.789m
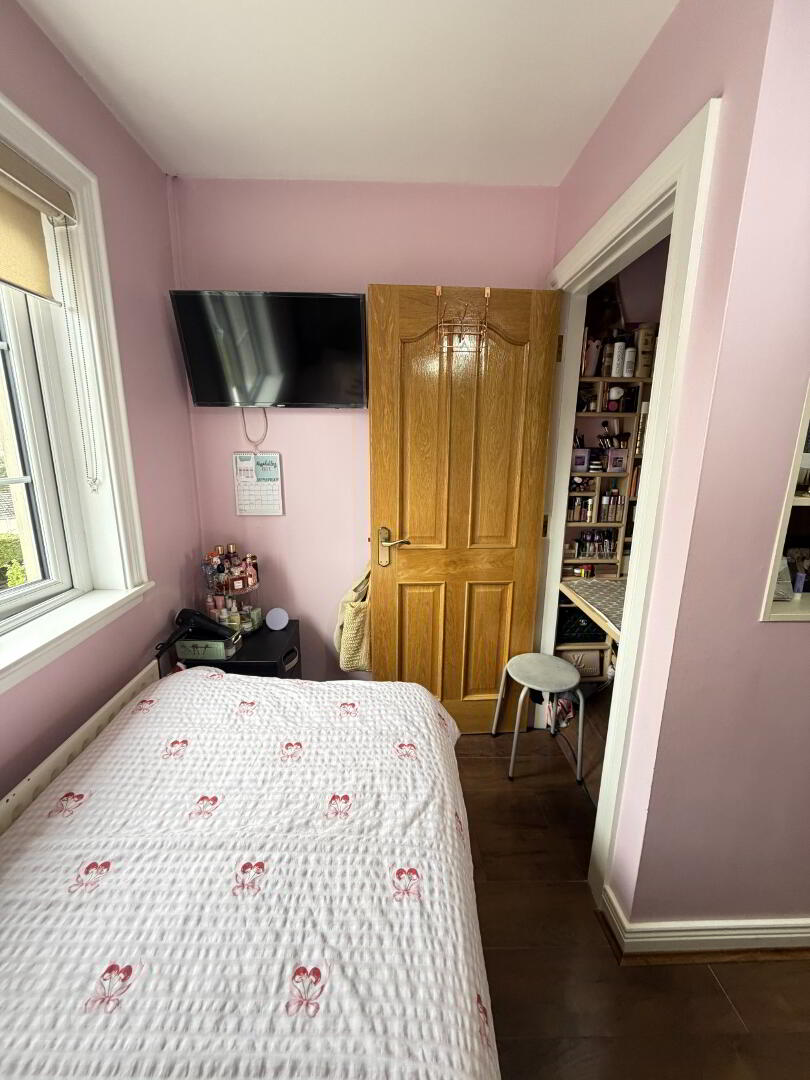
Double bedroom with front view aspect. Laminated wooden floor. White panelling trim to windows. Built in wardrobe with vanity unit and lighting.
Bathroom: 2.767m x 2.687m
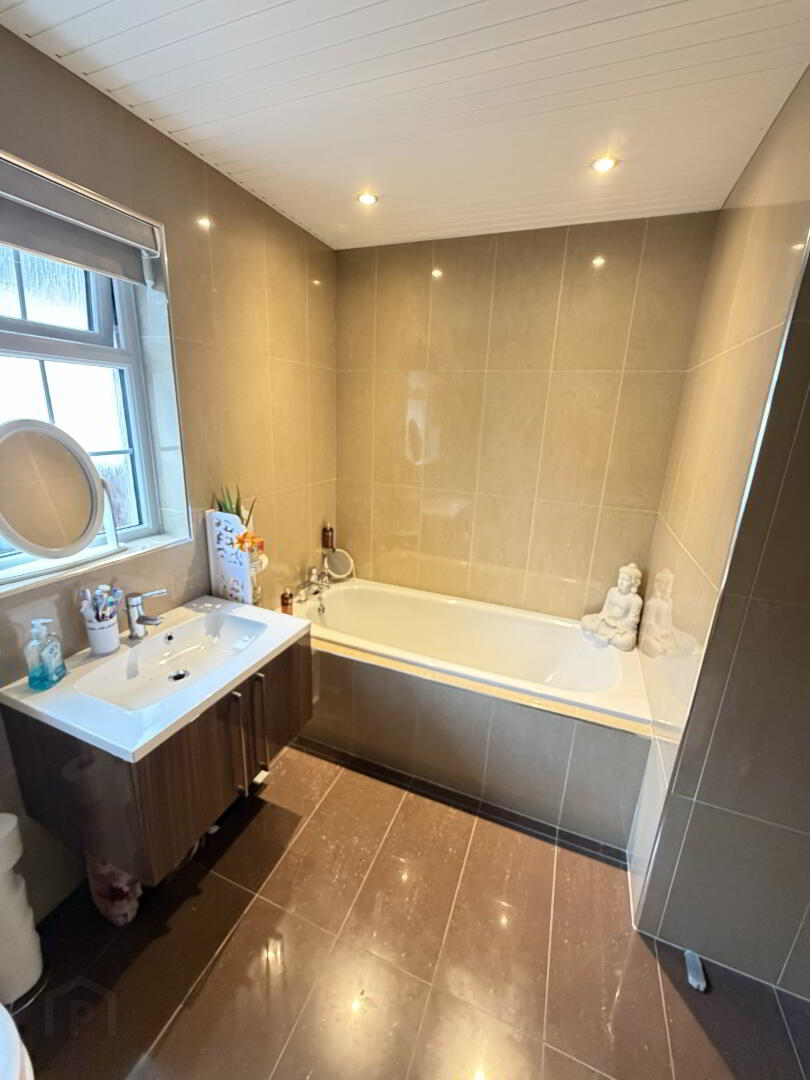
Four-piece white suite to include wash hand basin, shower unit, low flush wc and separate bath unit. Fully tiled floor and walls. Bath panel tiled. Extractor fan. Vanity unit. Fitted. Walled mirror and recessed lighting.
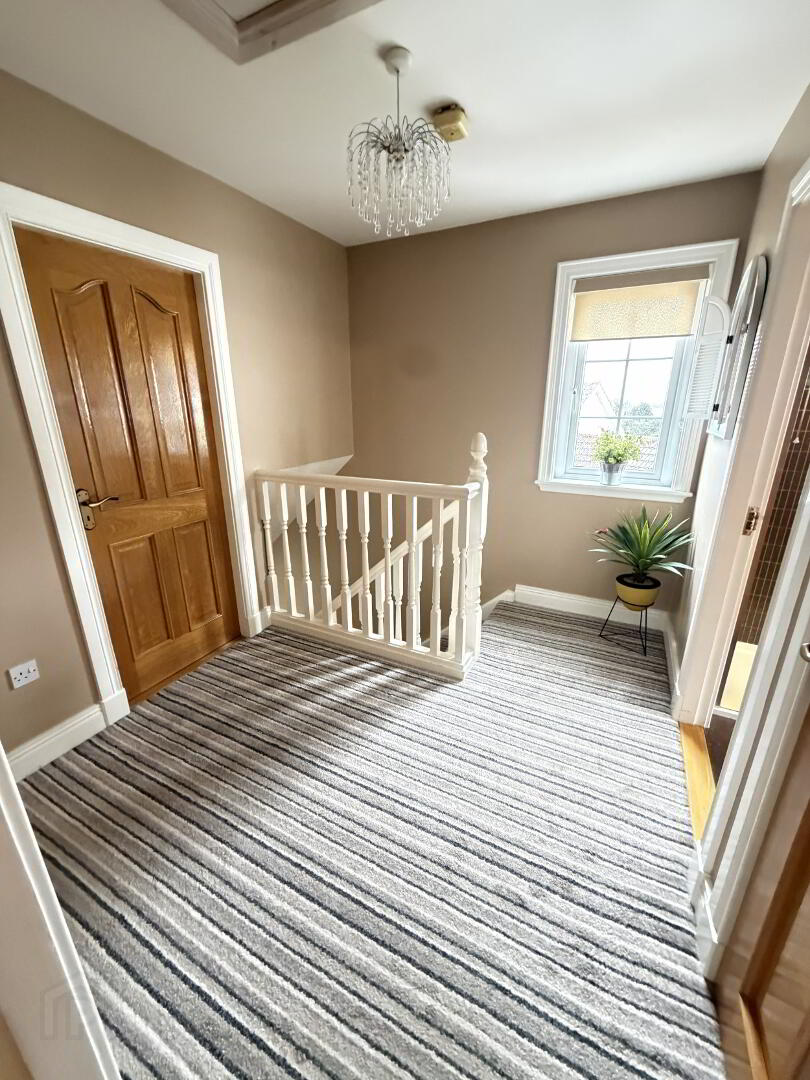
Landing: 2.767m X 2.467m
Access to attic with drop down ladder. Carpeted. Hotpress.
Outside:
Garden:
Enclosed rear and side garden paved. Fenced boundary. Tarmac Driveway. On Site Parking.
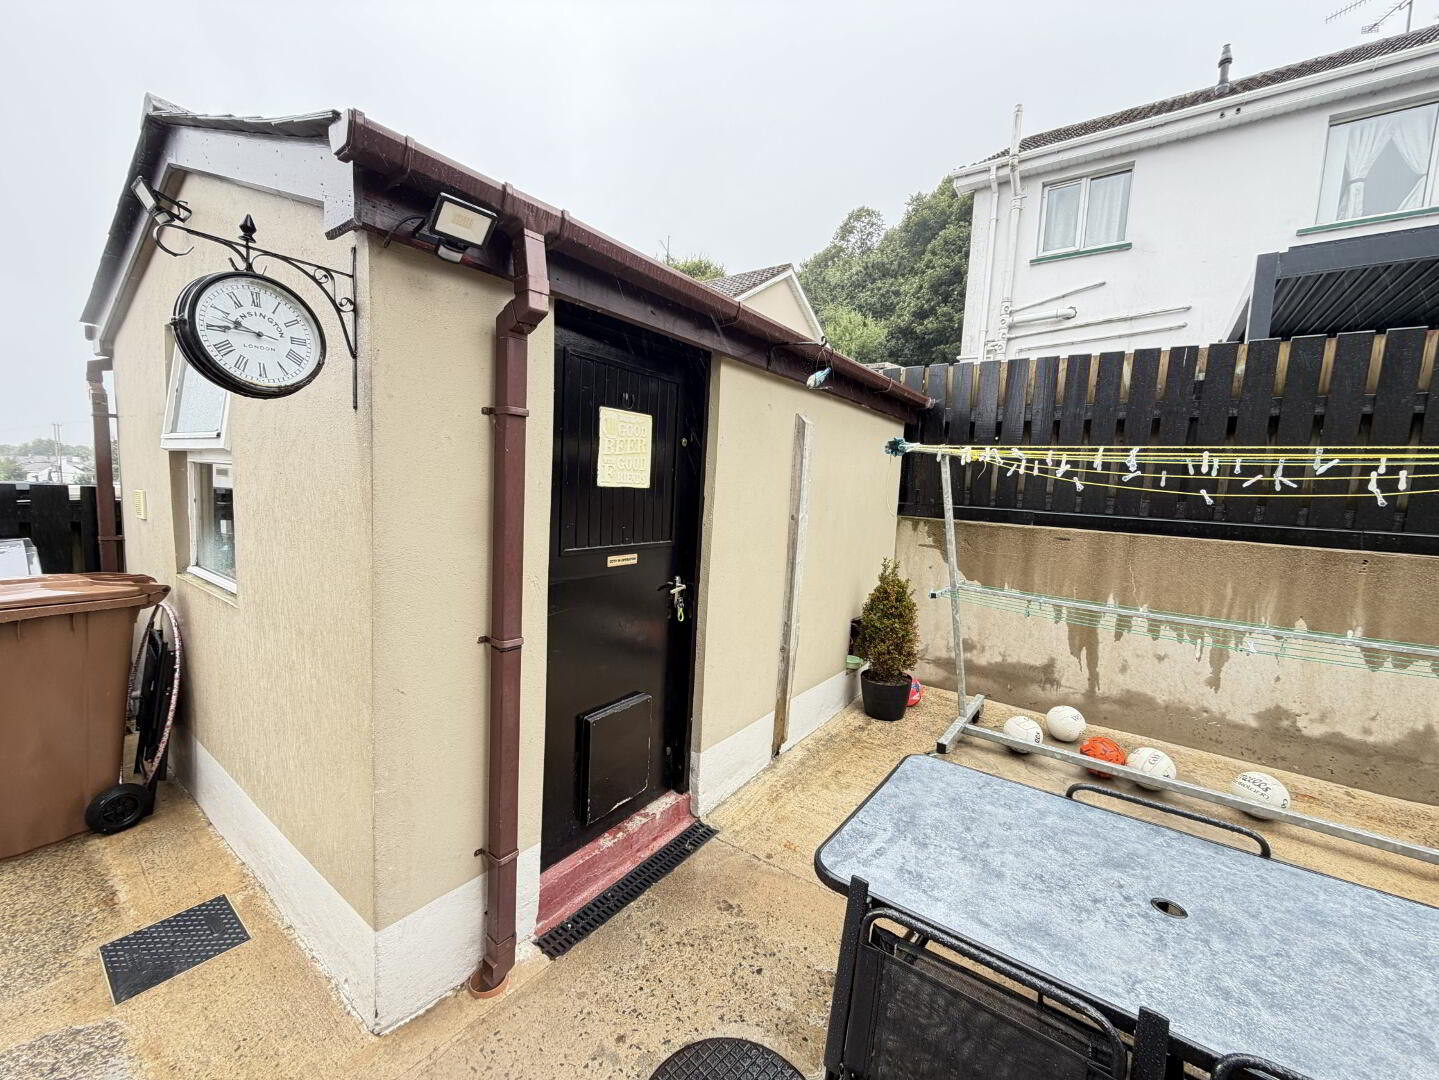
Shed : 3.696m x 3.195
Plumbed for washing machine and tumble dryer. Lighting. Boiler access.