Cookie Policy: This site uses cookies to store information on your computer. Read more

Sign up to our mailing list for updates on new properties on the market.
Sign up to our mailing list for updates on new properties on the market.
| Address | 176 Barcroft Park, Newry |
|---|---|
| Price | Asking price £127,950 |
| Style | Semi-Detached House |
| Bedrooms | 3 |
| Receptions | 1 |
| Bathrooms | 1 |
| Heating | Oil |
| Size | 86 sq. metres |
| EPC Rating | E50/C72 |
| Status | For sale |
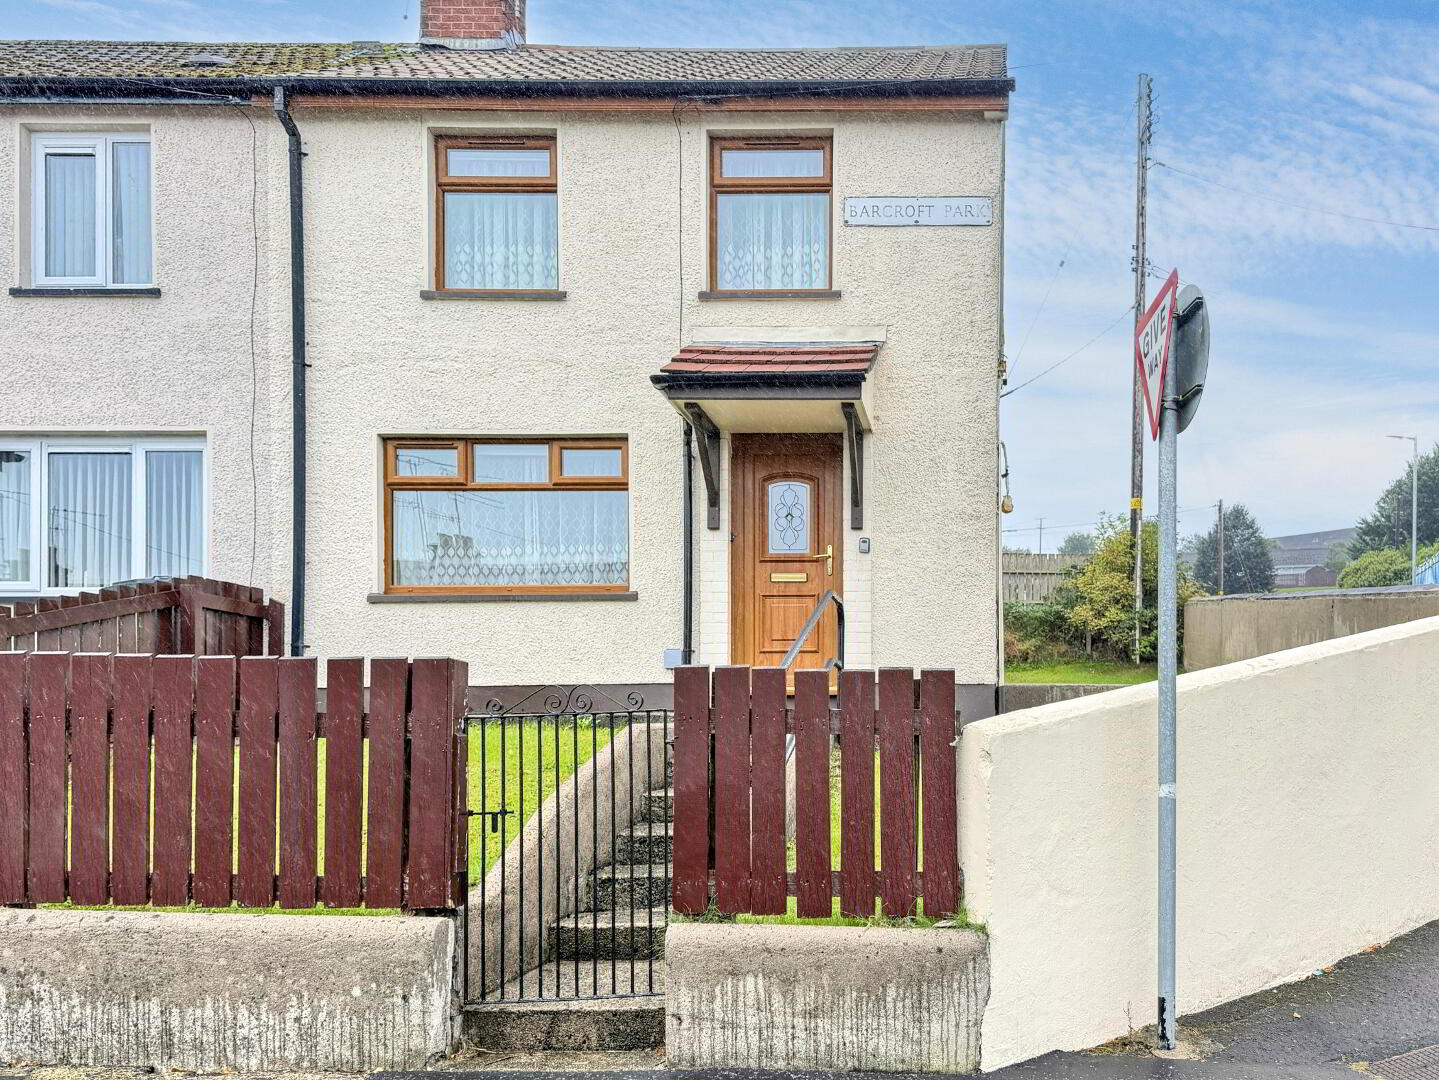
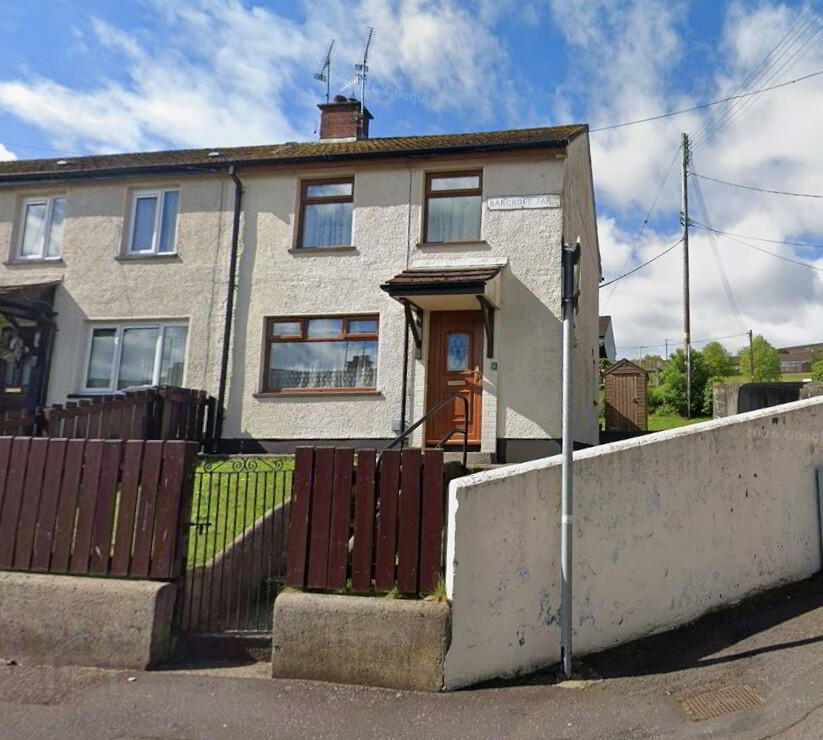
An excellent opportunity to acquire this well-positioned family home in the popular Barcroft Park development, Newry. Ideally situated within easy reach of Newry City Centre and a wide range of local amenities, schools, shops and transport links, the property offers spacious and well proportion family accommodation with excellent potential for modernisation. Early viewing is highly recommended to fully appreciate the location and potential this property has to offer.
Accommodation Comprises:
Ground Floor
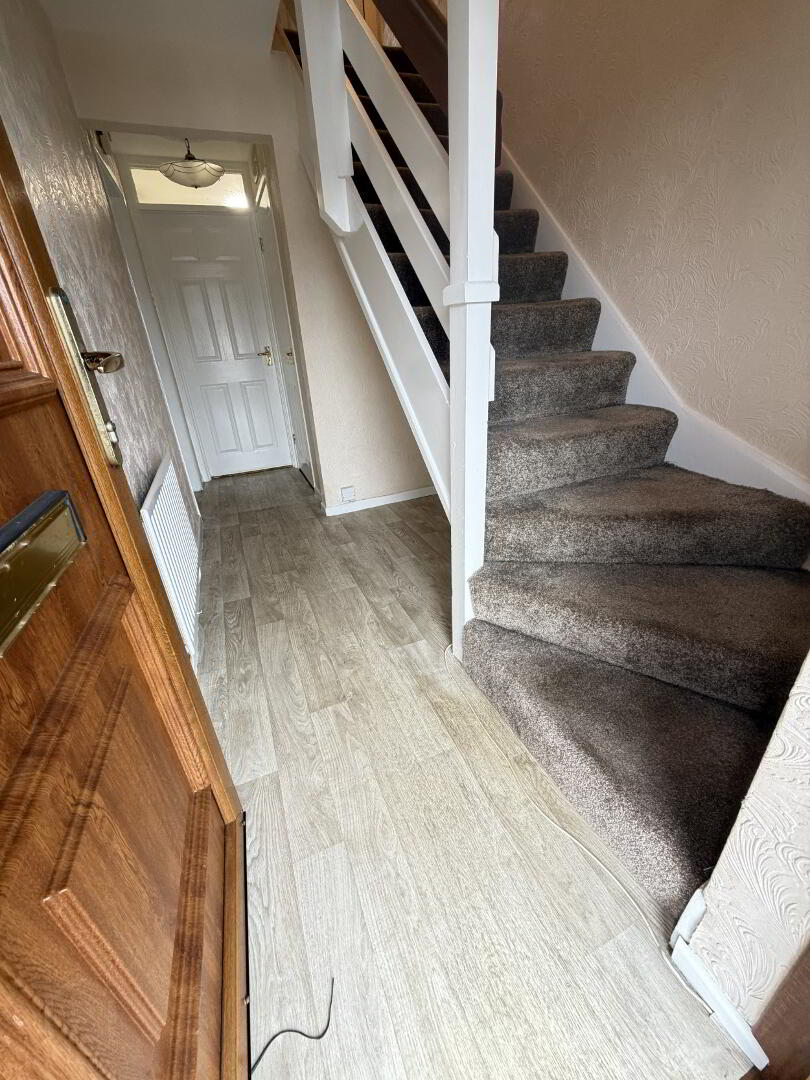
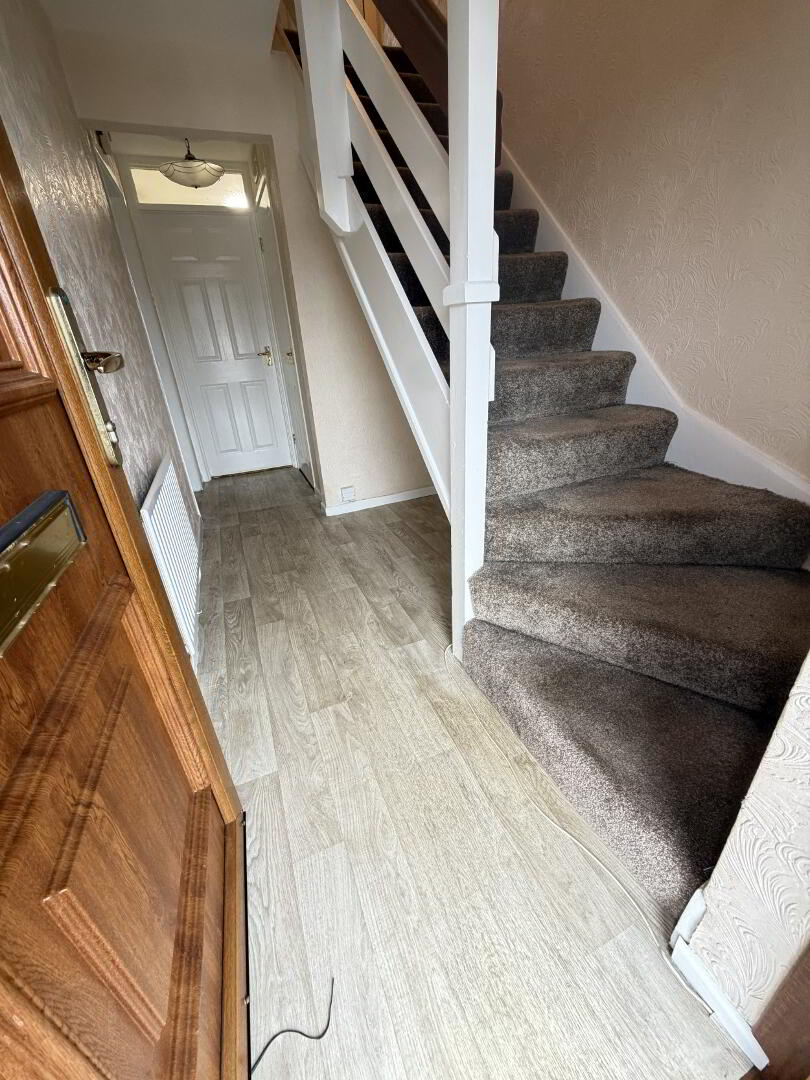
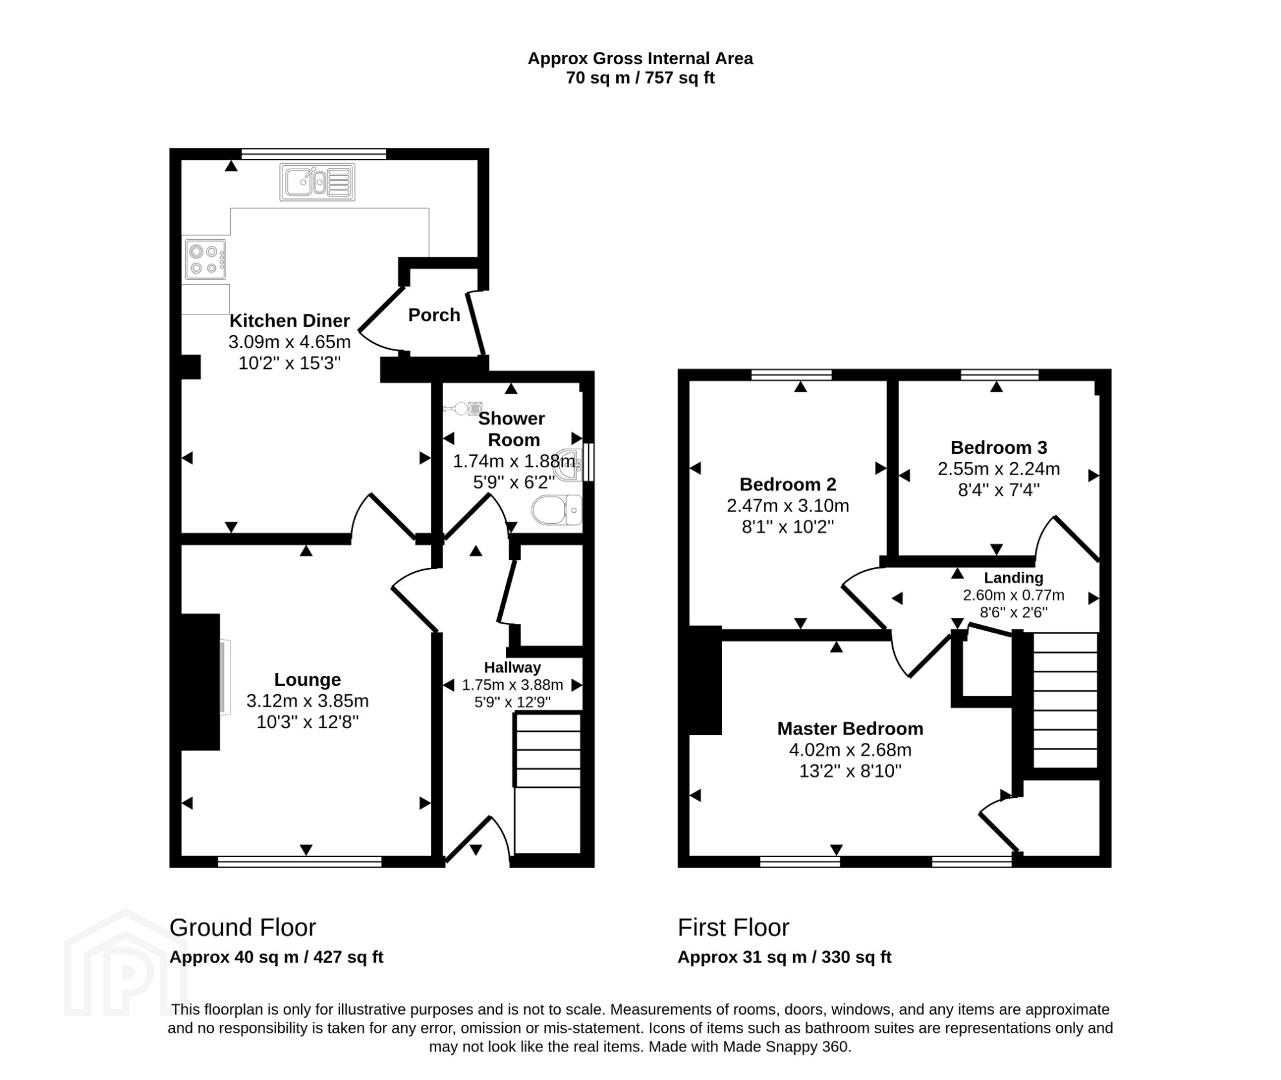
Entrance Hall: 4.116m x 1.157m
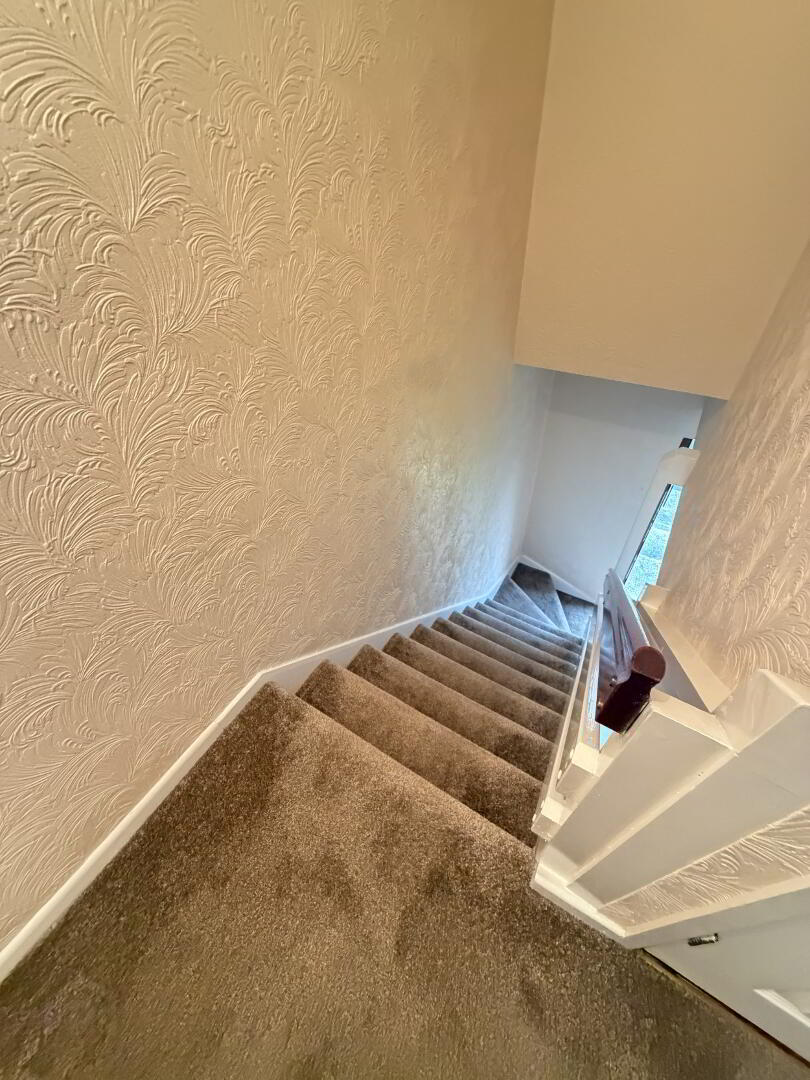
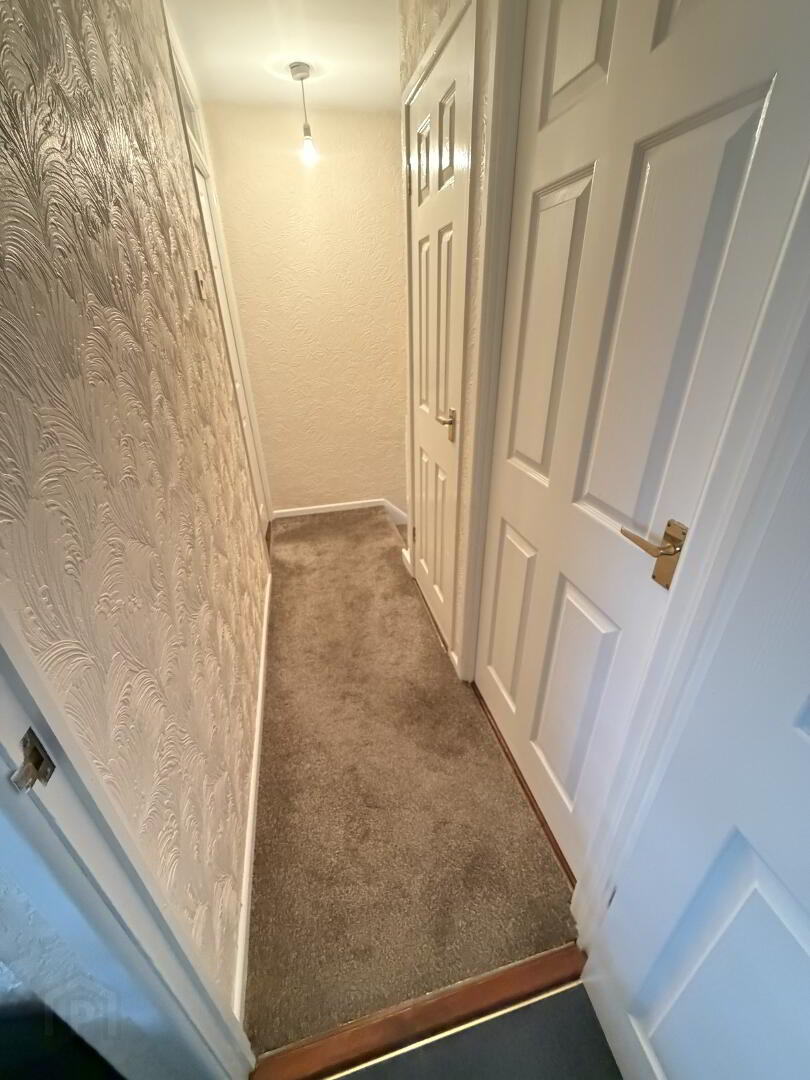
Pvc Mahogany front door with glazing. White painted staircase laid with carpet. Linoleum flooring. Storage under stairwell.
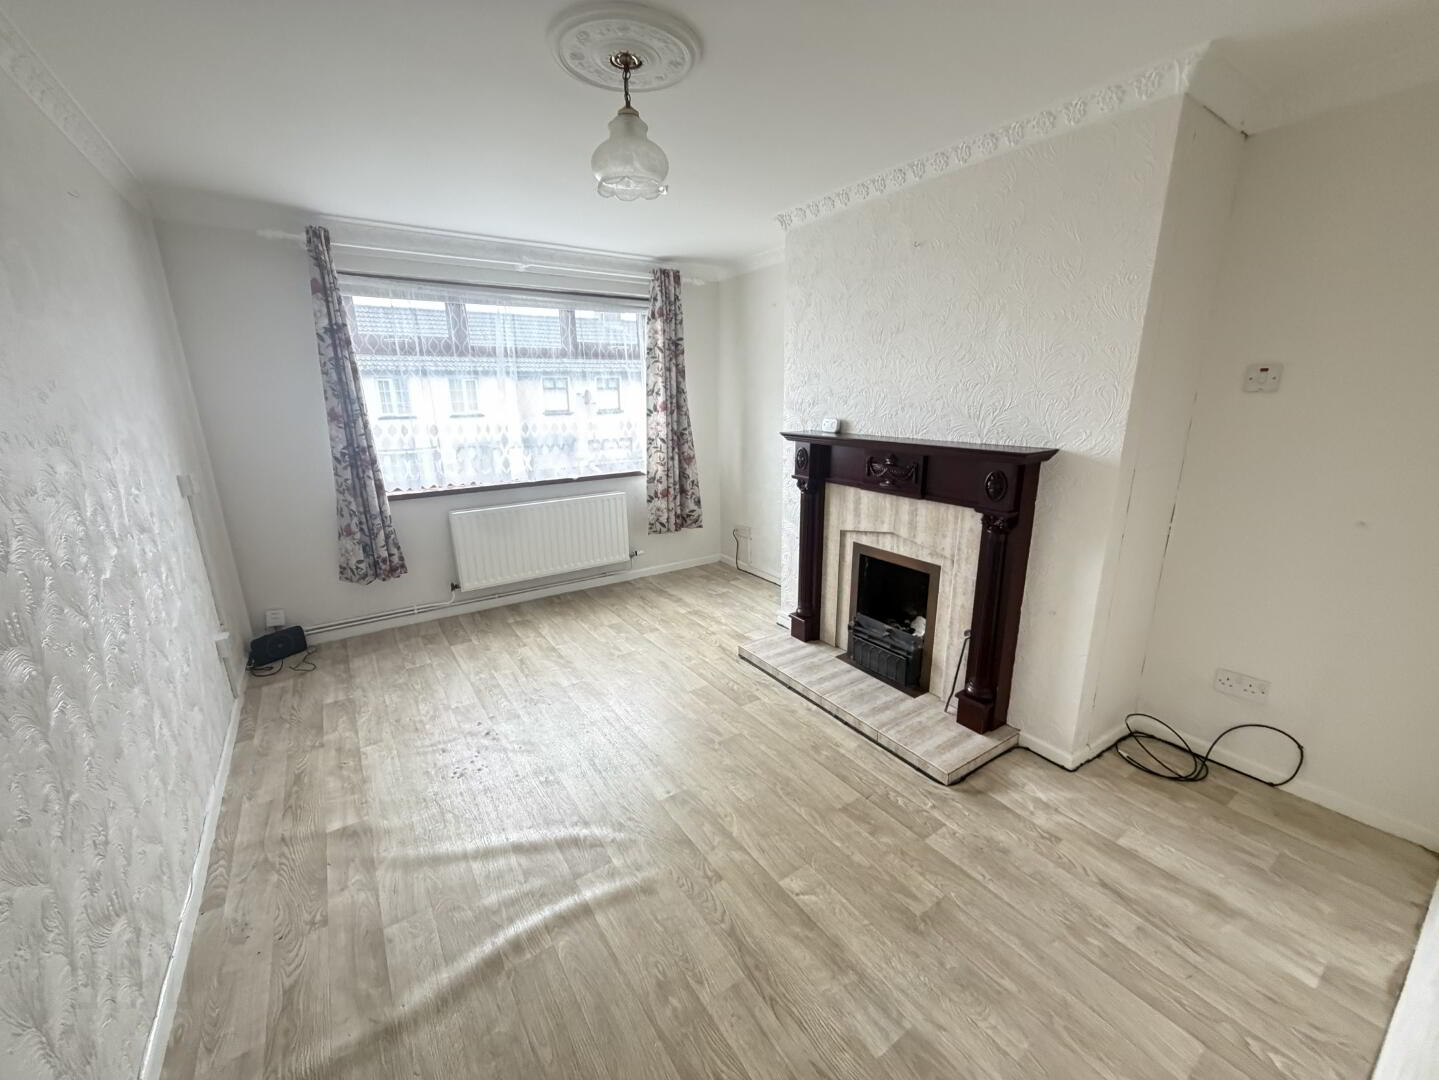
Living Room: 3.97m x 4.163m
Large living room with front view aspect. Mahogany fireplace with tiled inset and hearth. Linoleum Flooring.
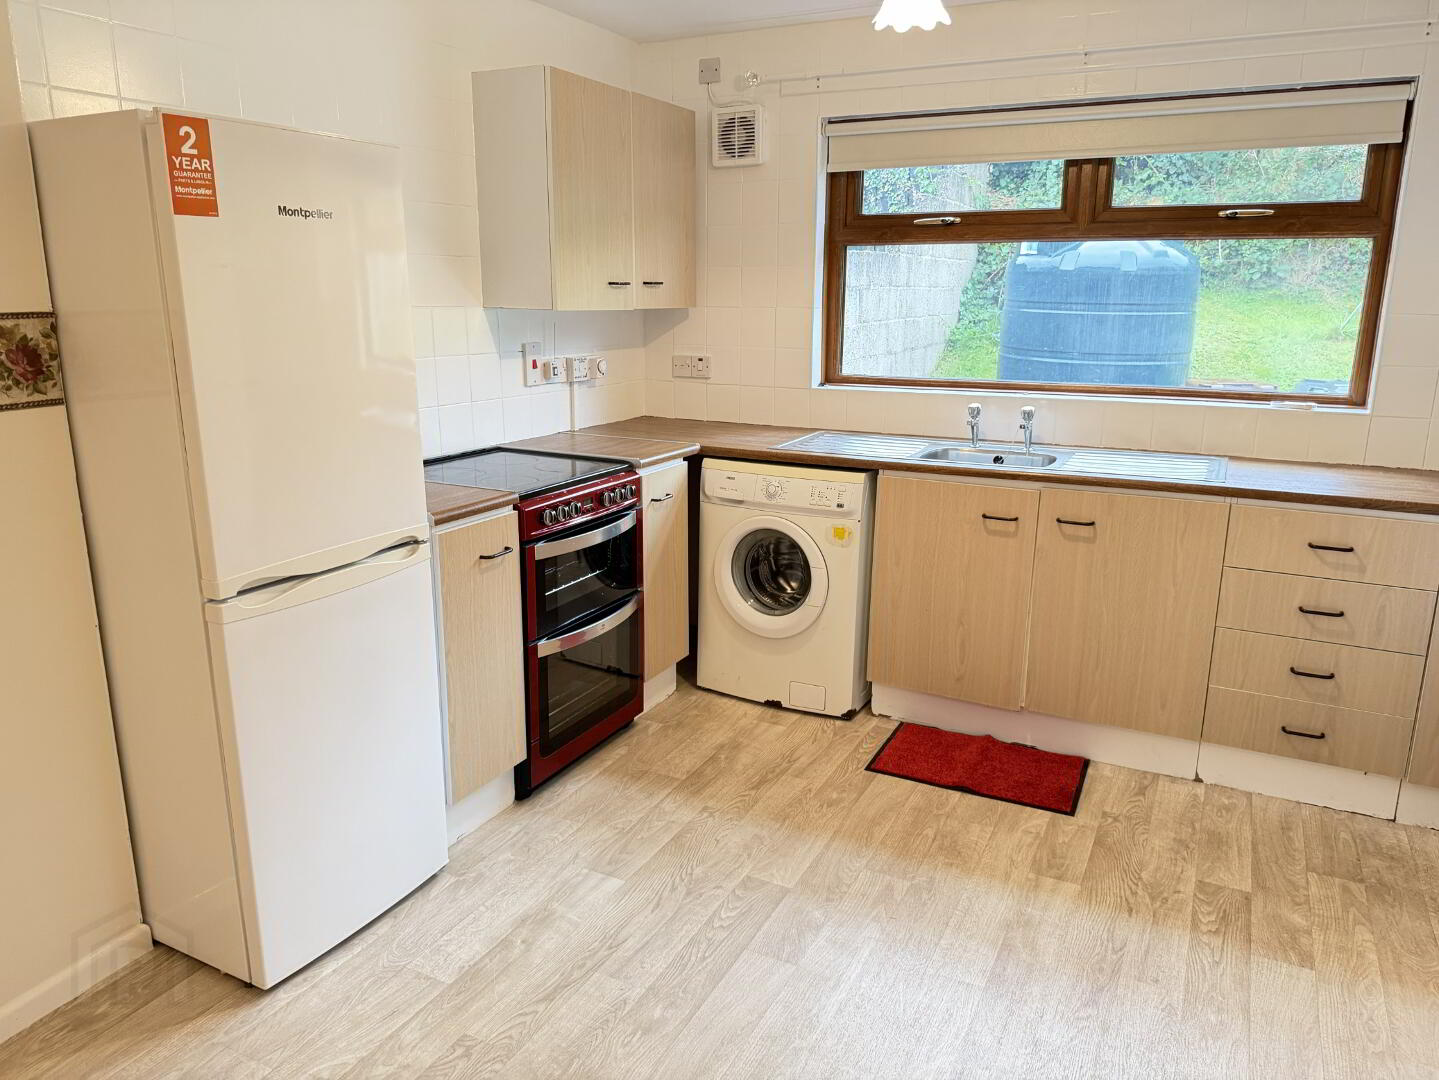
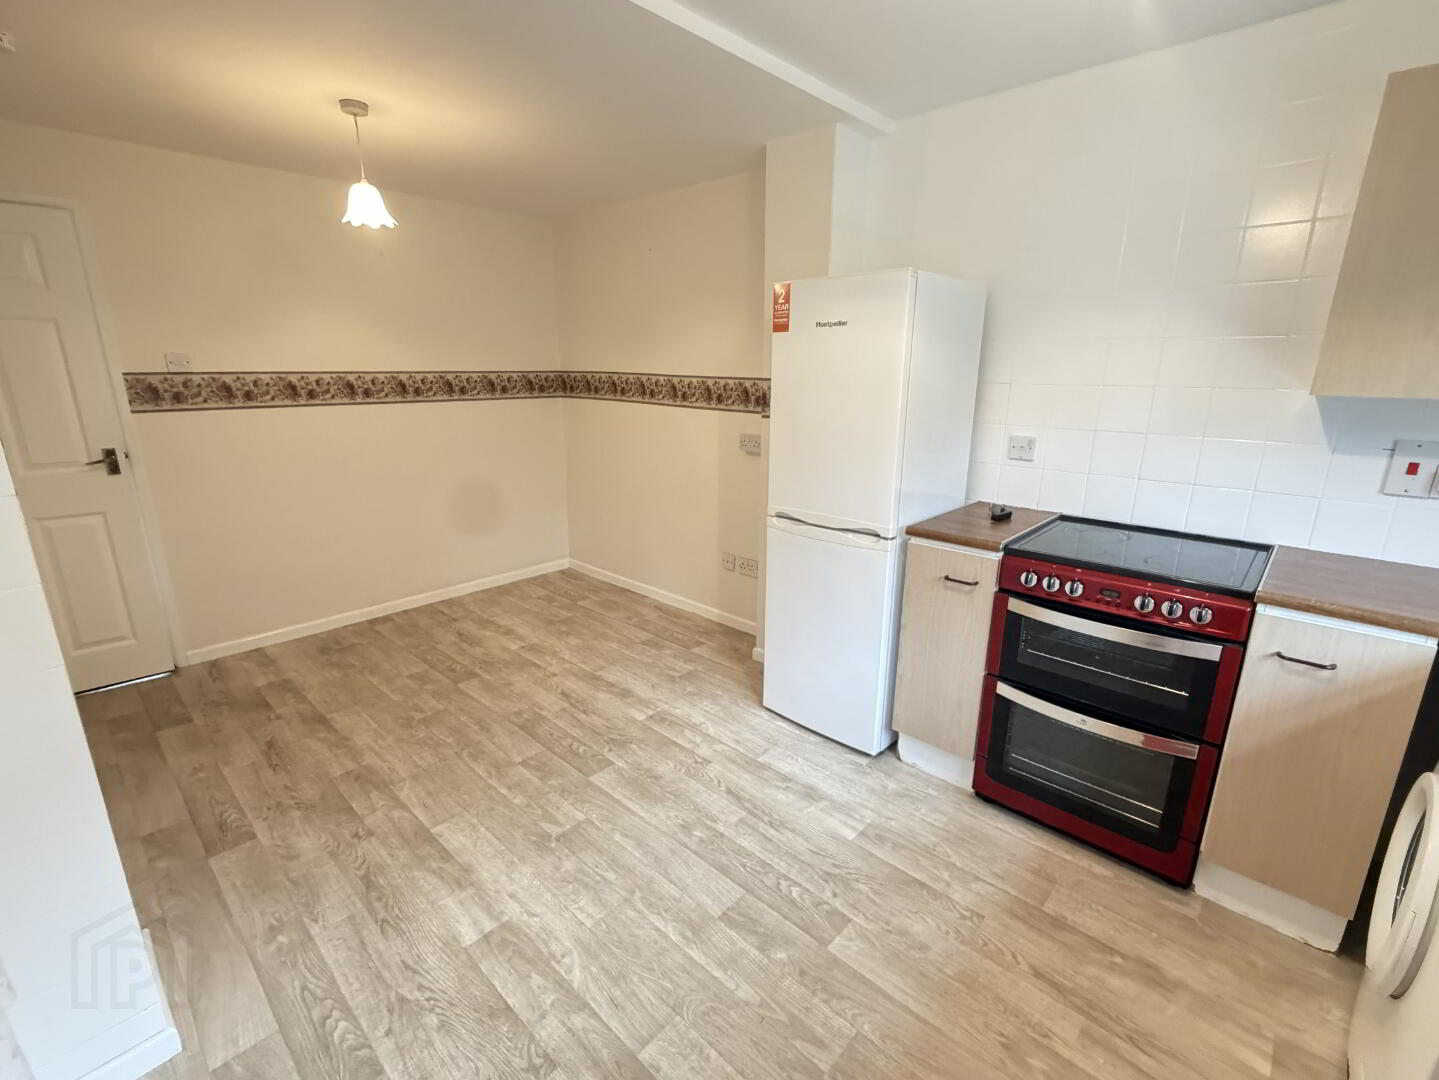
Kitchen/ Dining: 3.798m x 4.933 (@ widest point)
High and low fitted units with pvc affect oak worktop. Stainless steel single drainer sink unit. Partially tiled walls. Plumbed for washing machine. Free standing appliances. Integrated extractor fan.
Rear Hall: 1.121m x 1.231m
Pvc Mahogany rear door with glazing. Access to electric Box. Linoleum flooring.
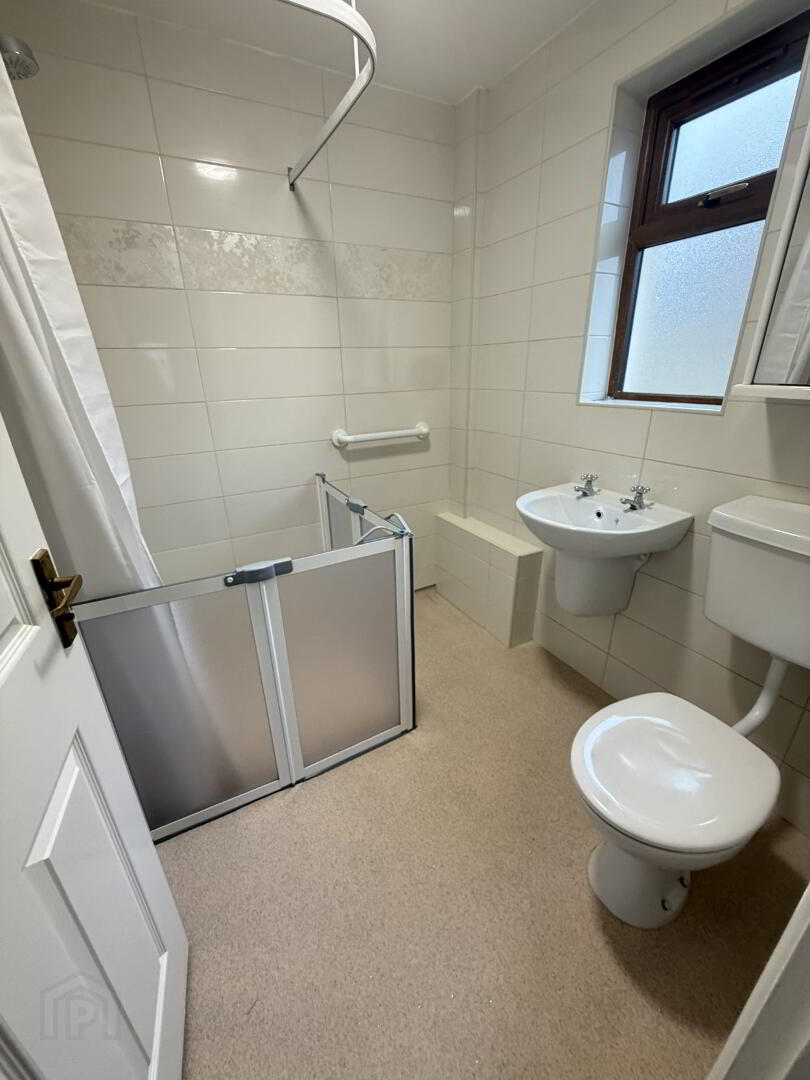
Bathroom: 1.958m x1.958m
Three-piece white suite to include wash hand basin, shower unit with low flush wc. Walk in shower unit. Tiled walls. Linoleum flooring. Electric Shower. Extractor fan.
First Floor
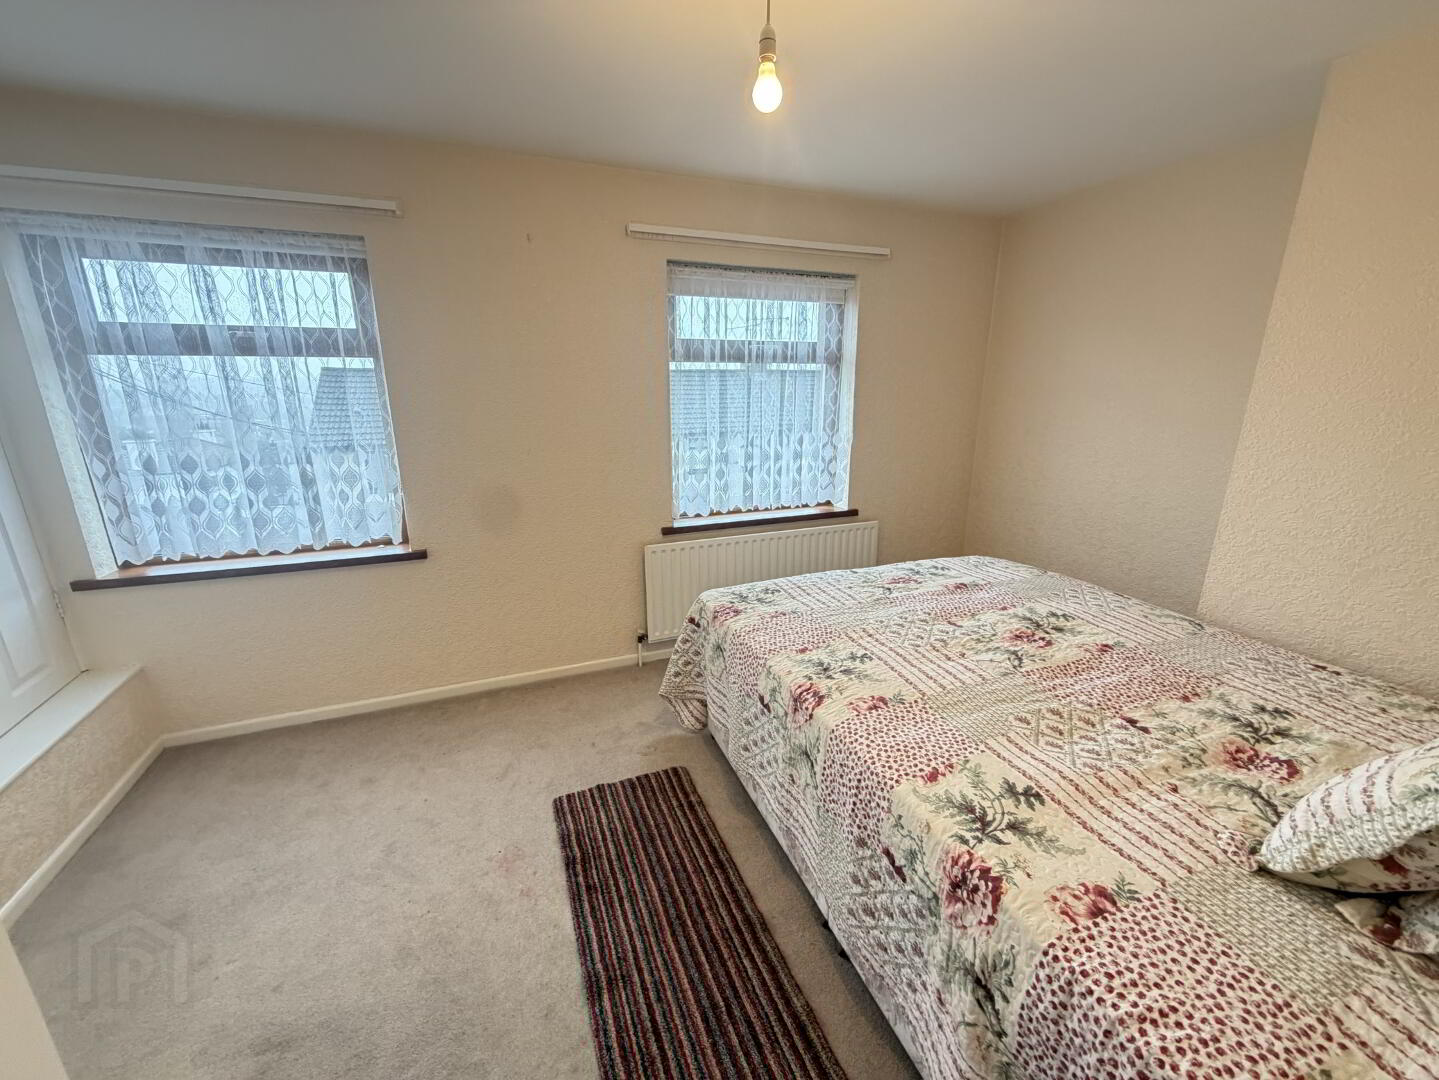
Bedroom 1: 1.794m x 4.331
Large double bedroom with front view aspect. Built in wardrobes. Carpeted.
Bedroom 2: 2.355m x 2.055m
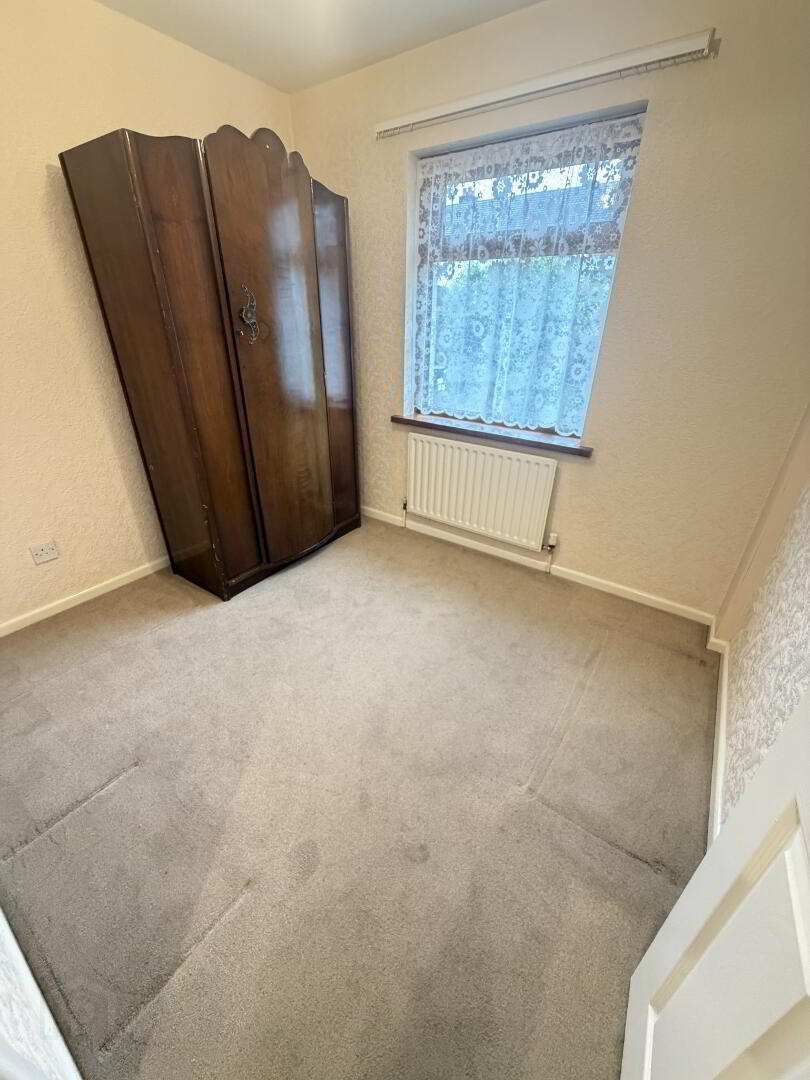
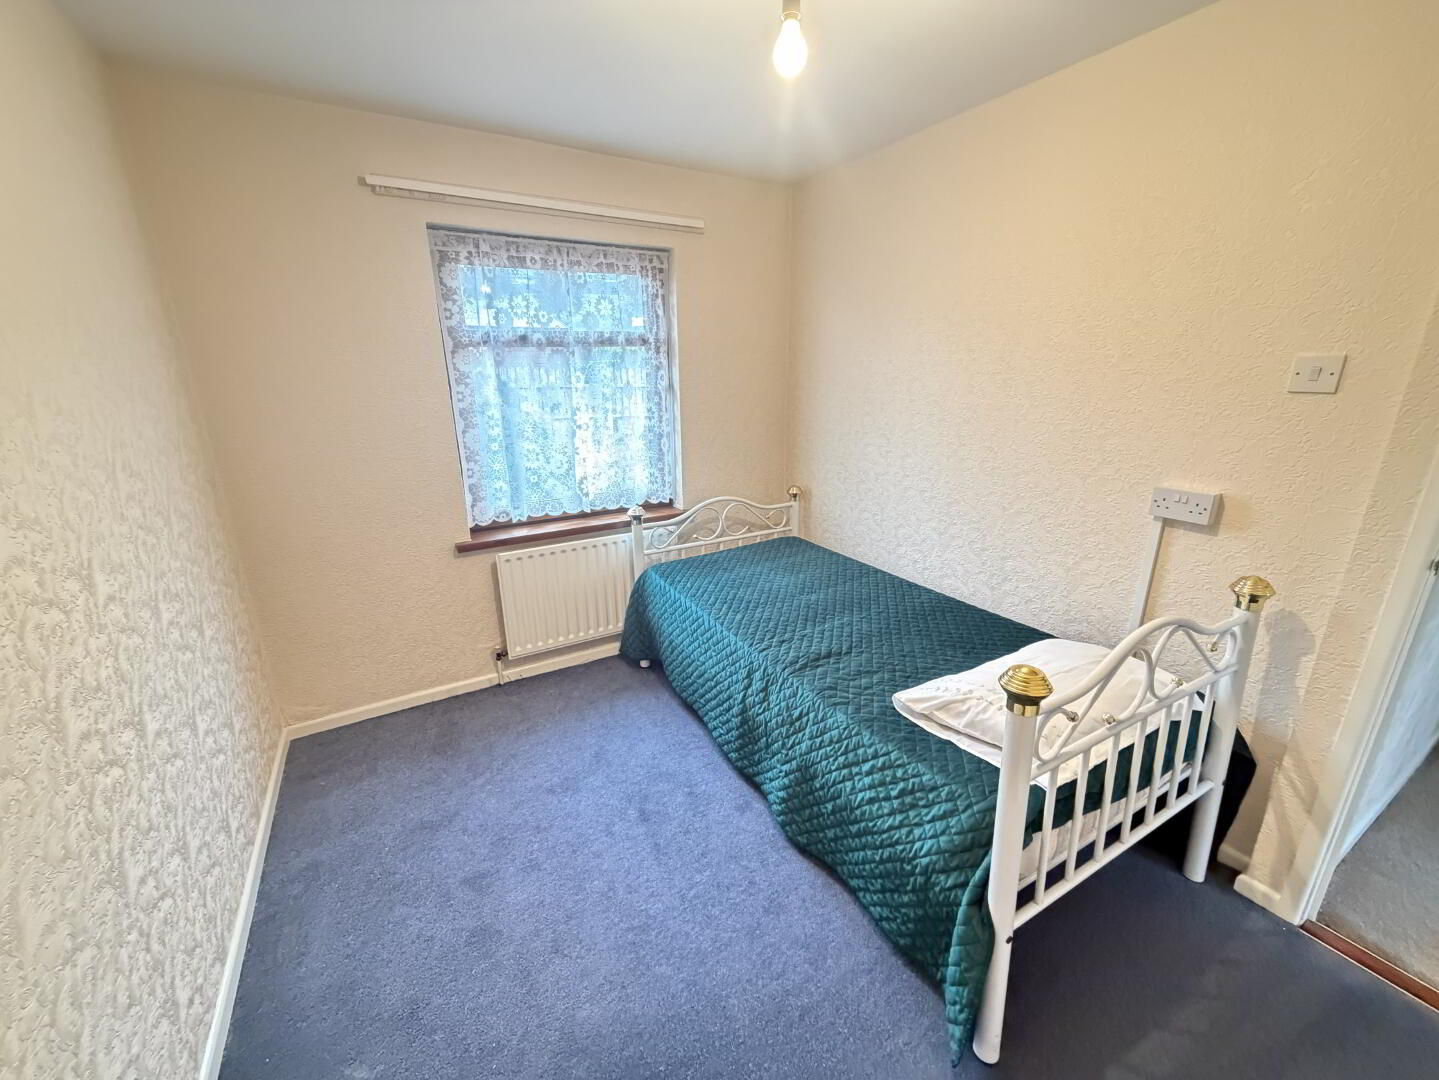
Single bedroom with rear view aspect. Carpeted.
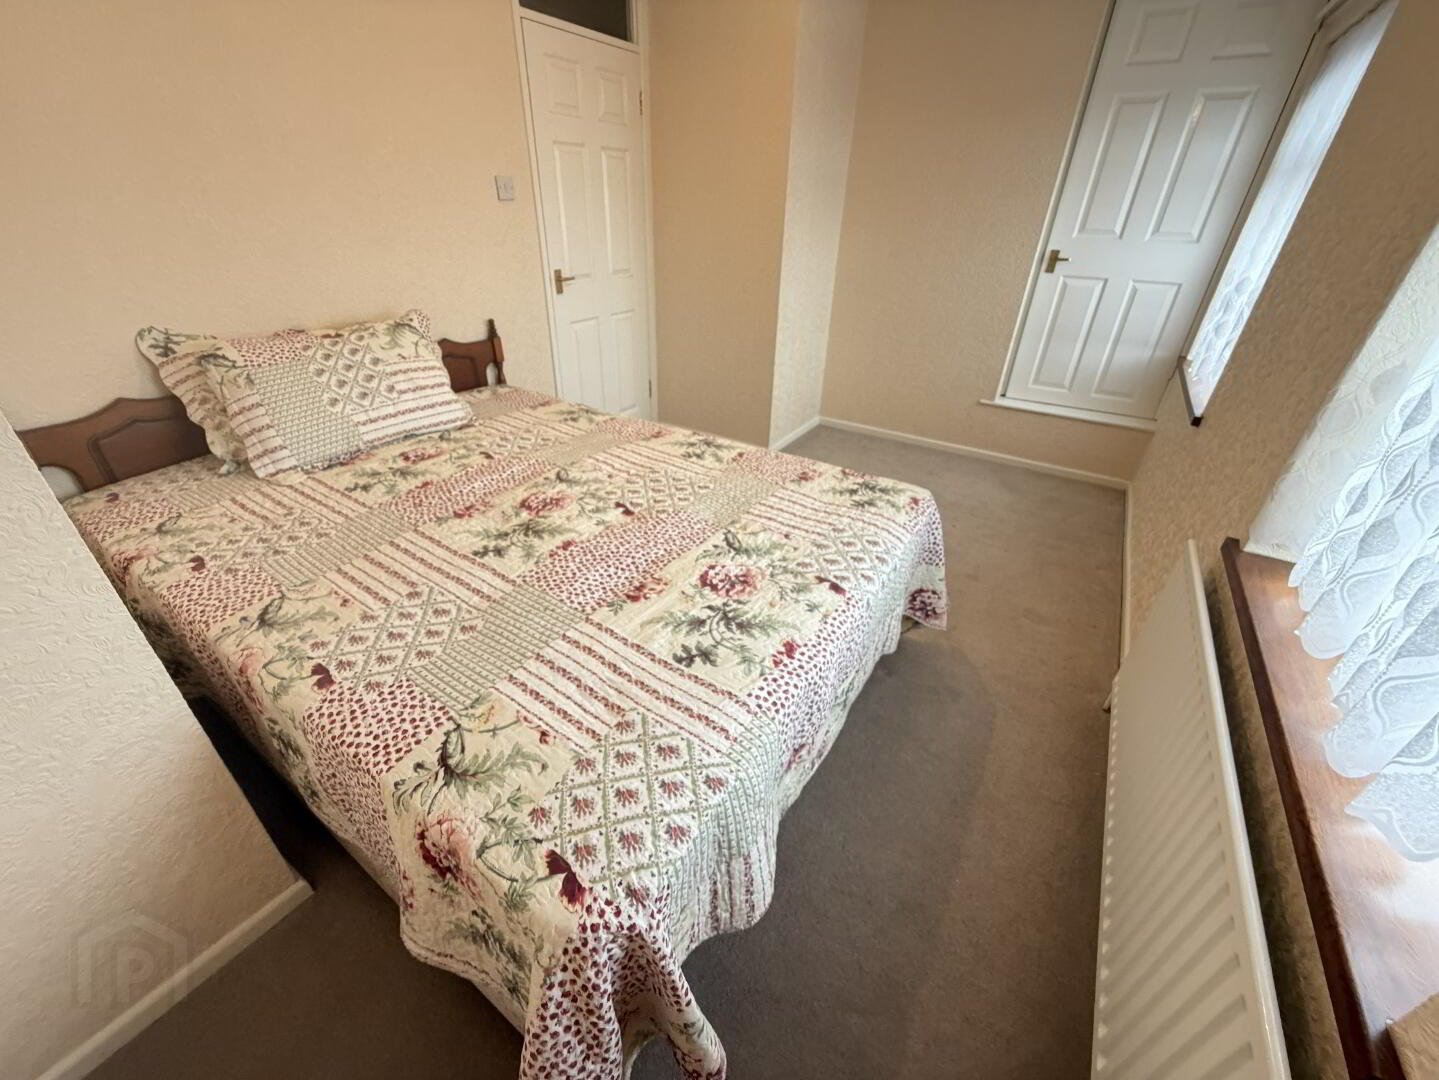
Bedroom 3: 2.6131m x 2.453
Double bedroom with rear view aspect. Carpeted. Access to attic. Shelving.
Landing: 2.855m x 0.795m
Carpeted.
Outside
Garden:
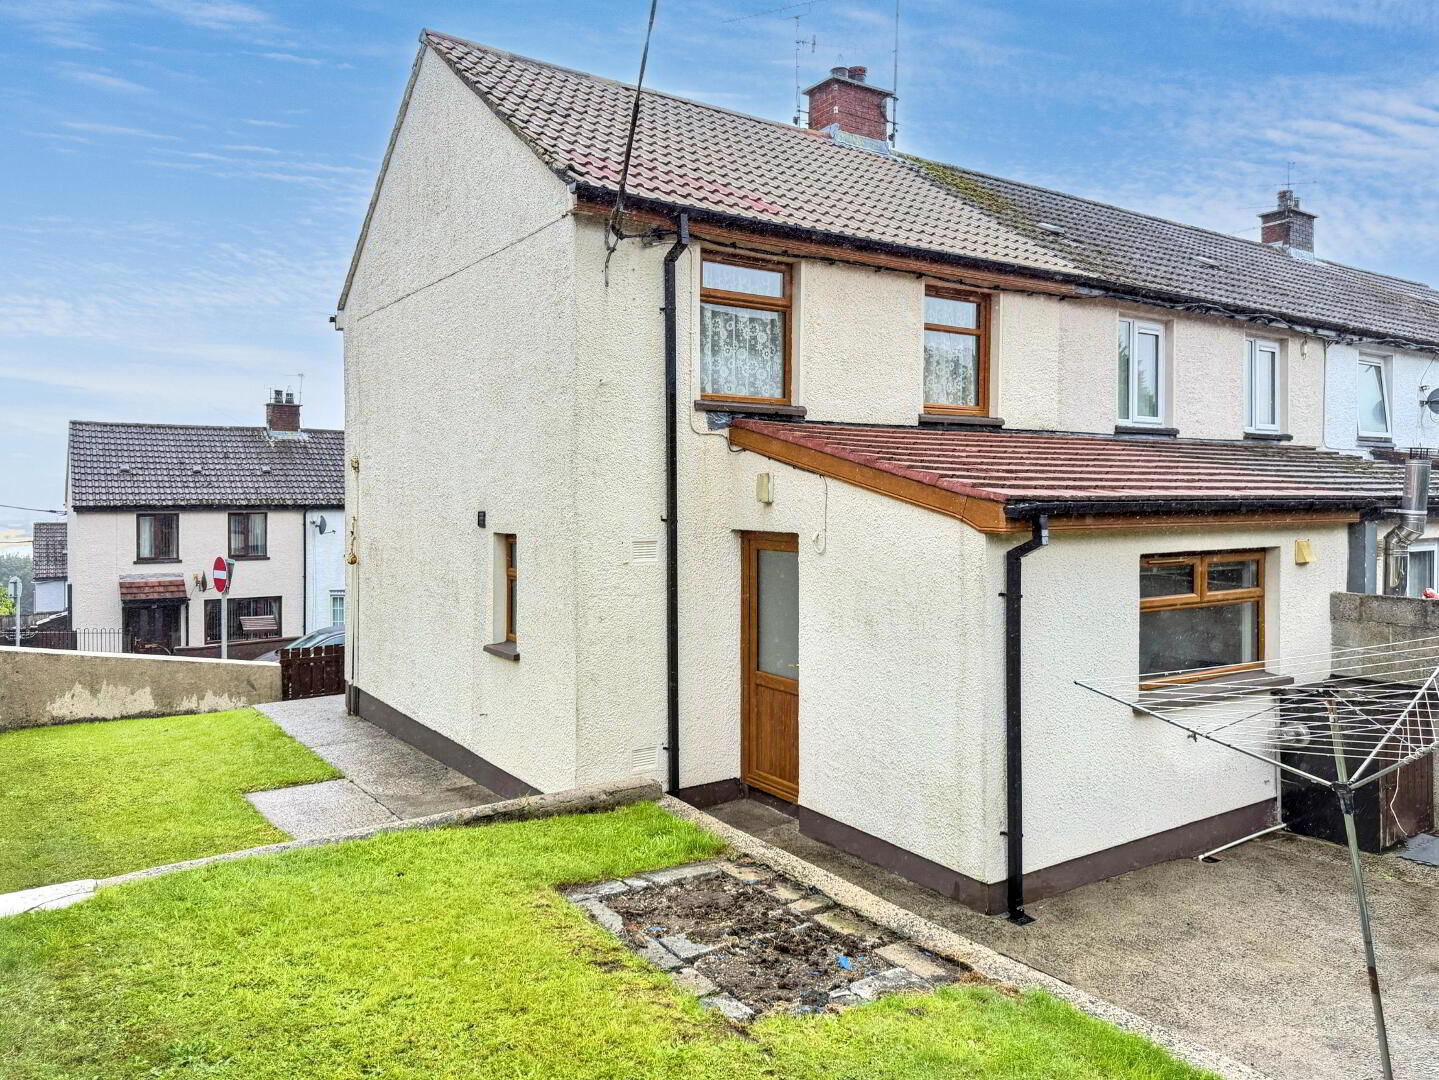
Enclosed garden. Walled boundary to front with steps to front door. Small garden area to front with side garden. Pillared and gated access to garden area. Small yard to rear with hedged and fenced boundary.