Cookie Policy: This site uses cookies to store information on your computer. Read more

Sign up to our mailing list for updates on new properties on the market.
Sign up to our mailing list for updates on new properties on the market.
| Address | 16 Moor Hill Road, Ballyholland, Newry |
|---|---|
| Price | Asking price £545,000 |
| Style | Detached House |
| Bedrooms | 6 |
| Receptions | 3 |
| Bathrooms | 4 |
| Heating | Oil |
| Size | 219.2 sq. metres |
| Status | For sale |
Description:
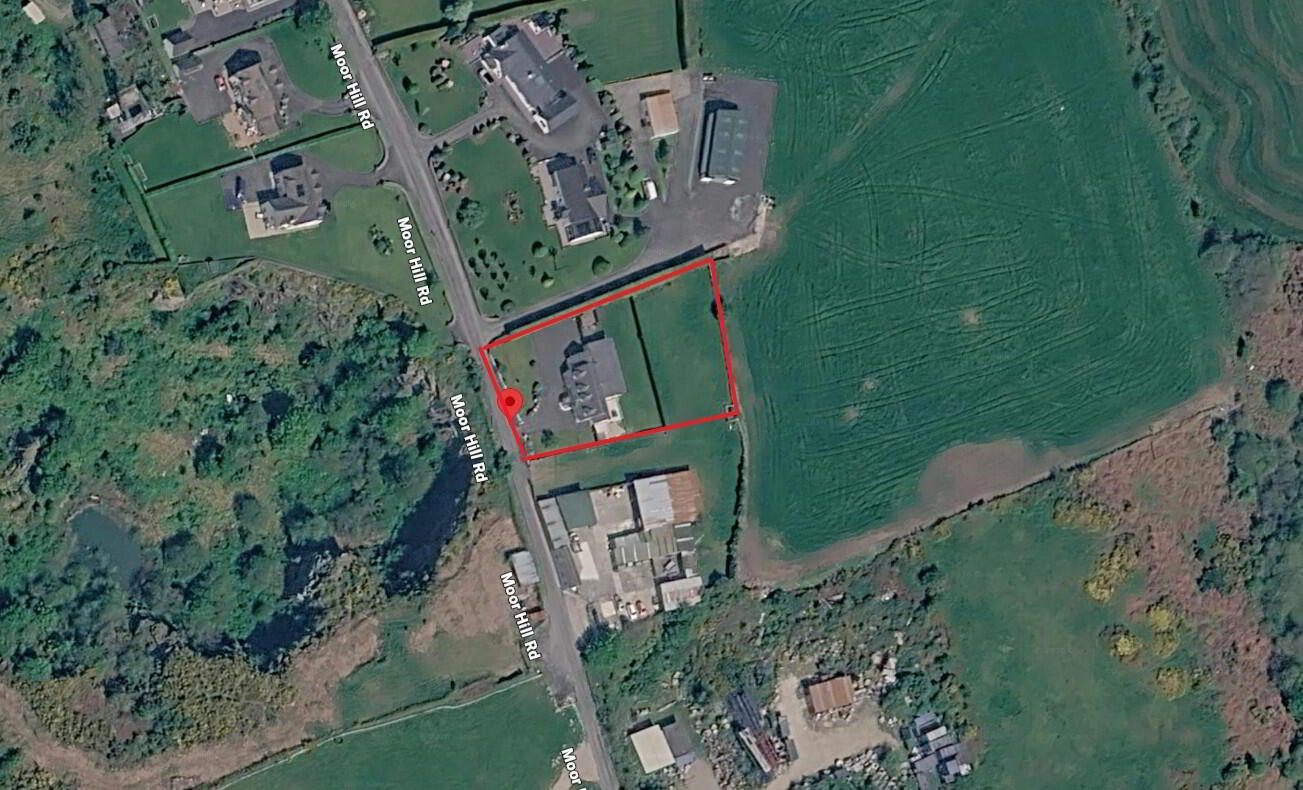
Substantial six bedroom Detached Residence with Swimming Pool, set in the highly sought after “Ballyholland” area on the outskirts of Newry adjacent to the Commons Hall Road, offering generous living accommodation and outstanding privacy. Designed for family living, the property features spacious reception rooms, a contemporary kitchen with ample dining space, and six well-proportioned bedrooms. The home boasts surrounding countryside views with natural light flooding through while also providing attractive views over the landscaped gardens.
A standout feature is the private indoor swimming pool, creating an ideal setting for relaxing, and recreational entertaining The surrounding gardens offer extensive patio areas, mature planting, and excellent privacy, making the outdoor space as impressive as the interior.
Additional benefits include ample driveway parking, quality finishes throughout, and a peaceful residential setting within easy reach of Newry city centre, local schools, shops, and major transport links.
An ideal choice for buyers seeking space, comfort, and privacy in one of Newry's most desirable residential locations.
Additional Features:
Accommodation Comprises:
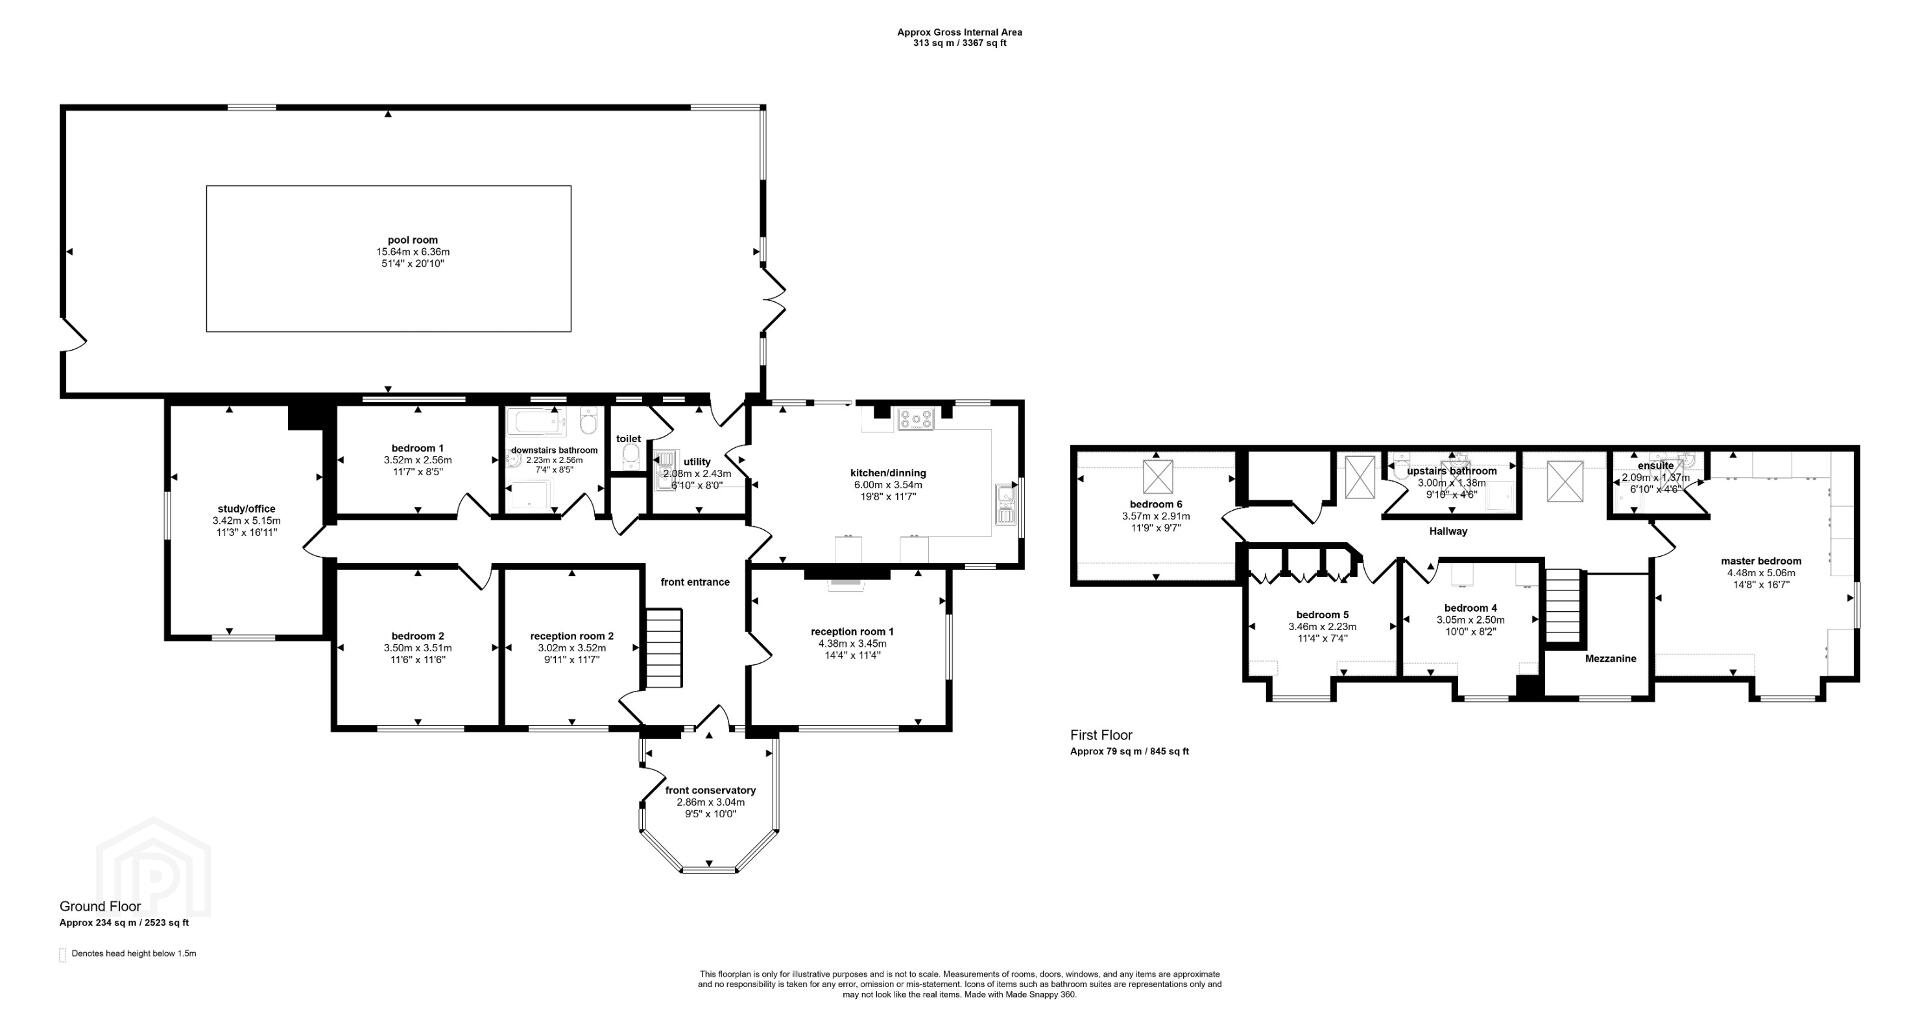
Entrance Hallway: 2.476m x 9.510m @ widest point
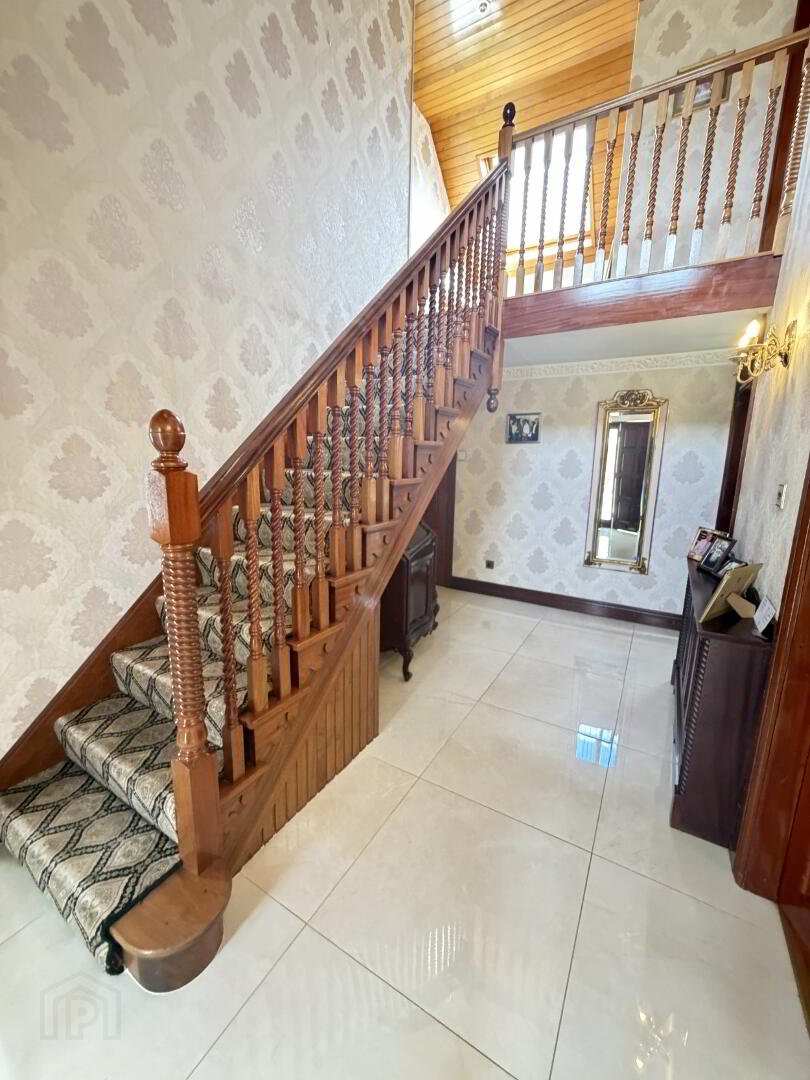
Large “L” Shaped entrance hall. Solid Mahogany Staircase laid with carpet. Mahogany front door with glazing to sides. Solid floor throughout. Cloakroom. Hot-press. Radiator Covers. Spotlighting. Balcony over staircase.
Family Room: 3.508m x 4.672m
Family room with front and side view aspect taking in the surrounding countryside views. Solid Wooden Floor. Cream Marble fireplace with marble inset and hearth. Inset Wood Burning Stove. Coving. Centre Piece. Bay Window.
Kitchen/Dining Room: 3.835m x 6.244m
Cream fitted kitchen units with black marble worktop. Integrated “Belling” cooker with electric hob and electric oven. Cream fitted Canopy Hood over cooker. Free standing fridge/freezer and dishwasher. Integrated Microwave. Double stainless-steel sink with single drainer. Tiled floor and partially tiled walls. Spotlighting. Patio doors leading to rear paved garden area and decking. Surrounding countryside views.
Lounge: 3.077m x2.354m
Second Reception room with front view aspect. Tiled floor.
Office/playroom or study: 5.568m x 3.626m
Room towards the end of hallway currently used as a store can be used for bedroom, office, playroom or study. Front and side view aspect. Solid wooden floor.
Bathroom: 2.302m x 2.704m
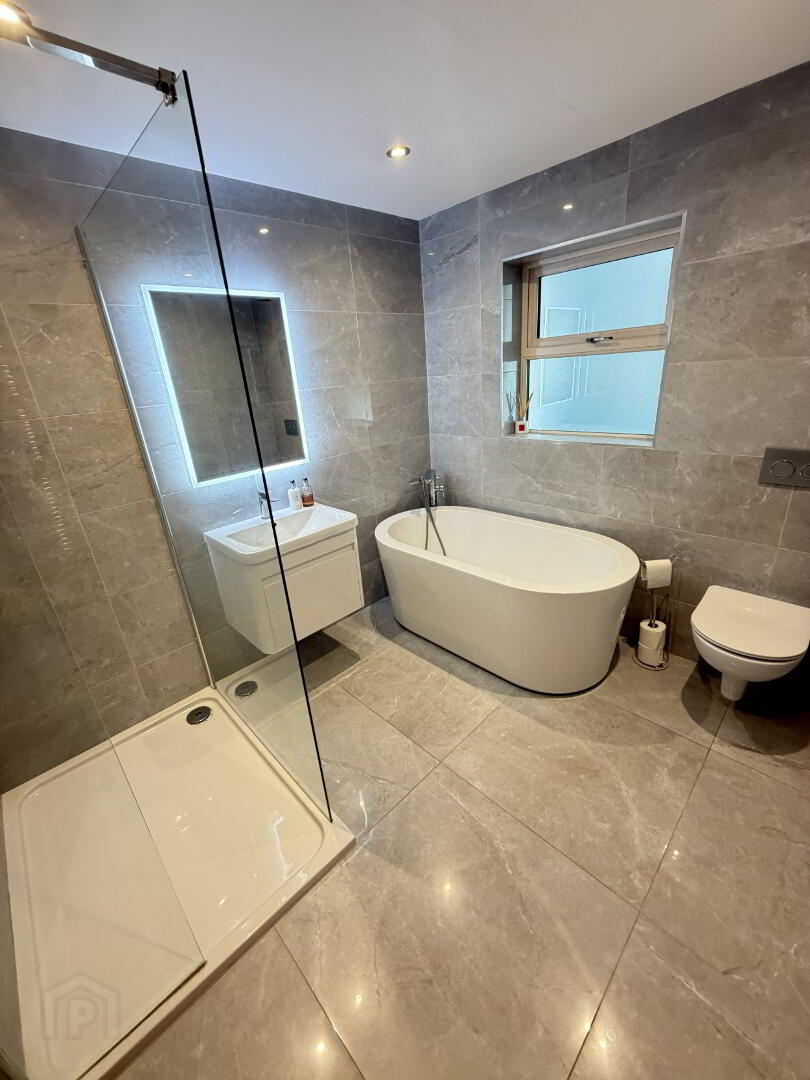
Four-Piece Luxury white suite comprising free-standing bath with mixer tap, low flush wc, fully tiled walk-in shower cubicle with thermostatic shower unit, feature white vanity unit. Wall mounted mirror with lighting. Chrome wall mounted heated radiator. Fully tiled floor and walls. Extractor fan. Spotlighting.
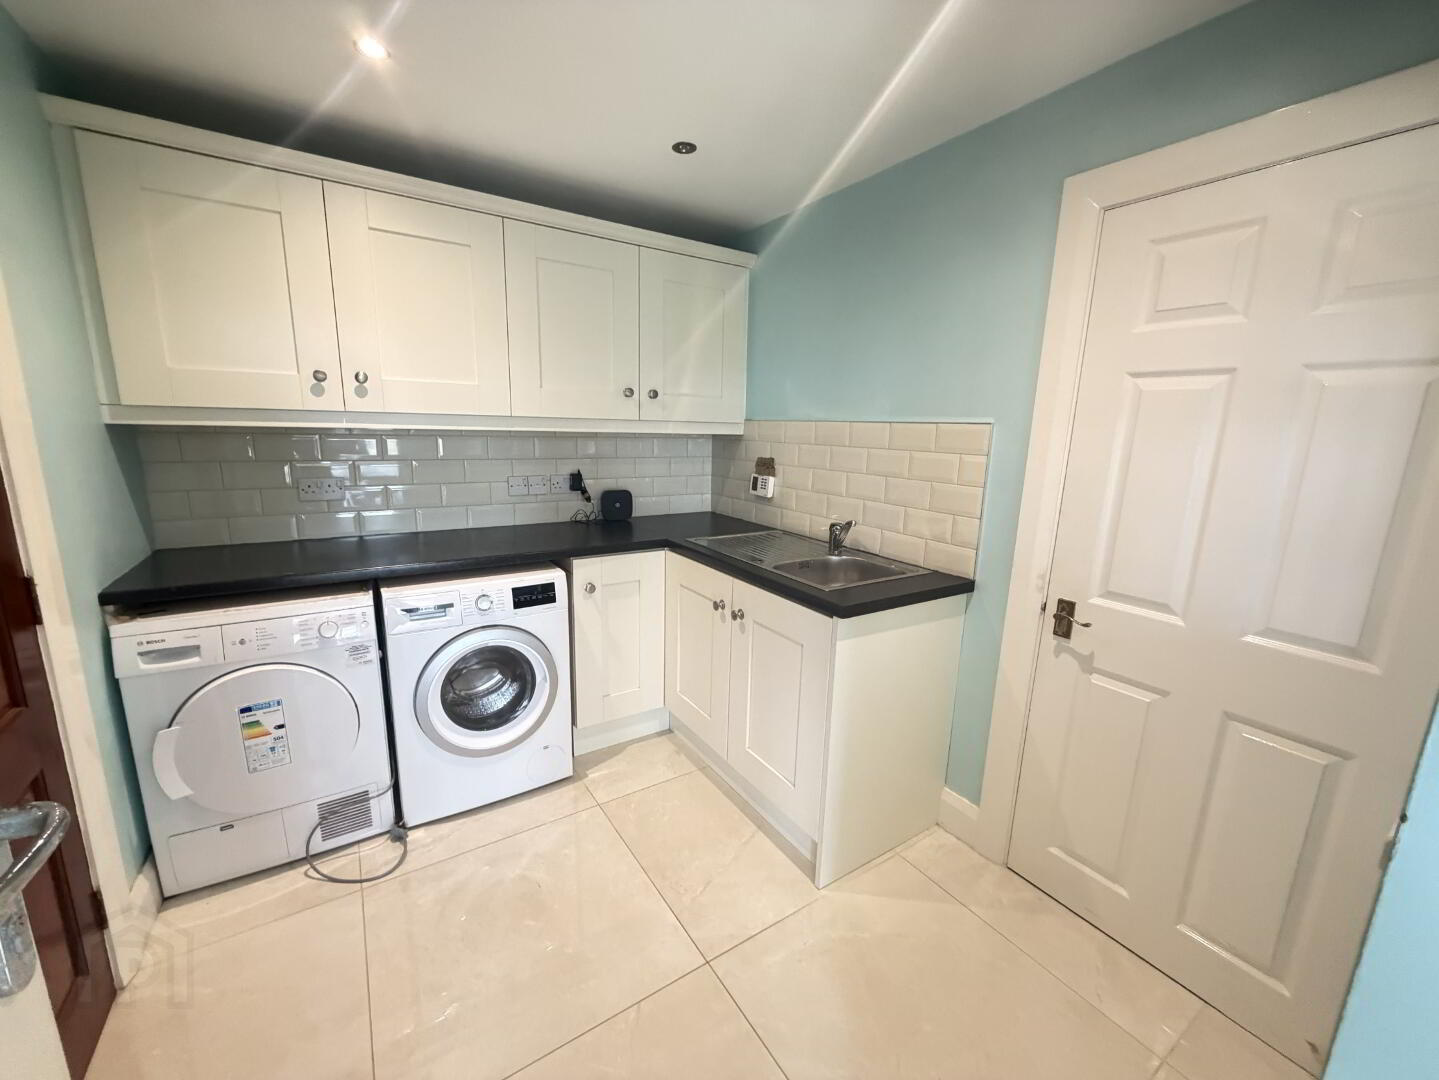
Utility Room: 2.672m x 2.286m
Cream Fitted units with black speckled worktop. Space for Ironing board. Plumbed for washing machine and space for tumble dryer. Stainless steel single deep sink drainer unit. Spotlighting. Pvc cream rear door with glazing leading to pool area.
WC: 0.791m x 1.840m
One-piece white suite comprising low flush WC. Ceramic tiled floor, partially tiled walls. Extractor fan. Spotlighting.
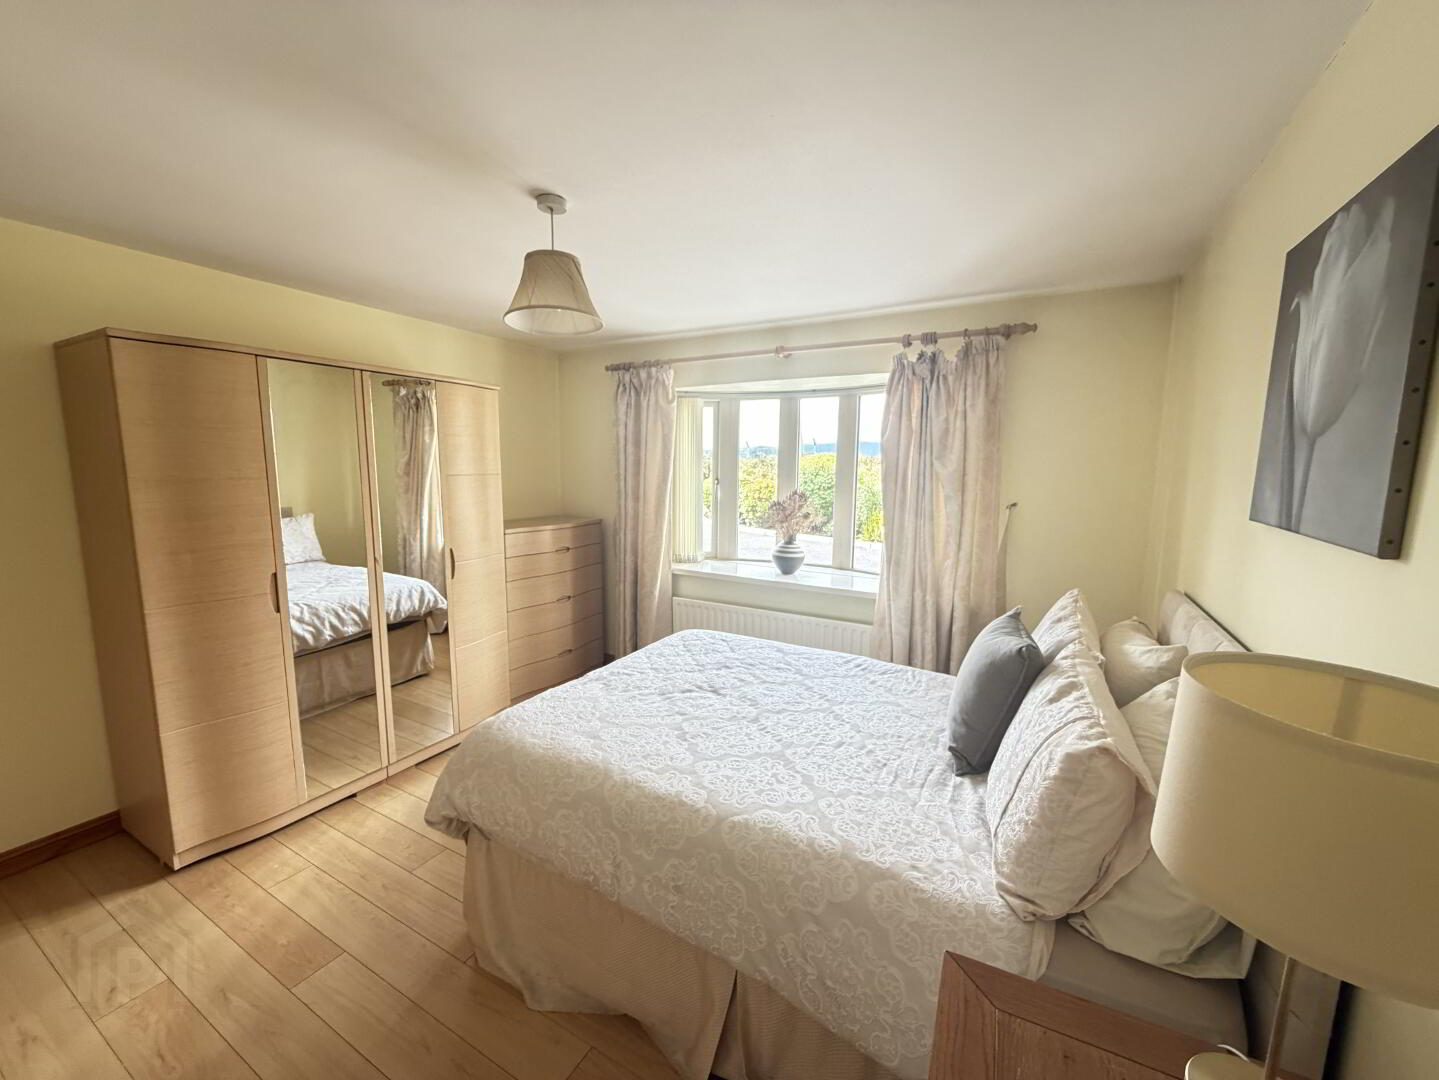
Bedroom 1: 3.665m x 3.602m
Large Double room with front view aspect. Laminated wooden floor. Bay window.
Bedroom 2: 2.679m x 3.642m
Double room with rear view aspect (view over the pool area). Laminated wooden floor.
First Floor:
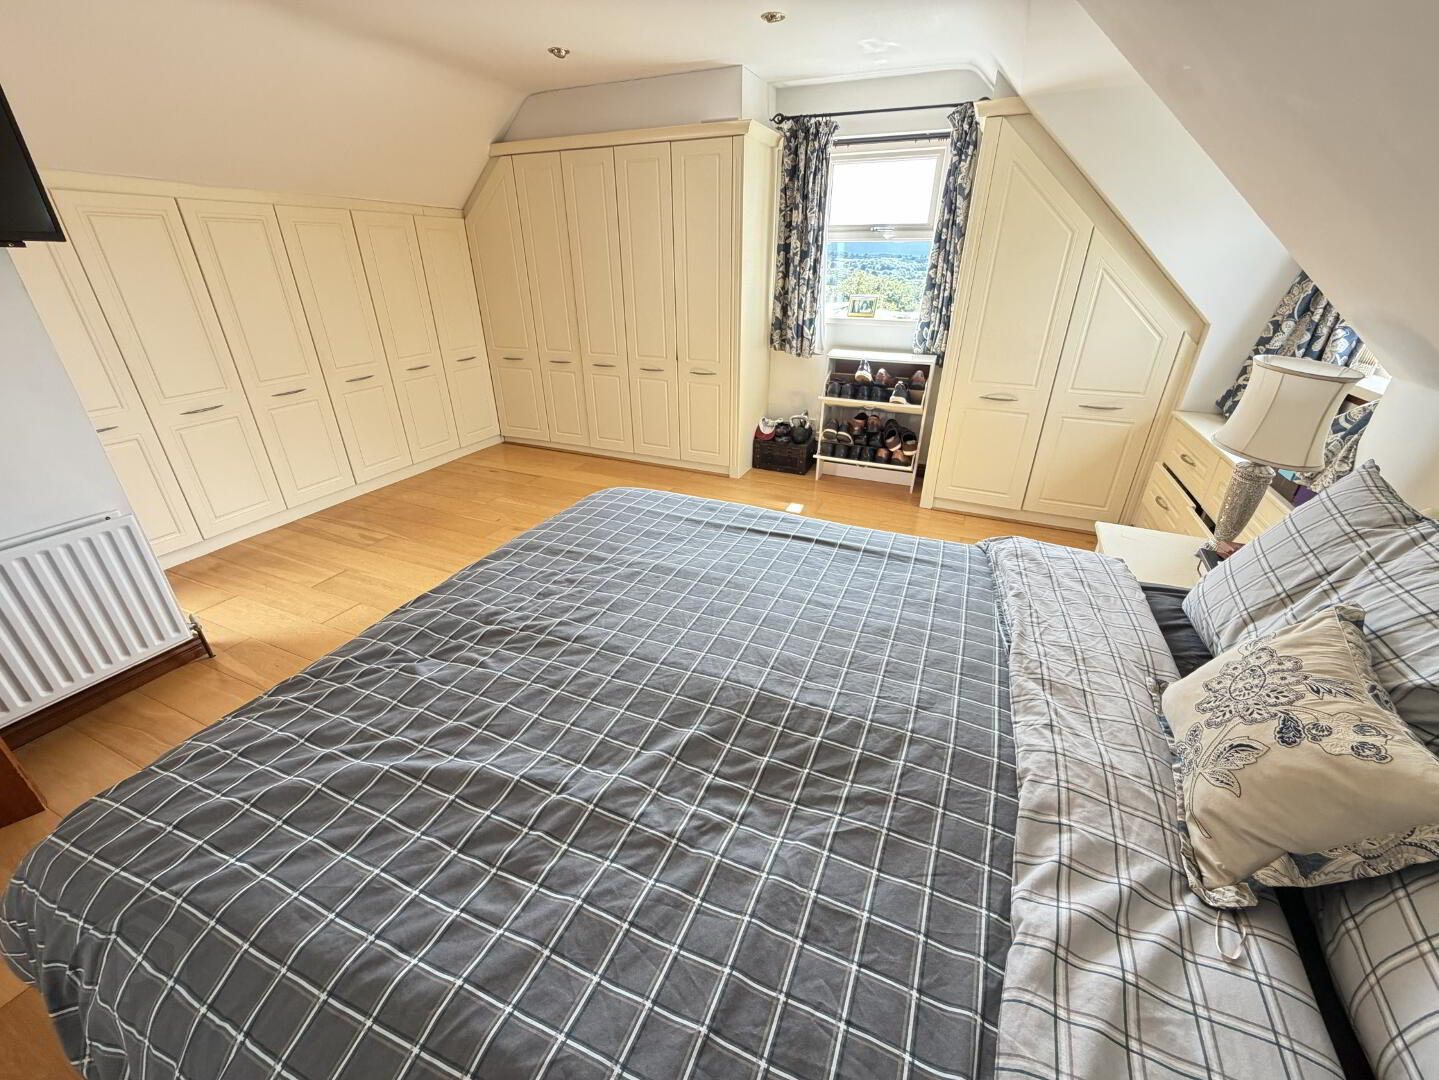
Master Bedroom: 4.575m x 4.628m
Master room with front, rear and side view aspects. Solid wooden floor. Built in wardrobe. Spotlighting.
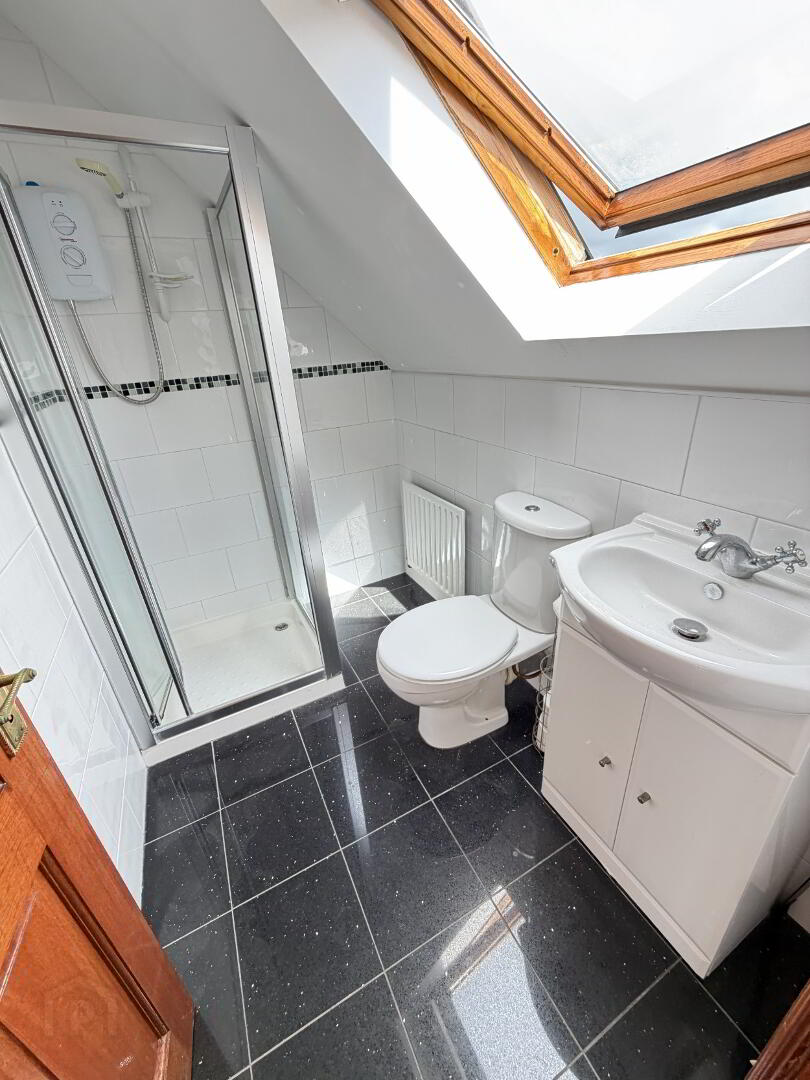
Ensuite Shower Room: 1.438m x 2.198m
Three-Piece white suite comprising shower cubicle with electric shower unit, white vanity unit with storage and low flush WC. Fully tiled floor and walls. Extractor fan. Skylight.
Bedroom 5: 3.62m x 3.133m
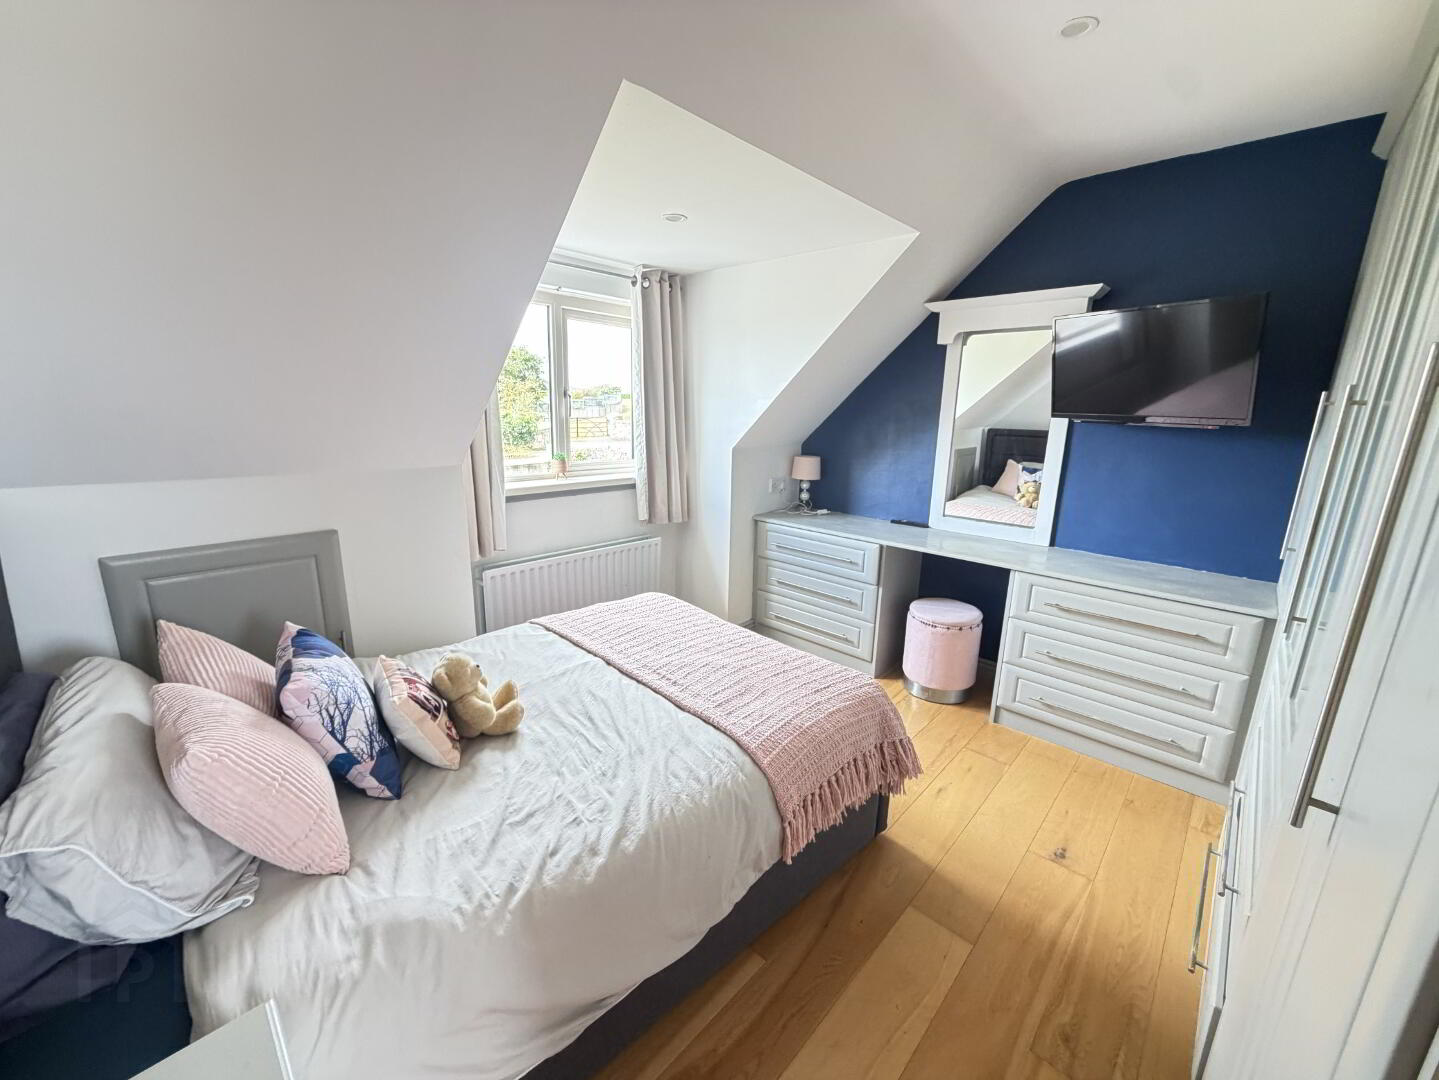
Double room with front view aspect. Solid wooden floor. Built in wardrobes.
Bedroom 6: 3.594m x 2.828m
Double room with front view aspect. Solid wooden floor. Built in wardrobes. Eaves for attic access.
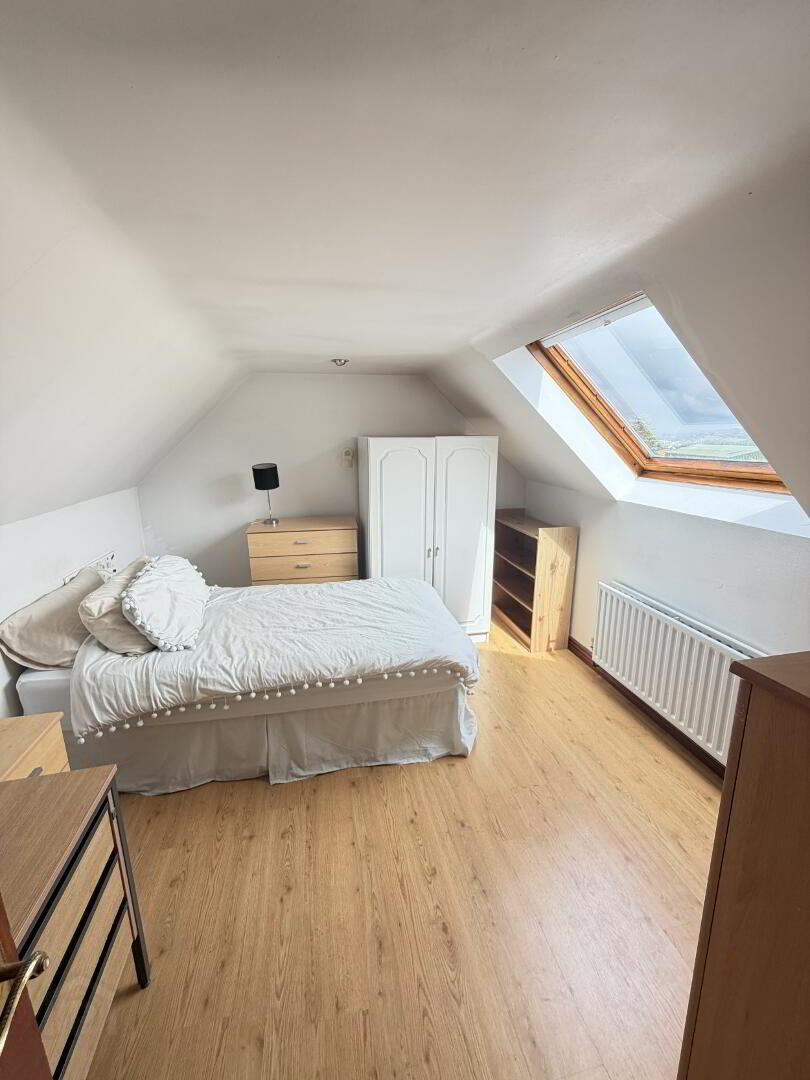
Bedroom 7: 3.642m x 3.059m
Double room with rear view aspect. Laminated wooden floor. Skylight.
Bathroom: 3.123m x 1.455m
Three-piece white suite to include wash hand basin, low flush WC and shower unit. Electric shower. Extractor fan. Spotlighting. Tiled floor. Partially tiled walls. White fitted vanity unit. Skylight.
Landing area: 9.545m x 2.477@ widest point.
Small balcony area. Skylight. Laminated wooden floor.
Pool Room: 17.012m x 6.501m
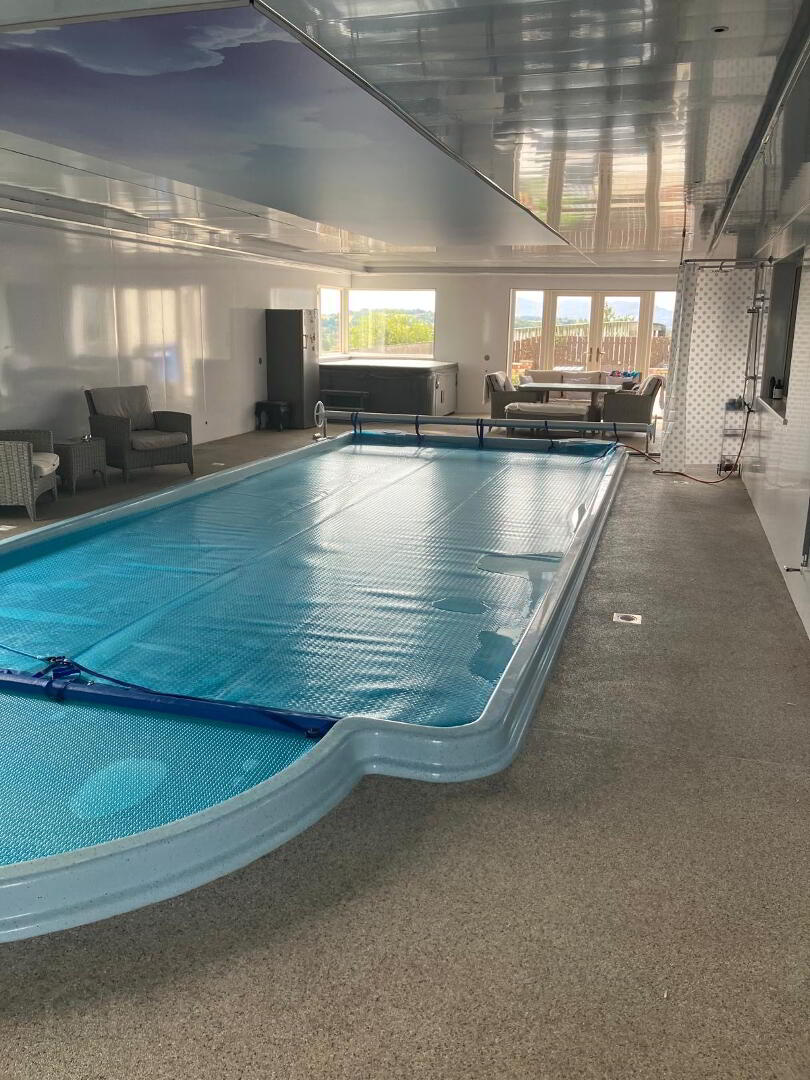
The property features a beautifully maintained swimming pool accessed directly from the main house with a separate side access, creating a seamless indoor and outdoor living experience. Surrounded by a spacious patio and countryside views the pool area is ideal for relaxing, entertaining, or enjoying time with family and friends. The landscaped surroundings enhance privacy while complementing the home's overall appeal, making the pool a standout feature of this exceptional property.
Pool Size: 10m x 4m ( Pool Depth 4.7Ft)
Spacious area with countryside views. Patio doors leading to paved garden and decking area. Shower. Hot tub. Pool Cover.
Outside:
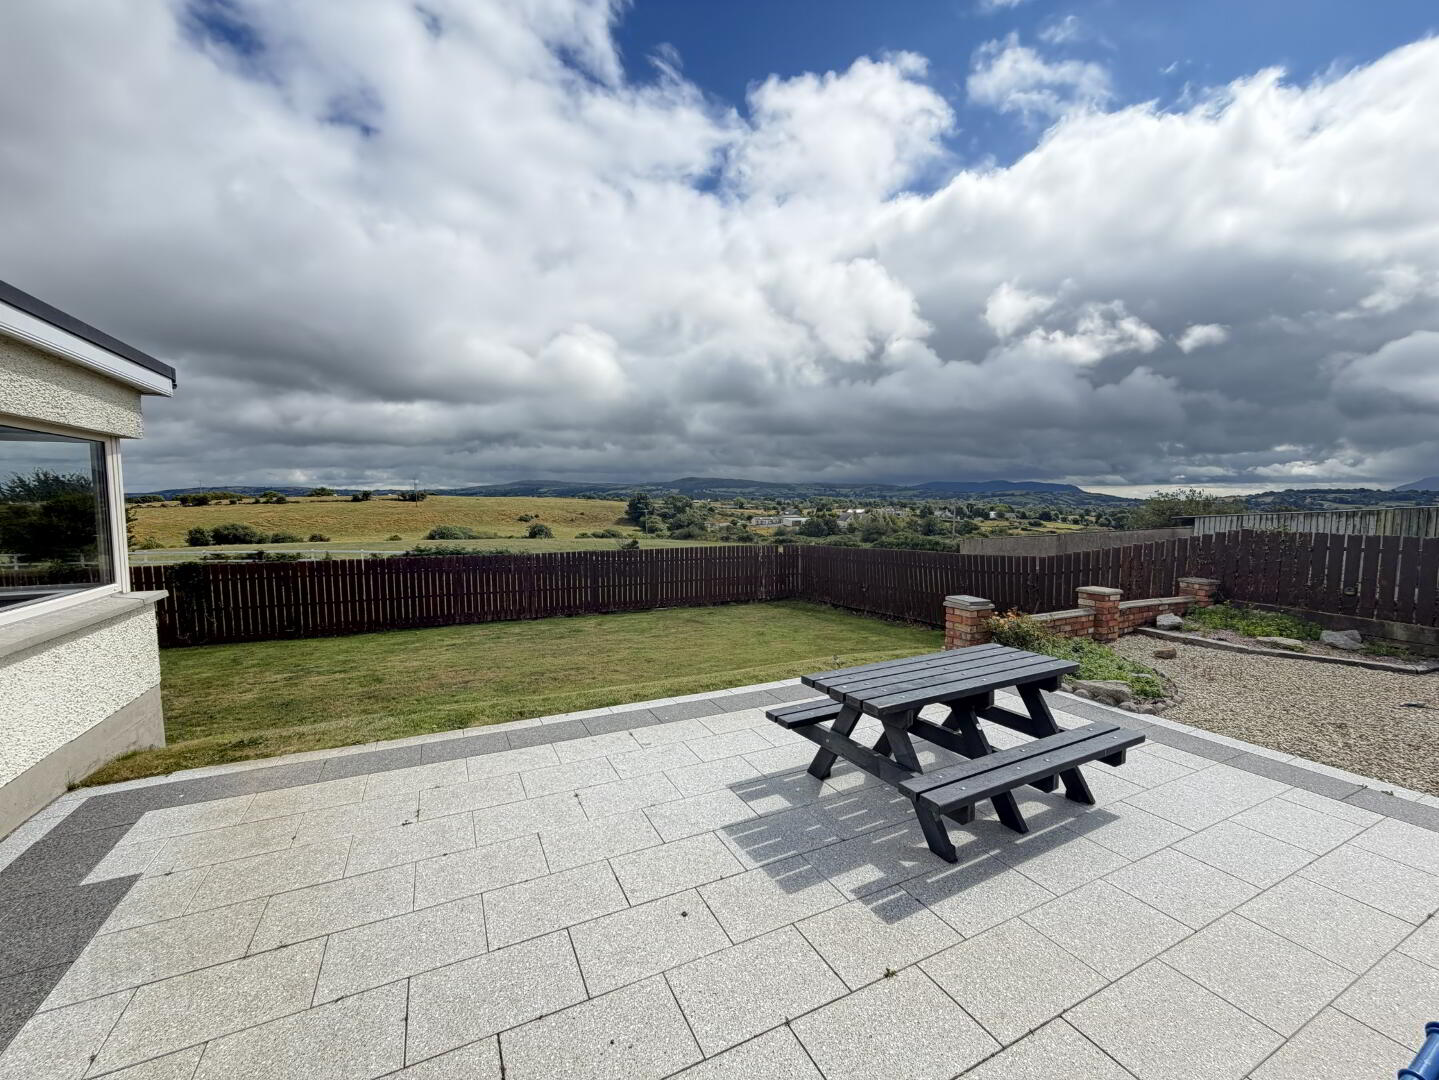
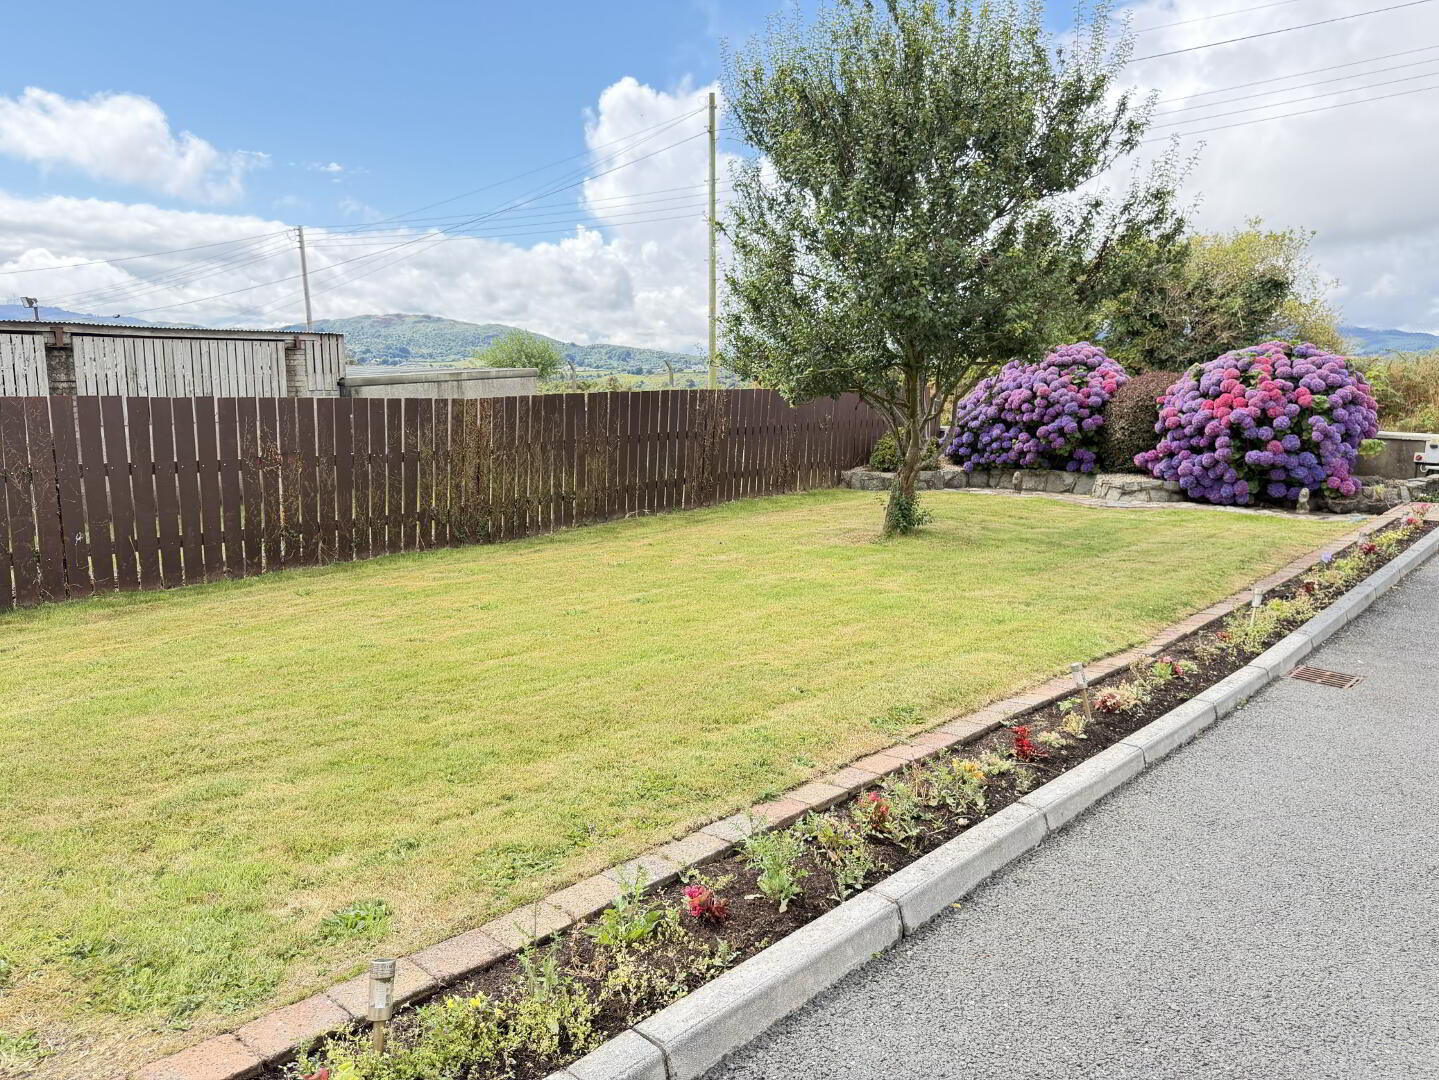
To the front of the property we enter through a pillared entrance with rod iron electric gates, leading to spacious tramac driveway for ample parking. The gardens are beatifully maintained, with mature planting, a feature water fountain and a large lawn area. The rear of the property benefits from a patio and a generous grass area that has views over the surrounding countryside.