Cookie Policy: This site uses cookies to store information on your computer. Read more

Sign up to our mailing list for updates on new properties on the market.
Sign up to our mailing list for updates on new properties on the market.
| Address | 1 Blackthorn Grange, Newry |
|---|---|
| Price | Asking price £149,950 |
| Style | End-terrace House |
| Bedrooms | 3 |
| Receptions | 1 |
| Bathrooms | 1 |
| Heating | Oil |
| Size | 87 sq. metres |
| EPC Rating | E43/D64 |
| Status | For sale |
Description:
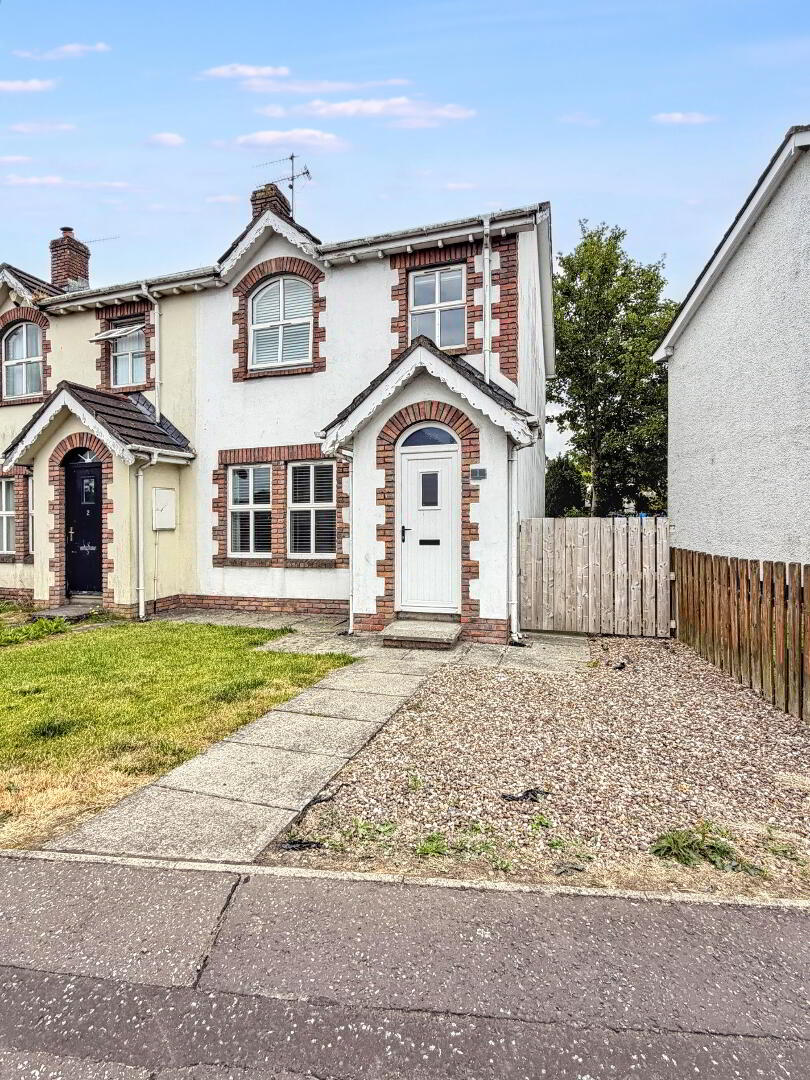
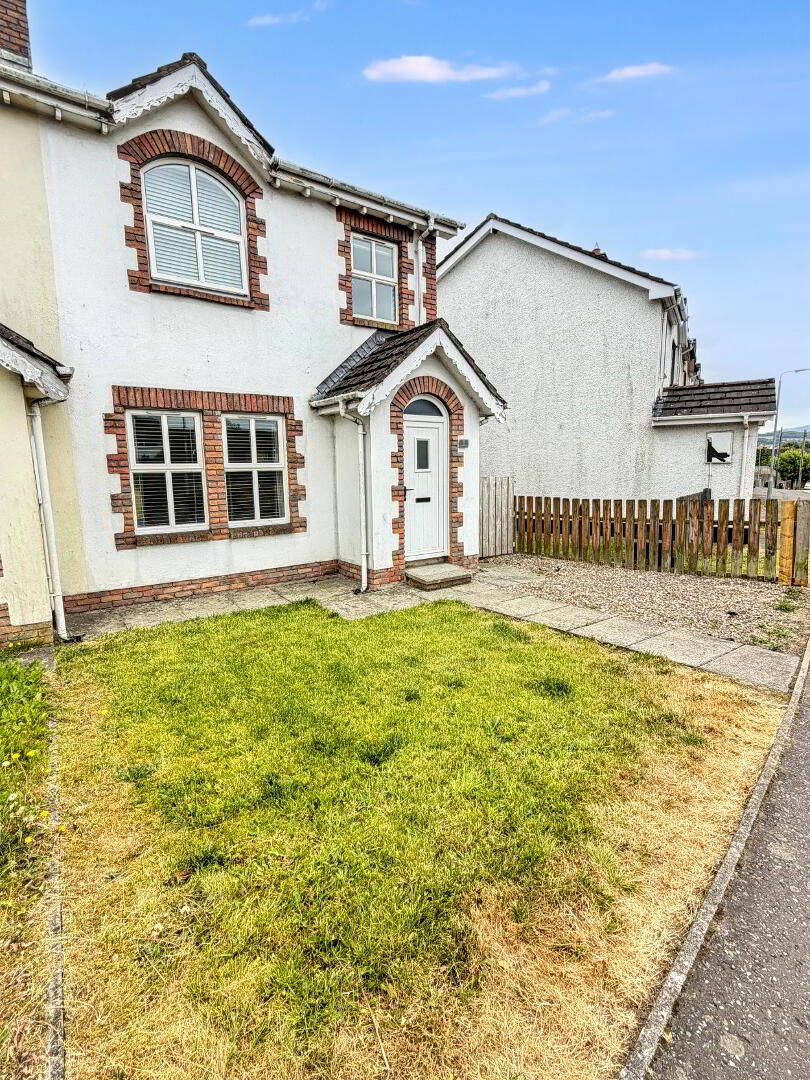
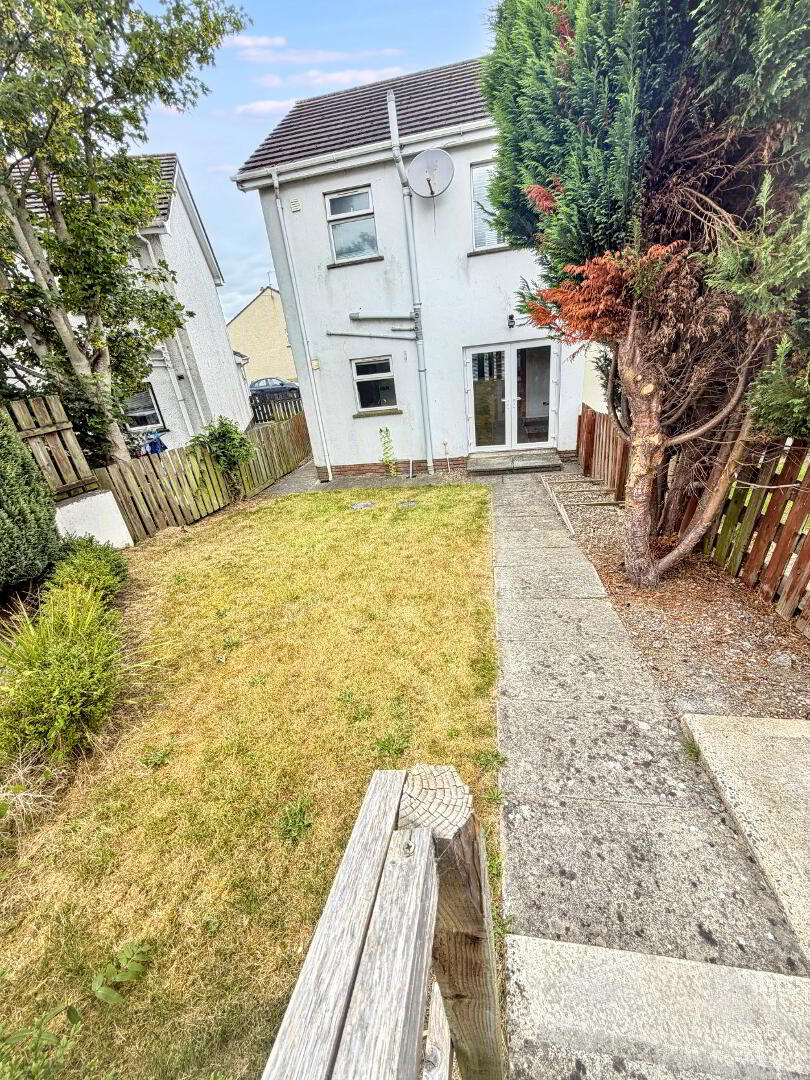
A very tastefully presented 3-bedroom end terrace house with a townhouse style in a pleasant setting just off Monks Hill, Newry offering stylish, well-proportioned accommodation ideal for modern family living. The accommodation is designed for comfortable day-to-day living, featuring a bright entrance hall, spacious living room, contemporary fitted kitchen with dining area, cloakroom and practical storage. Upstairs are generously sized bedrooms, including a principal bedroom, together with a modern family bathroom. Located in a sought-after residential area, the home is conveniently positioned close to local schools, shops, transport links and everyday amenities, making it an excellent choice for families and professionals alike. Externally, the property benefits from, a neatly maintained front lawn with an enclosed rear garden offering a safe and private space for children, entertaining or relaxing outdoors. Viewing a must.
Additional Features:
Accommodation Comprises:
Ground Floor:
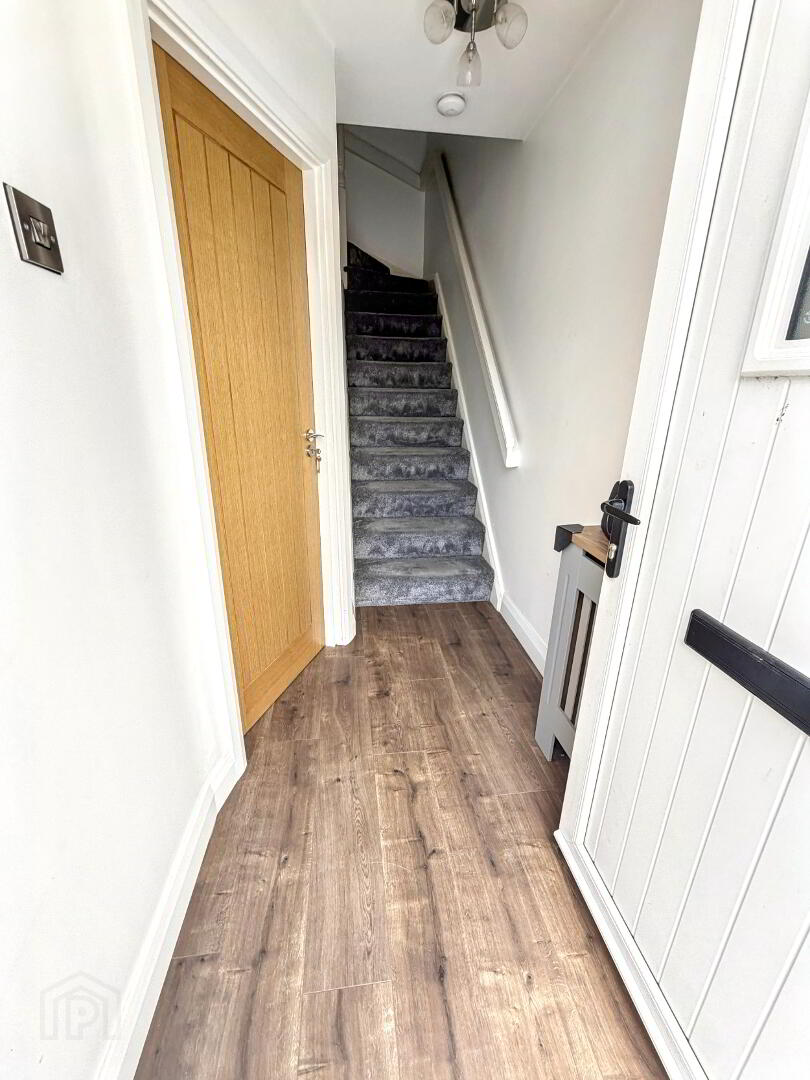
Entrance Hall: 1.490m x 2.008m
Pvc White Front Door with glazing. Laminated entrance hall. Carpeted staircase.
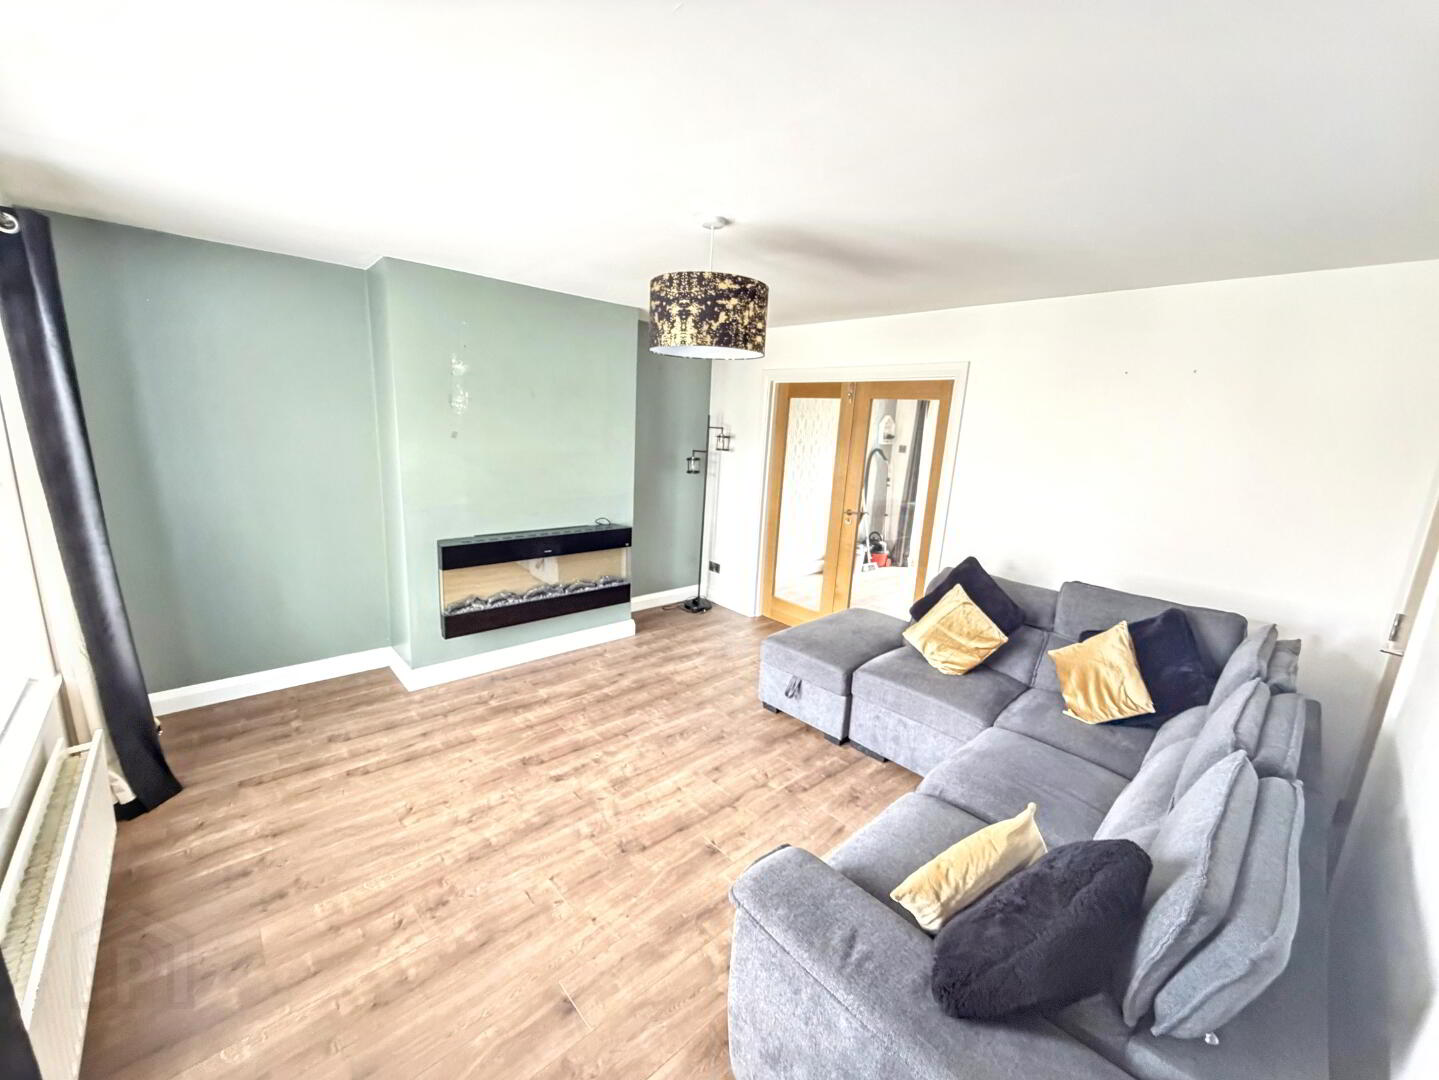
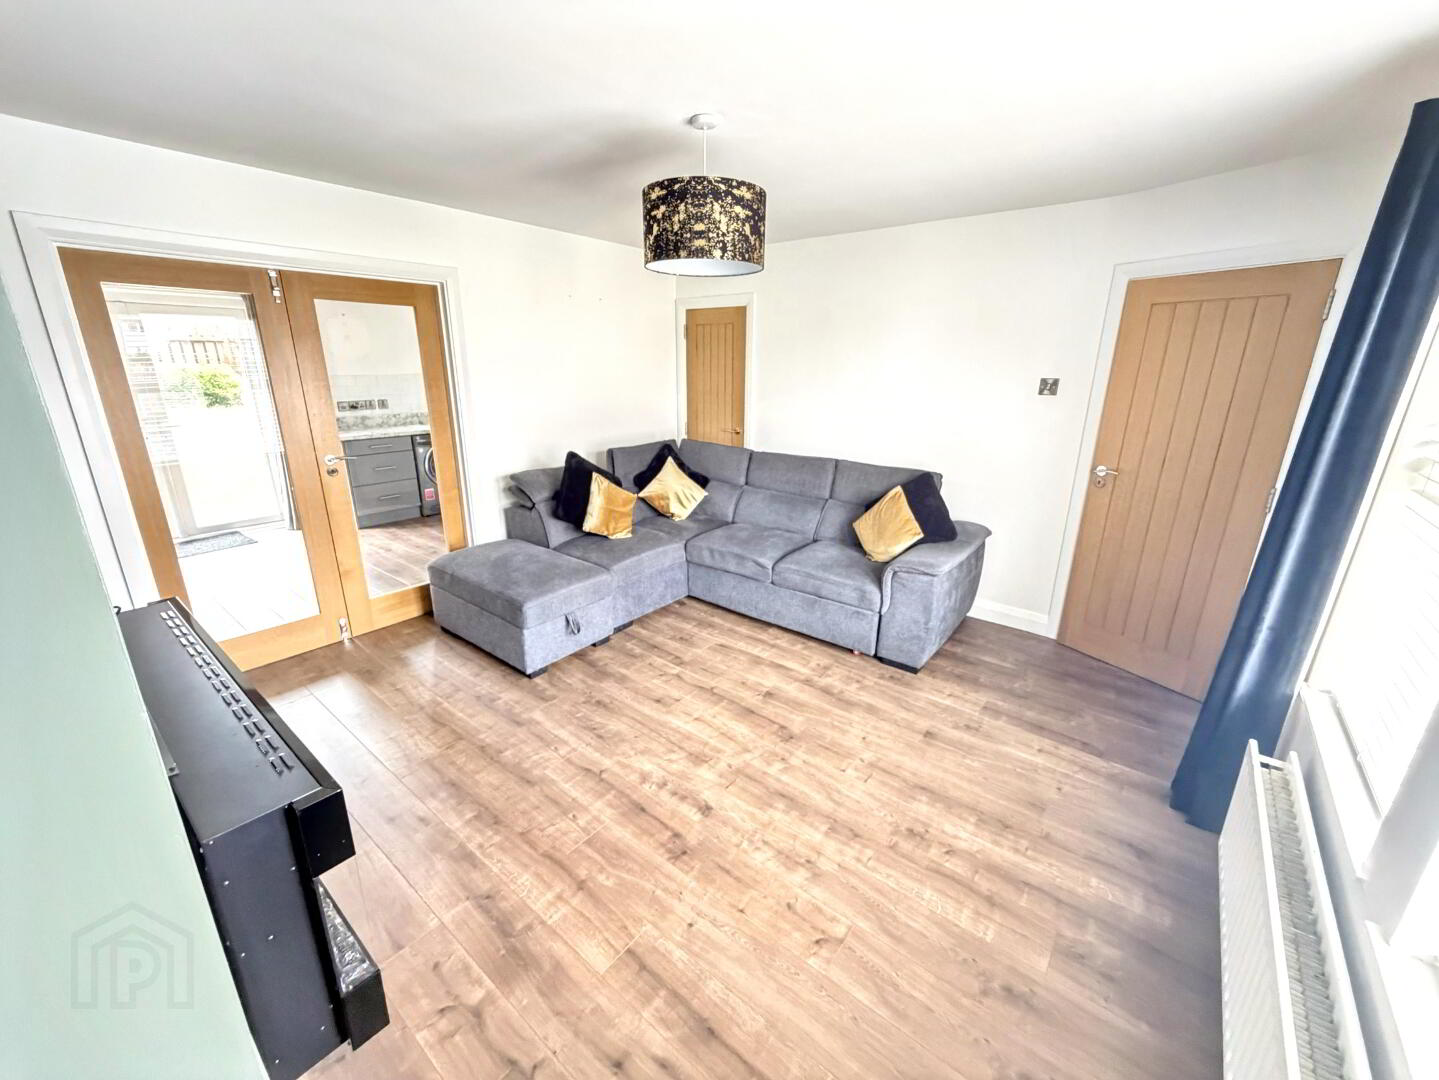
Living Room: 4.184m x 4.113m
Family Room with front view aspect. Modern floating Electric featured fire. Laminated floor. French doors to dining area. Storage/Cloakroom under stairs
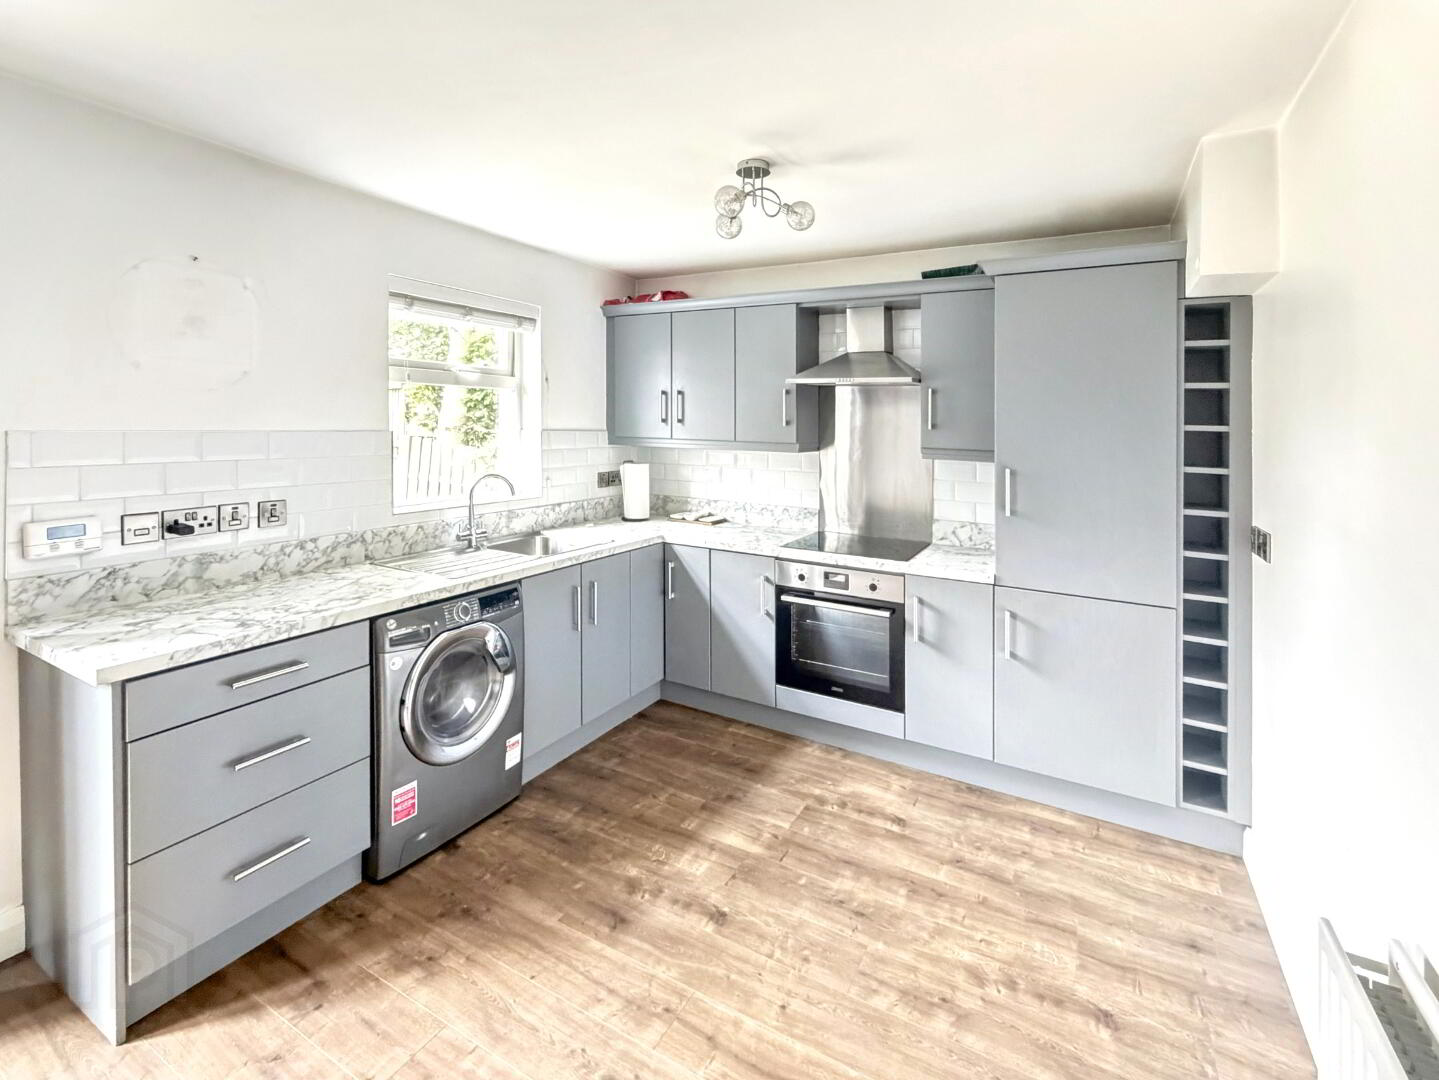
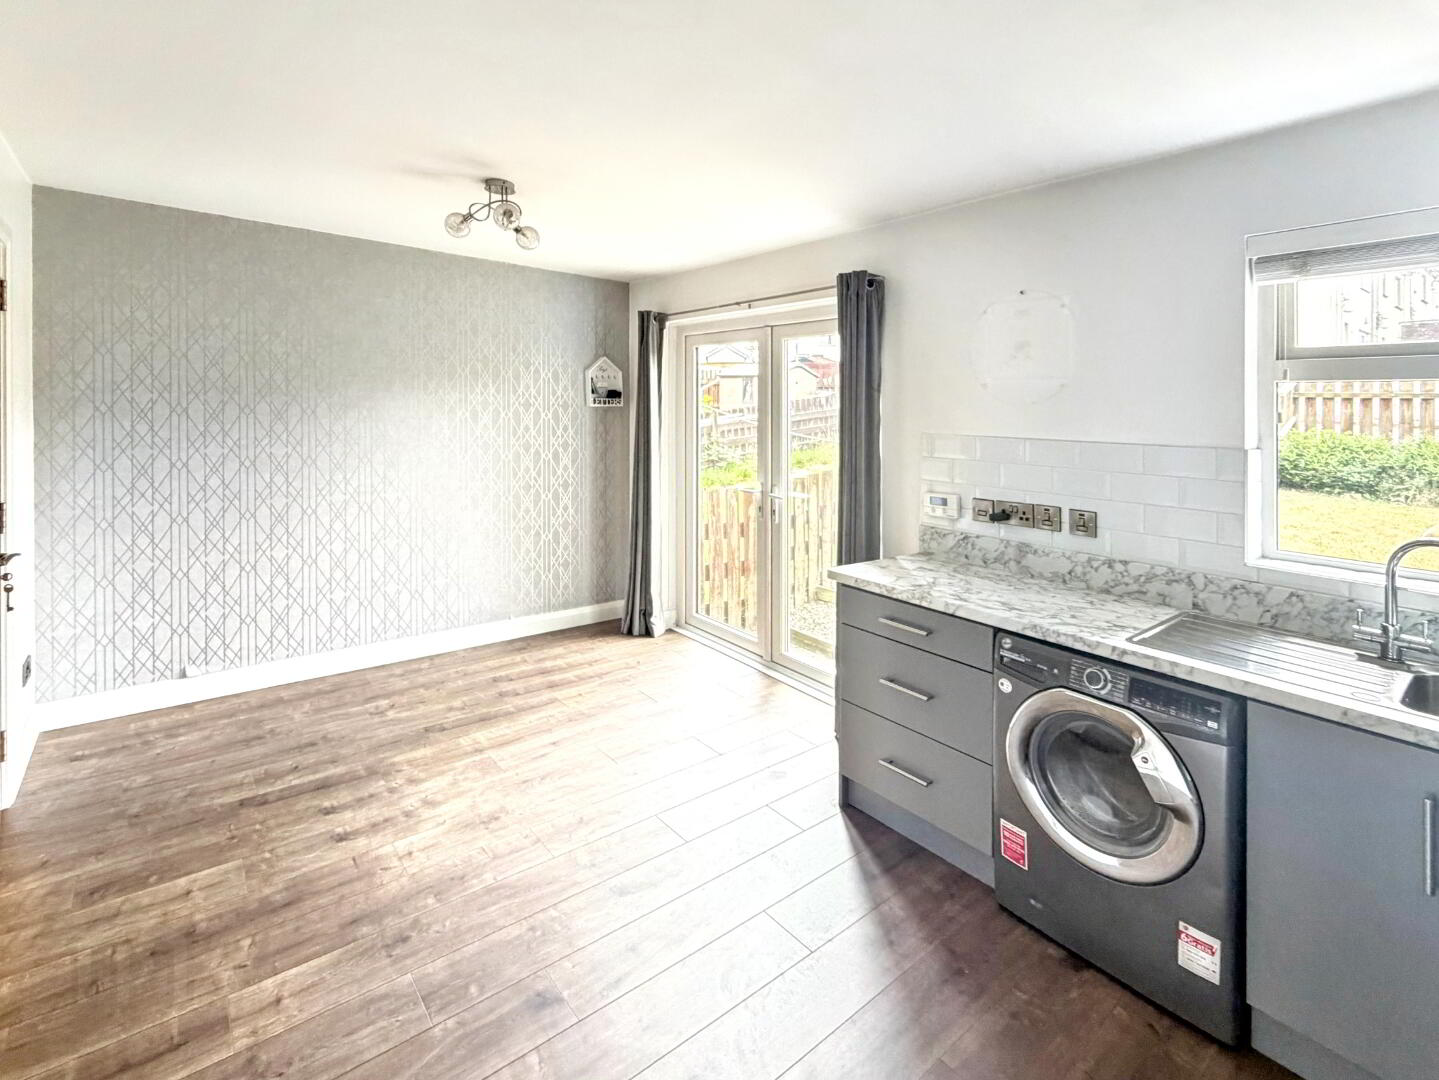
Kitchen/dining: 2.953m x 5.199m
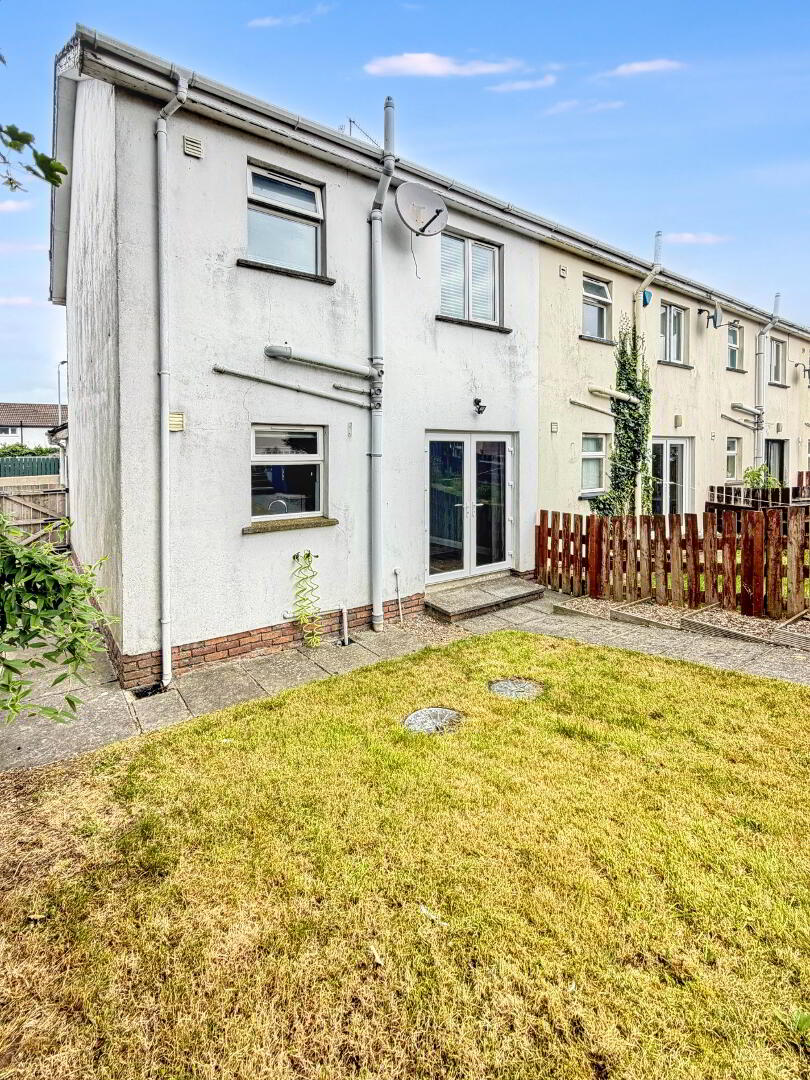
Light Grey fitted kitchen with white and grey vein worktop. Integrated hob/oven and extractor fan. Patio doors to the paved garden area. Plumbed for washer dryer and washing machine. Laminated wooden floor and partially tiled walls.
First Floor:
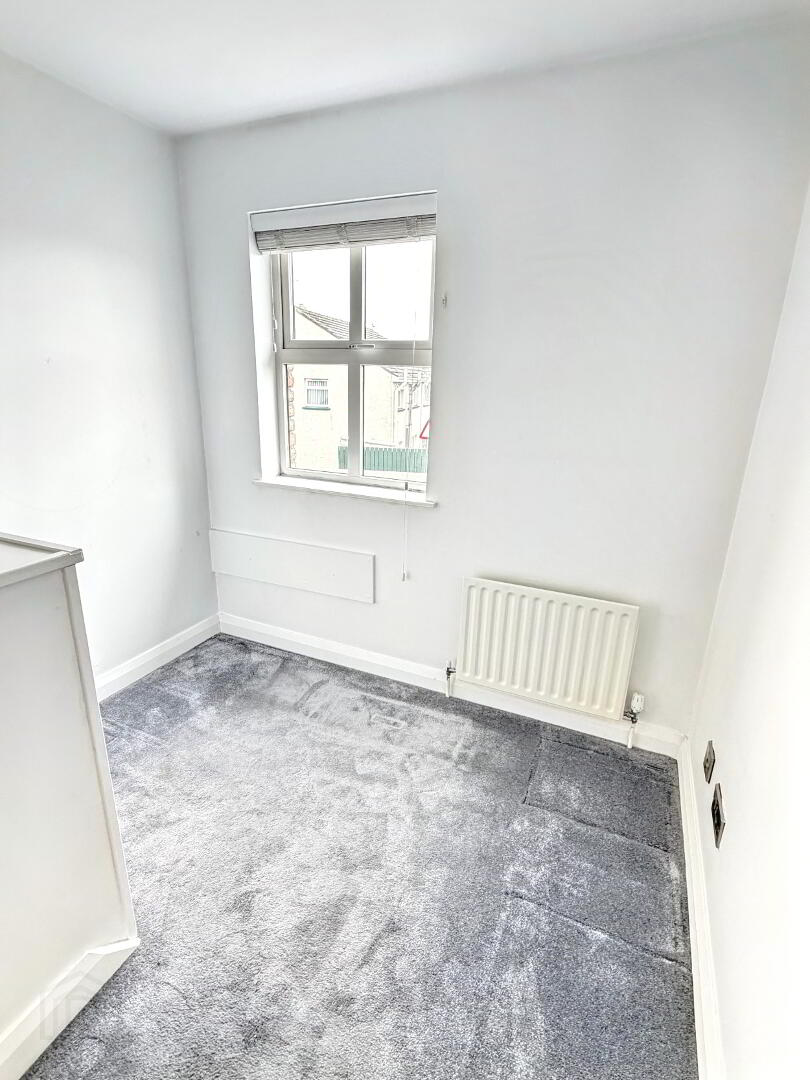
Bedroom 1: 2.75m x 2.409m
Single Bedroom with front view aspect. Carpeted.
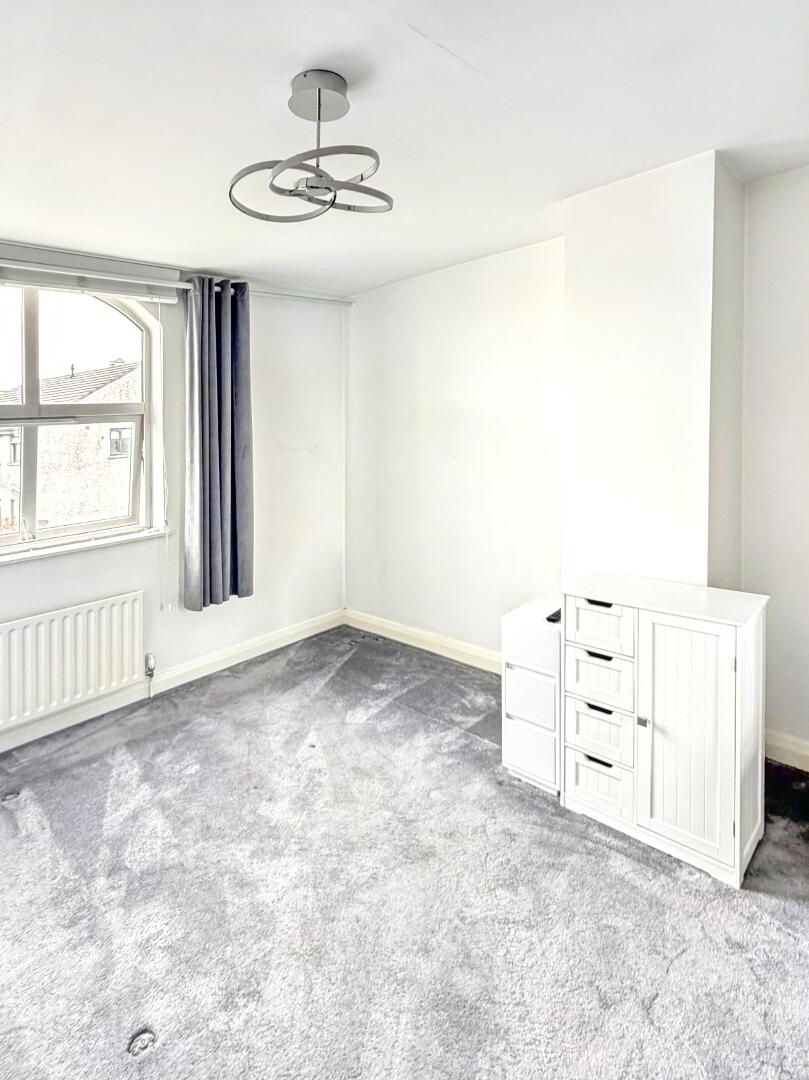
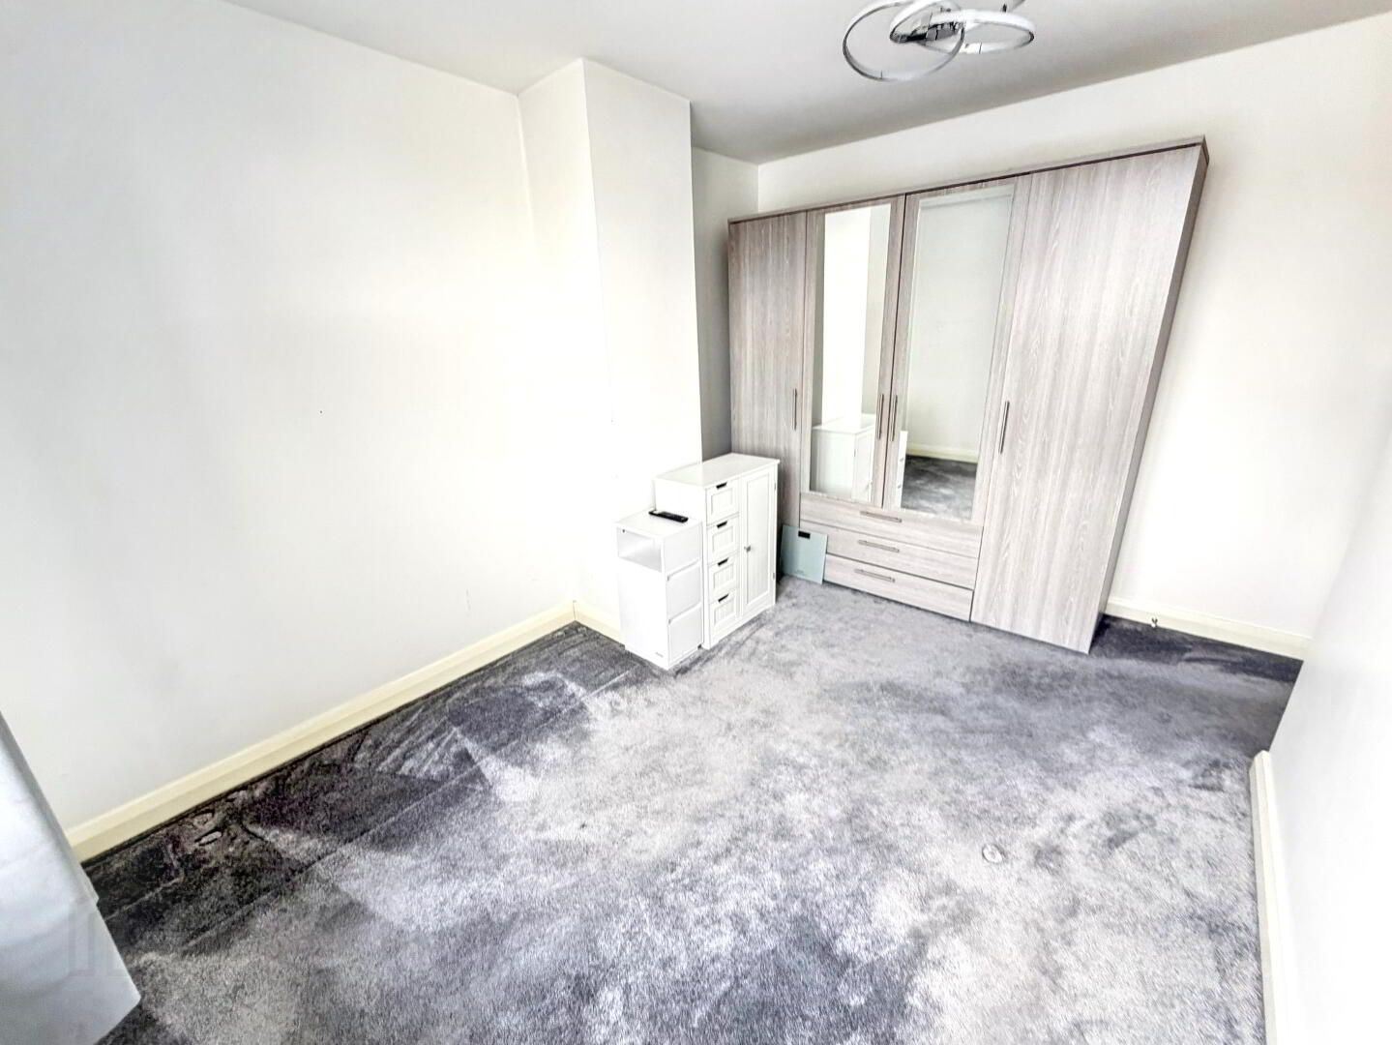
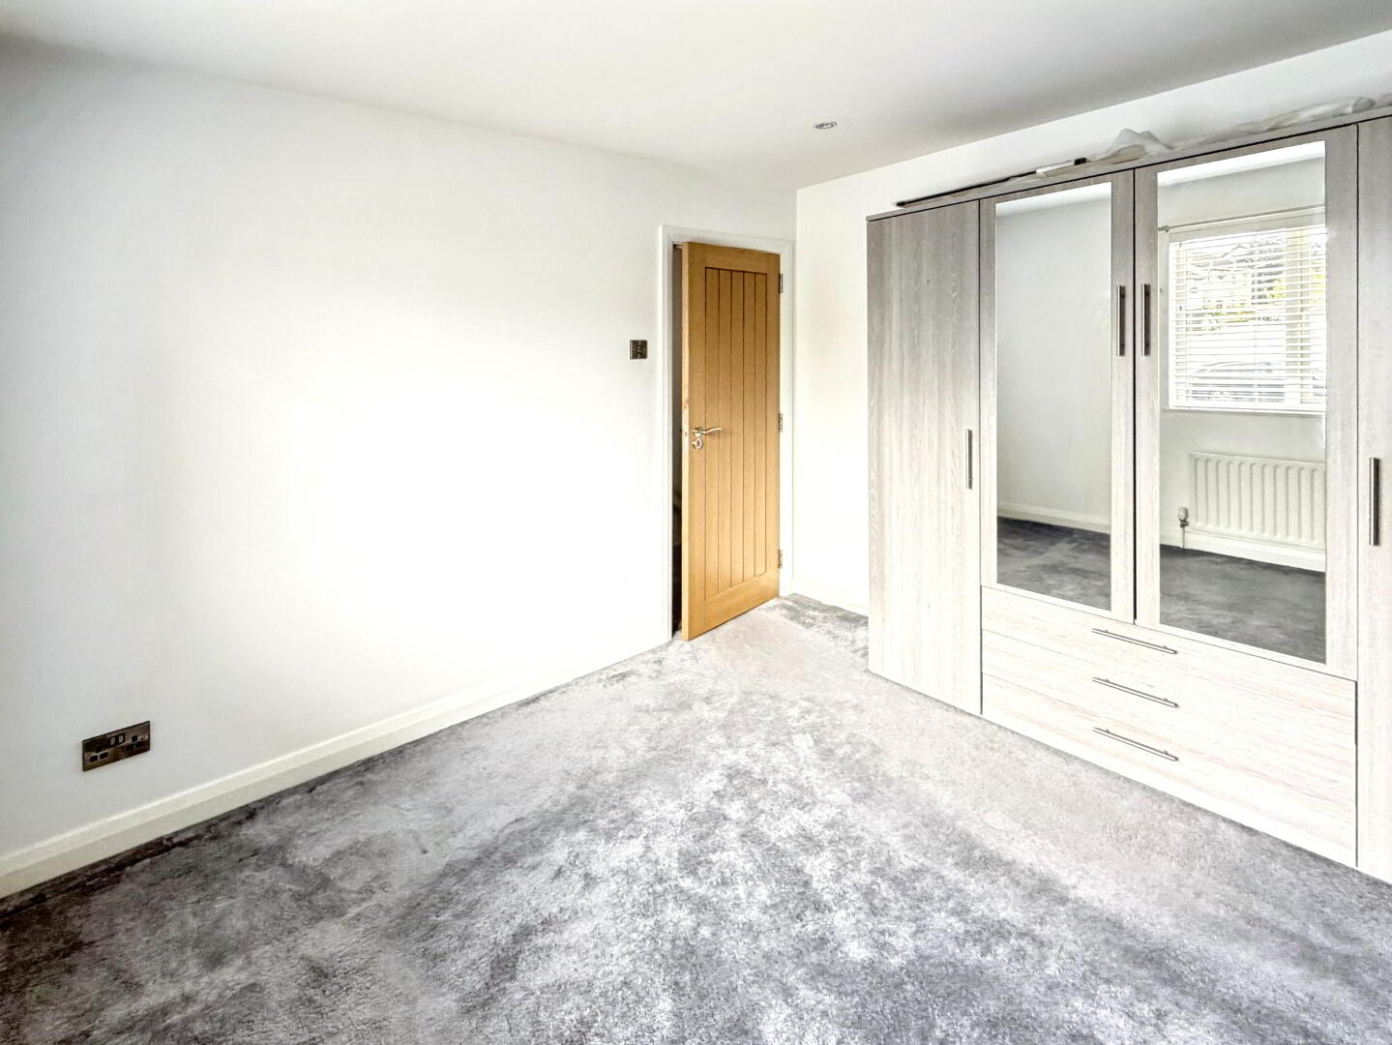
Bedroom 2: 3.149m x 3.655m
Double Bedroom with front view aspect. Carpeted.
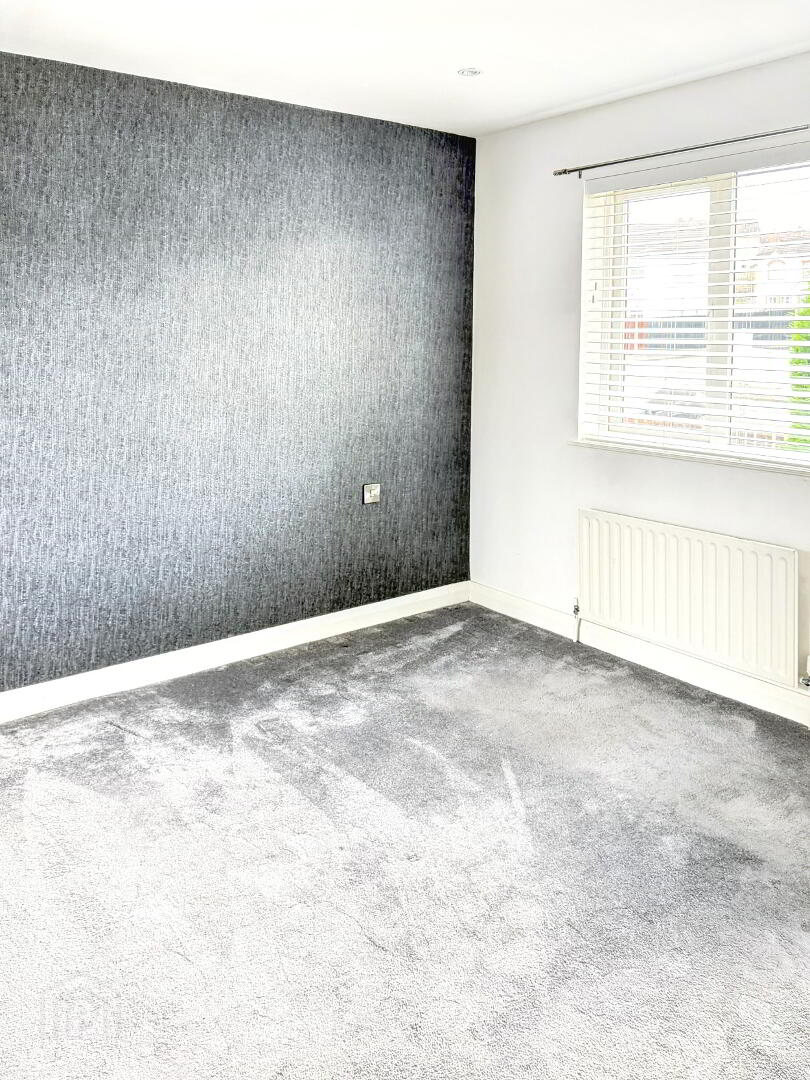
Bedroom 3: 3.181m x 3.319m
Double bedroom with rear view aspect. Carpeted. Spotlighting.
Bathroom: 2.056m x 2.073m
Three-Piece white suite to include wash hand basin, low flush wc with bath unit and shower over. Electric shower. Extractor fan. Fully tiled floor and walls.
Landing: 2.647m x 2.158m
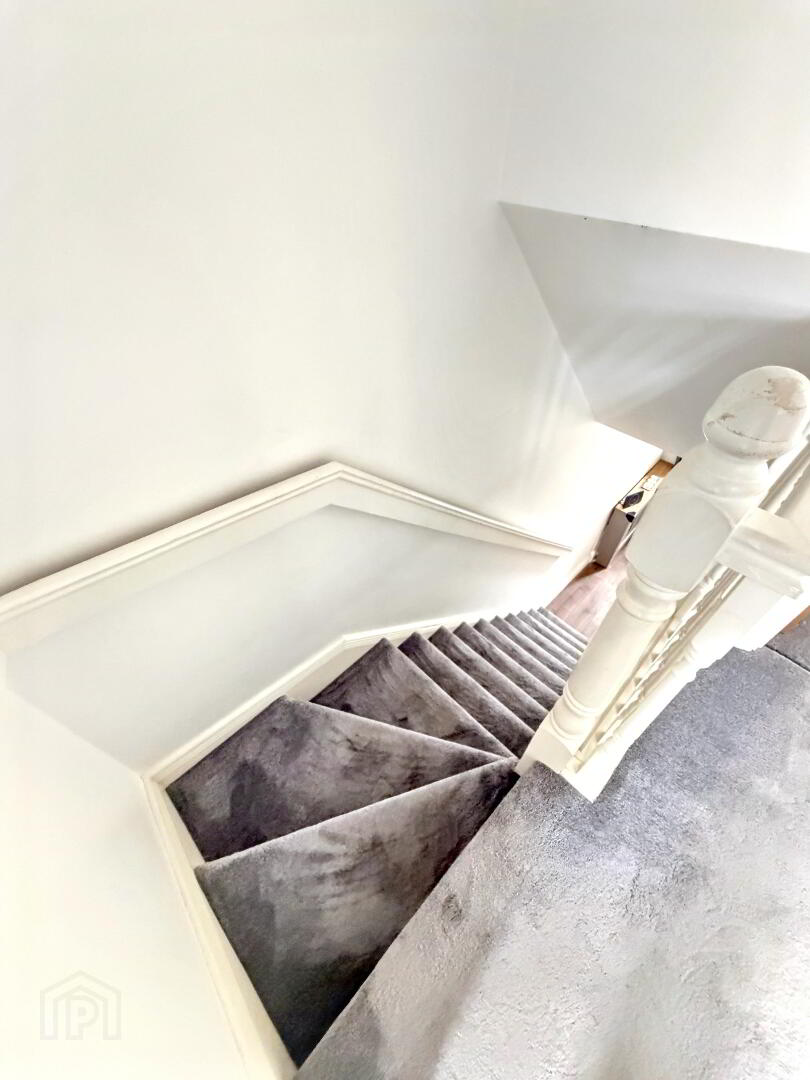
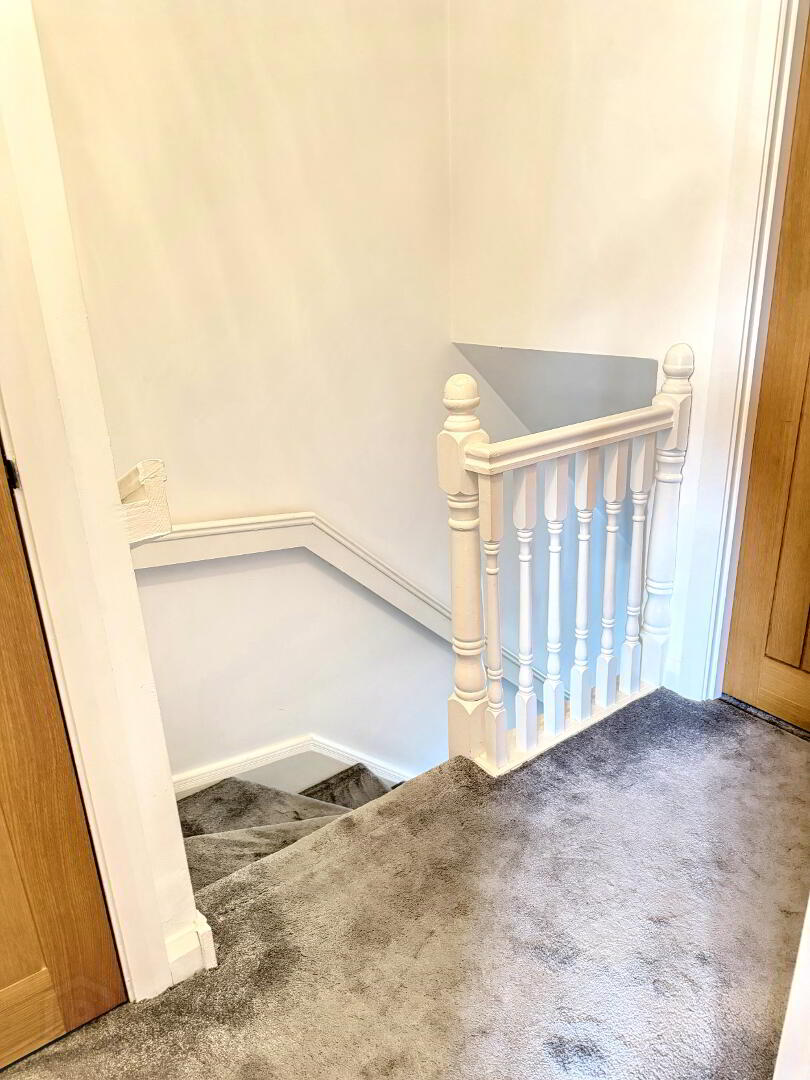
Hot press. Attic access. Carpeted.
Outside:
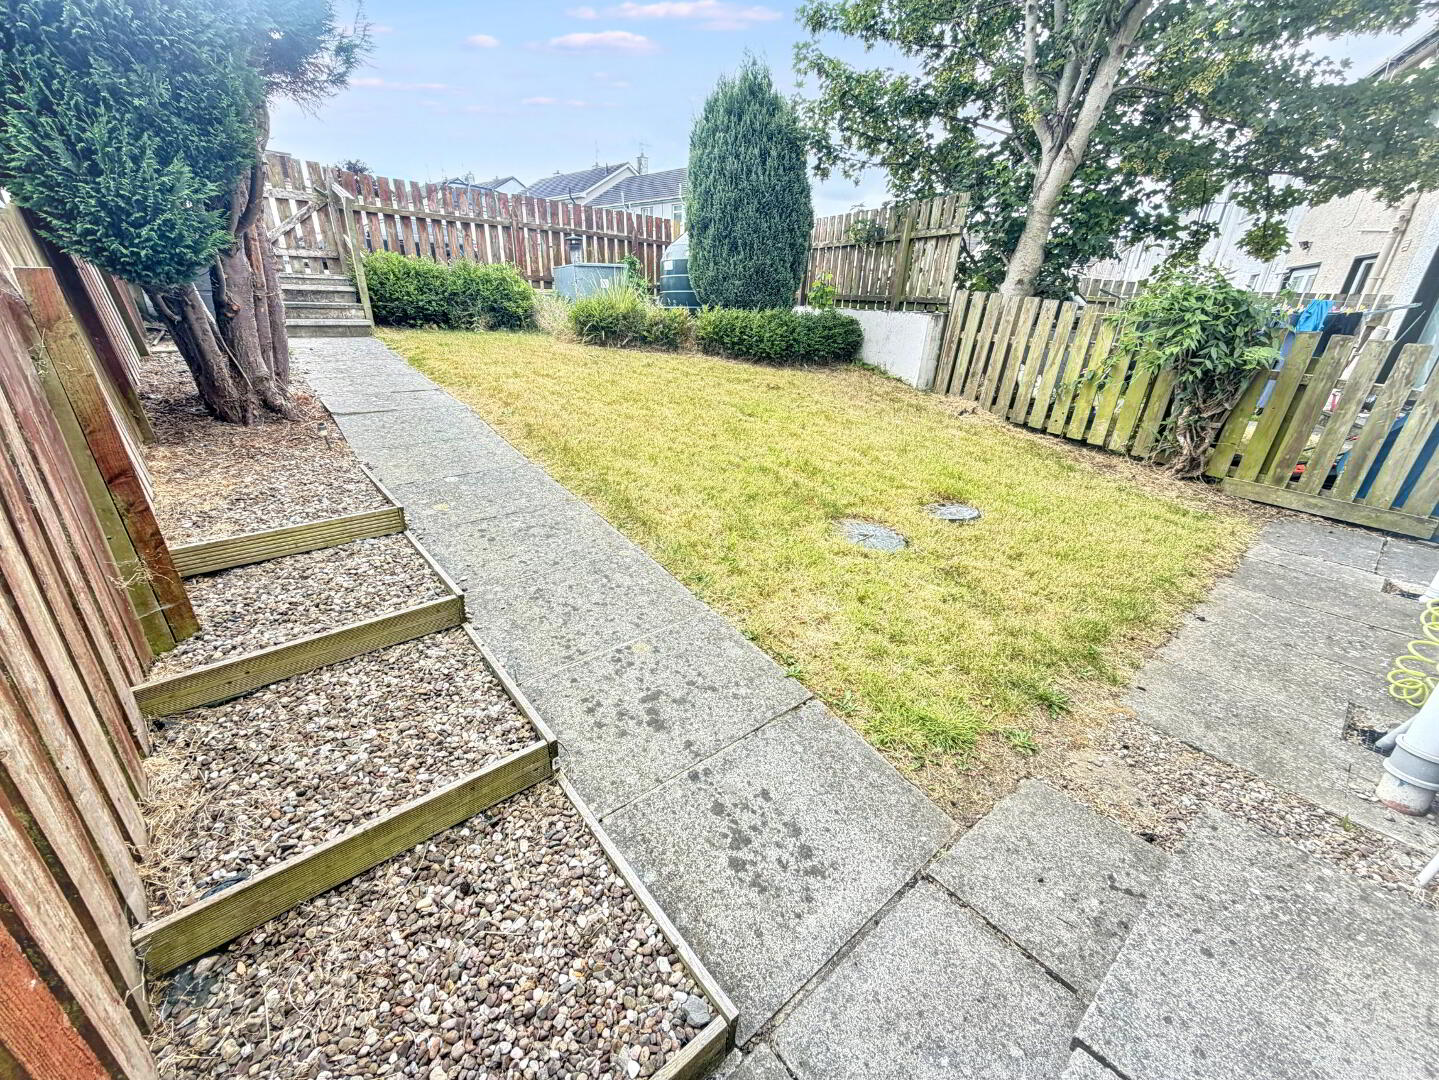
Enclosed Garden to rear. Paved patio area. Small garden to front with pathway to front door.