Cookie Policy: This site uses cookies to store information on your computer. Read more

Sign up to our mailing list for updates on new properties on the market.
Sign up to our mailing list for updates on new properties on the market.
| Address | 1 Ashtree Grove, Whitecross |
|---|---|
| Price | Asking price £234,950 |
| Style | Semi-Detached Bungalow |
| Bedrooms | 4 |
| Receptions | 1 |
| Bathrooms | 1 |
| Heating | Oil |
| Size | 120 sq. metres |
| EPC Rating | D55/D68 |
| Status | For sale |
Description:
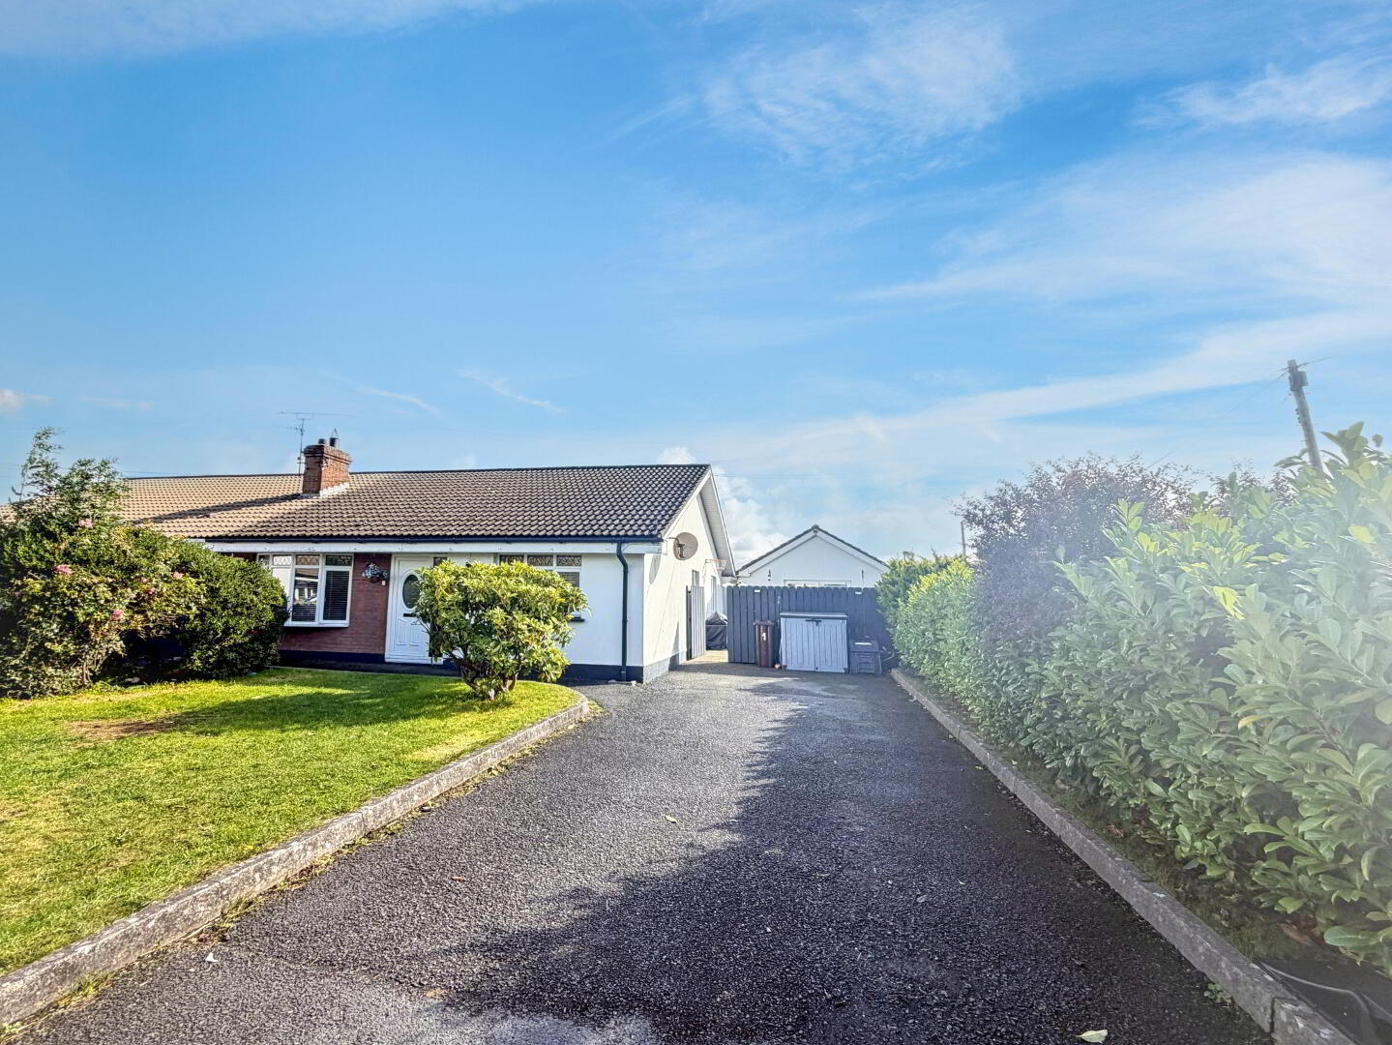
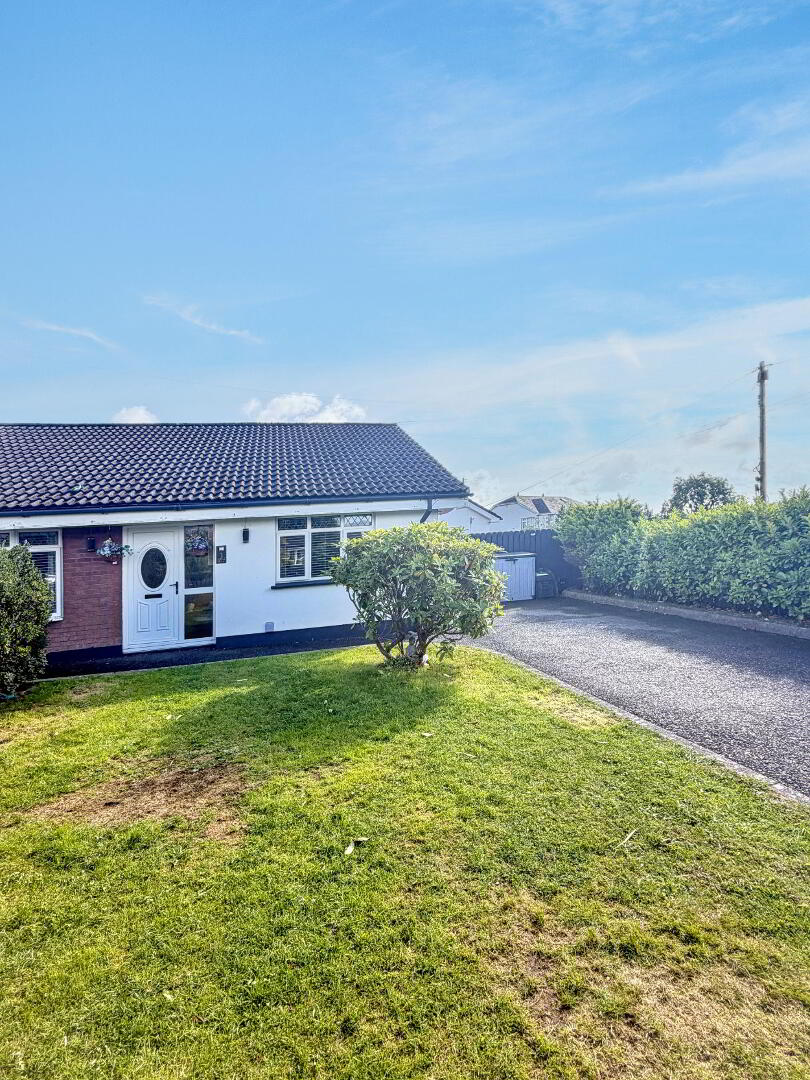
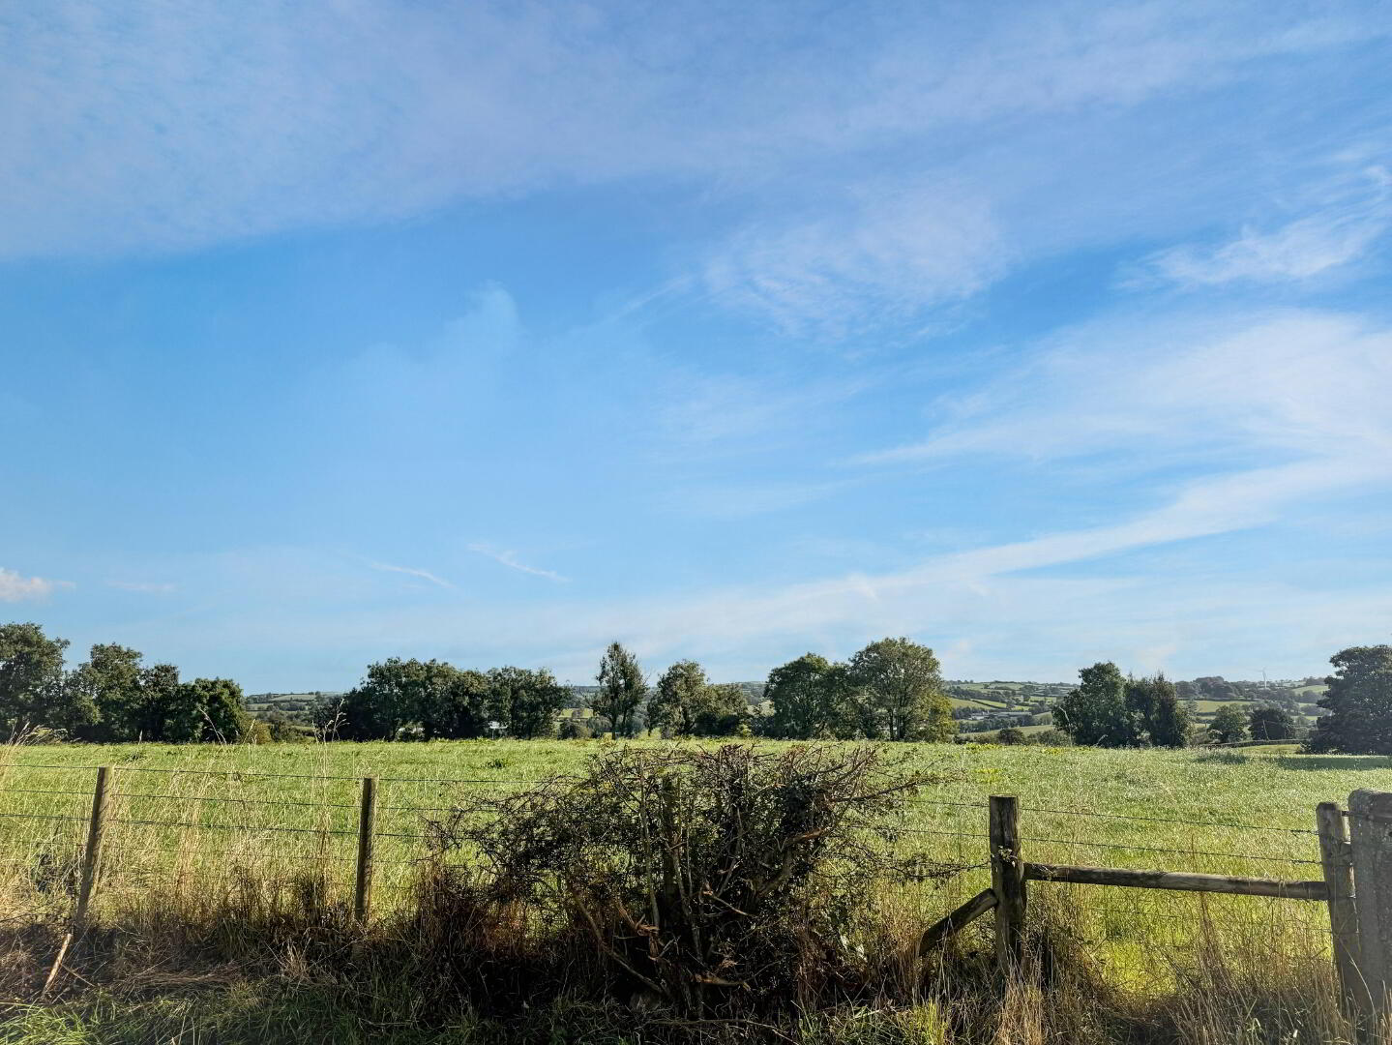
We are delighted to bring to the market this attractive four-bedroom semi-detached bungalow, ideally situated in the popular Whitecross area. Offering spacious and versatile accommodation, this property presents an excellent opportunity for first-time buyers or families seeking a comfortable home in a peaceful countryside setting. The property benefits from four well-proportioned bedrooms, double glazing throughout and oil-fired central heating. Externally, there are gardens to the front and rear, exceptional countryside views and enclosed off-street parking. A particular feature is the detached guest house, providing excellent additional space for guests, a home office, hobbies or a variety of other uses. Conveniently located close to local amenities including shops and schools, while enjoying a private residential setting, this property offers the ideal balance of convenience and tranquillity.
Additional features:
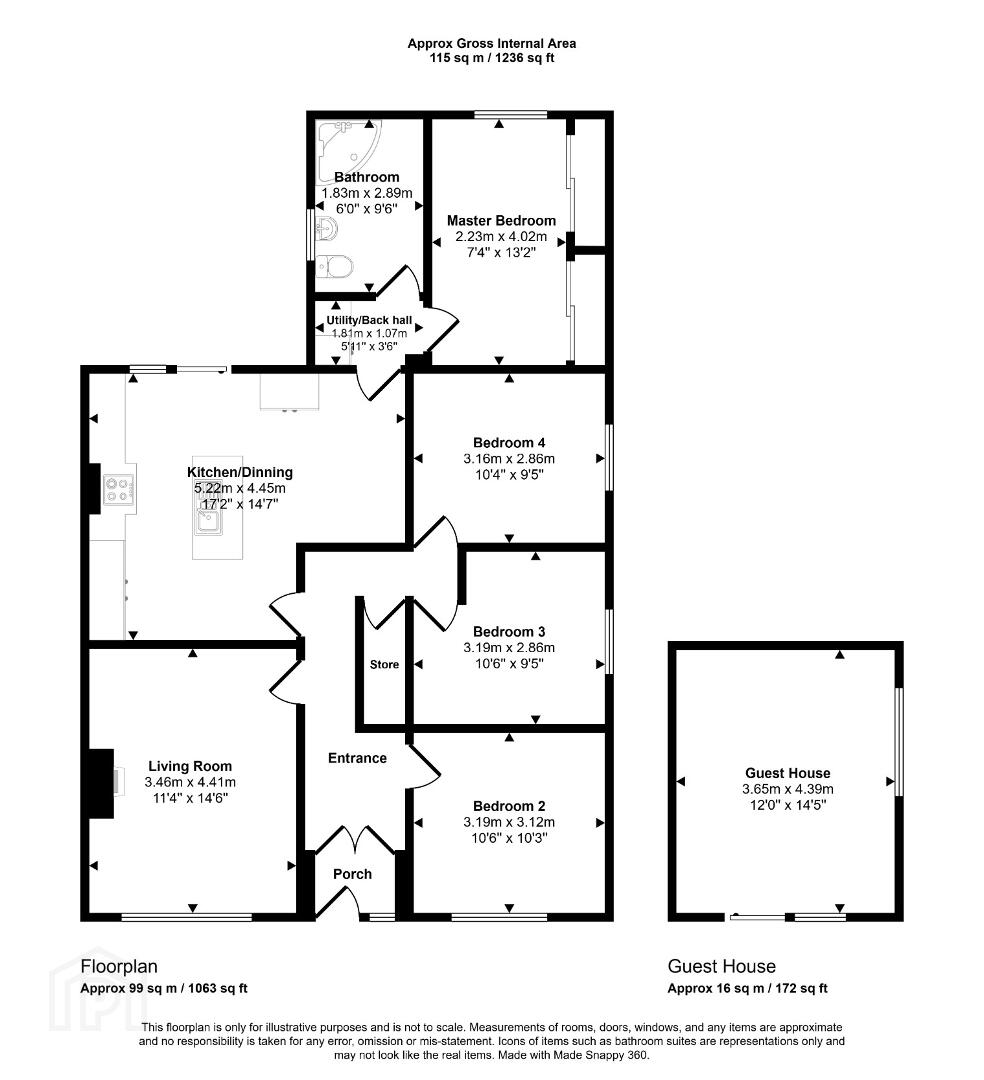
Accommodation Comprises:
Ground floor
Entrance Porch: 1.1439m x 1.084m
PVC front door with glazing. Tiled porch. Access into front hallway.
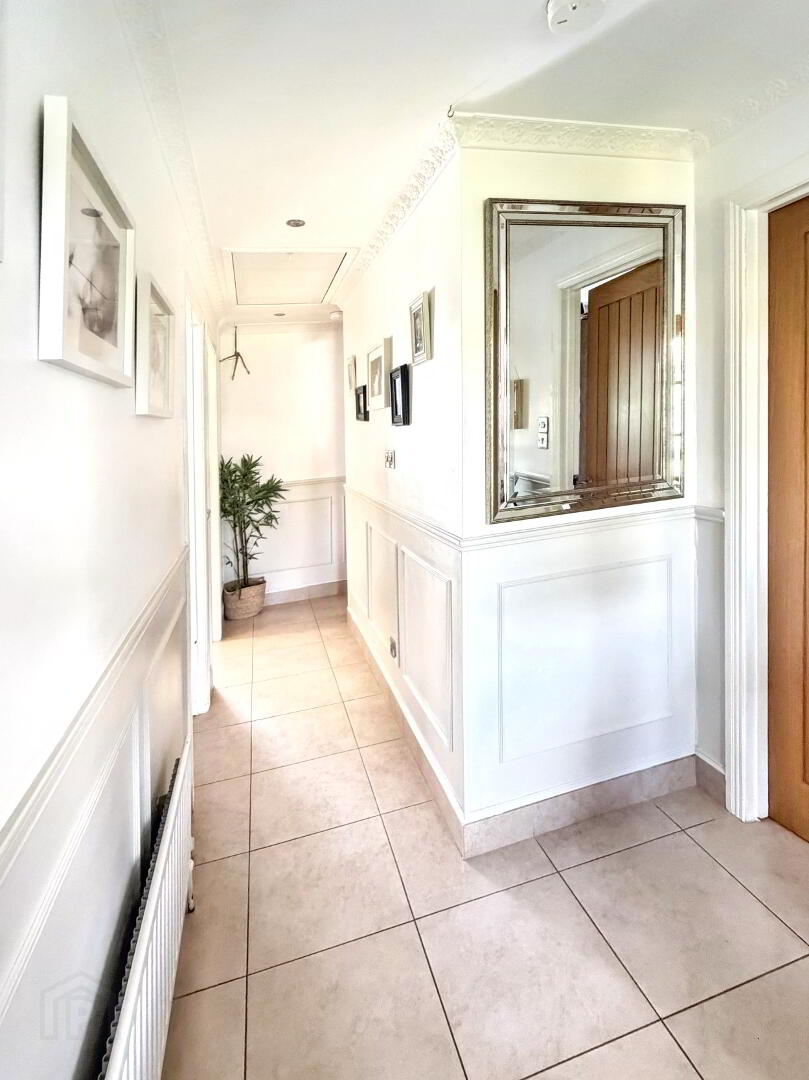
Entrance hallway: 5.252m x 1.884m
Double solid wood doors with glazing. Cream tiled floor. Wood panelling to walls. Access to floored attic with ladder. Spotlighting.
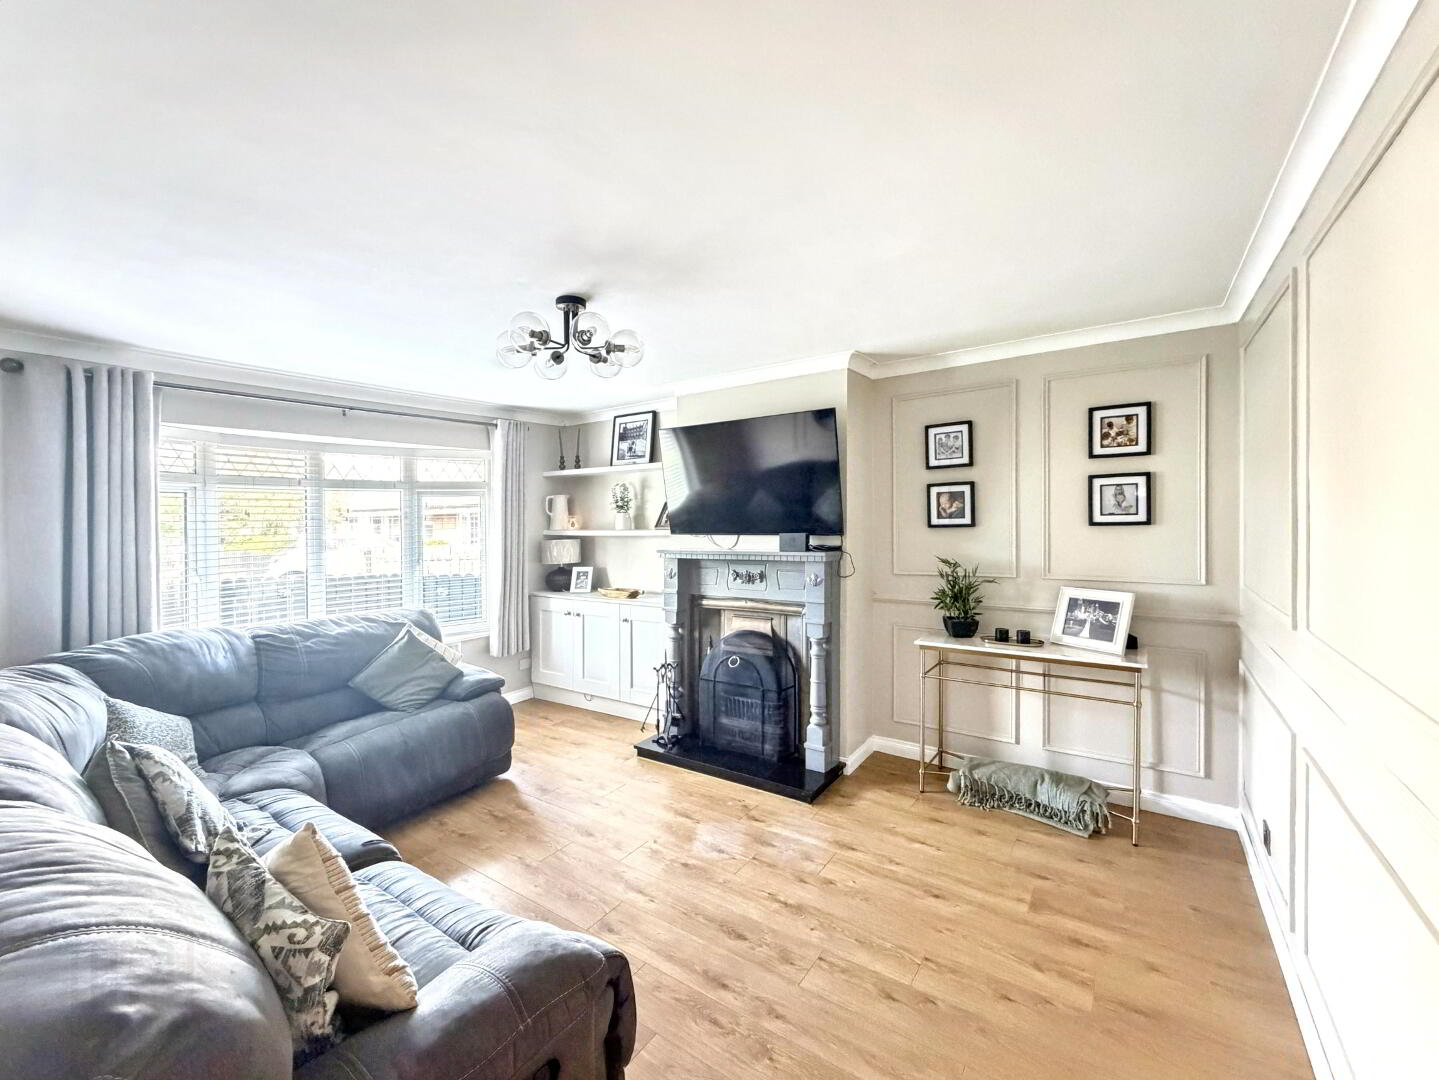
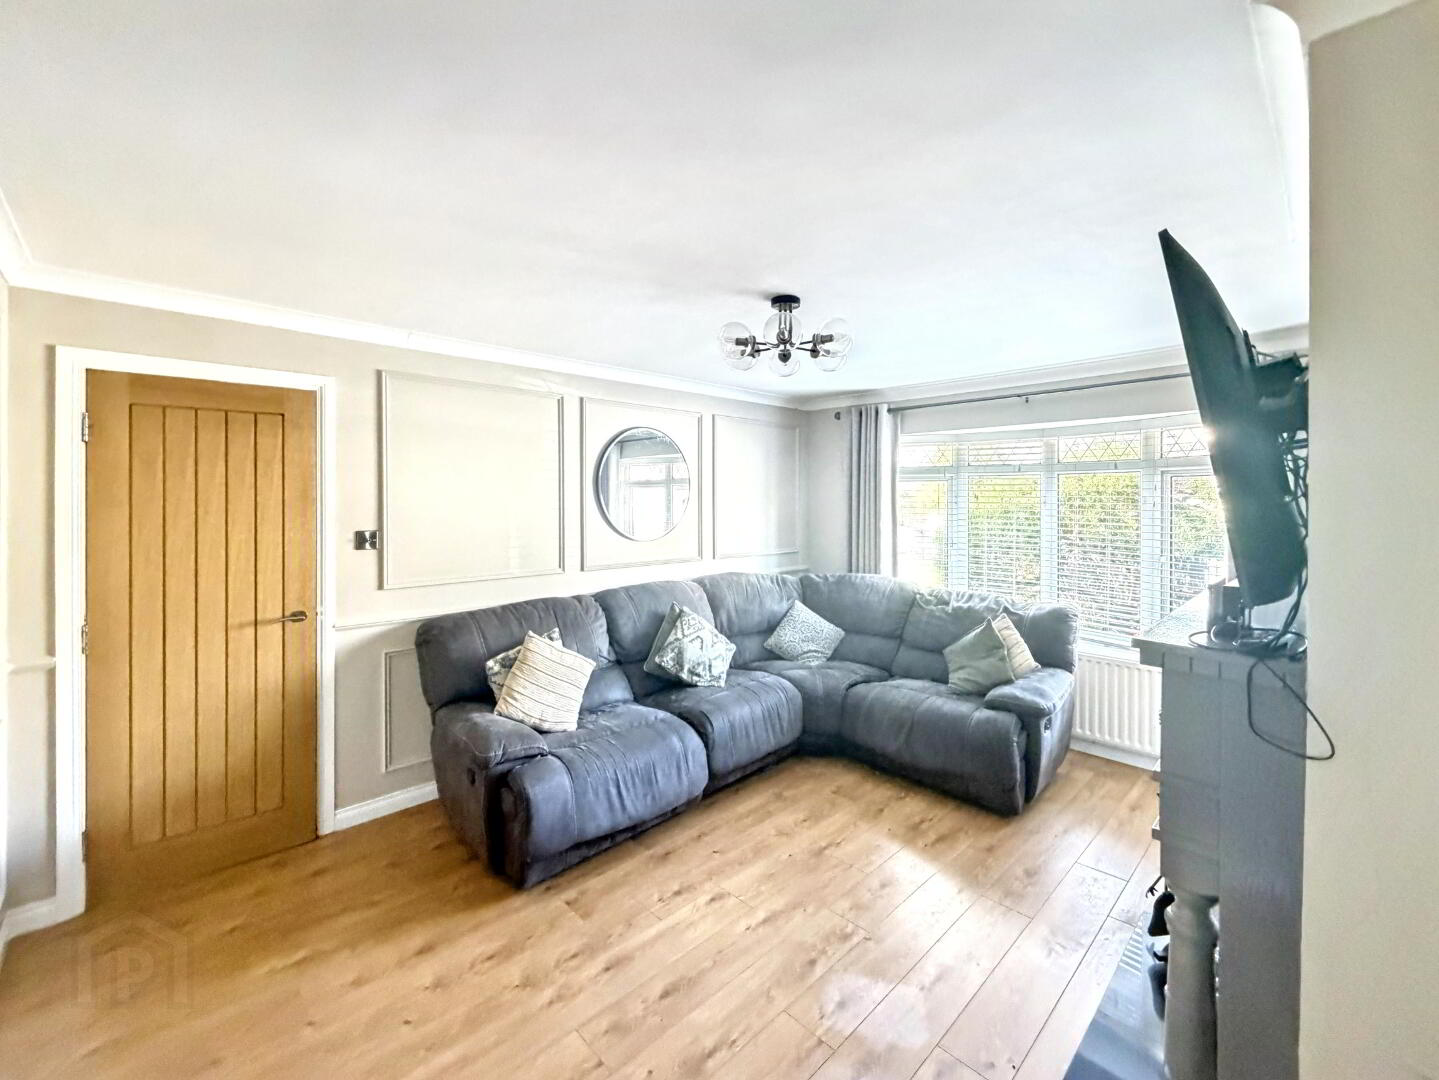
Living Room: 3.633m x 4.651m
Large Family room with front view aspect. A warm oak effect Laminated wooden floor. Traditional fireplace with a painted grey timber surround, black cast iron insert with Black marble hearth. Back Boiler. Wood panelling to walls. Coving adn cnetre piece. Built in storage with shelving. Bay window.
Kitchen/Dinning: 5.560m x 4.642m
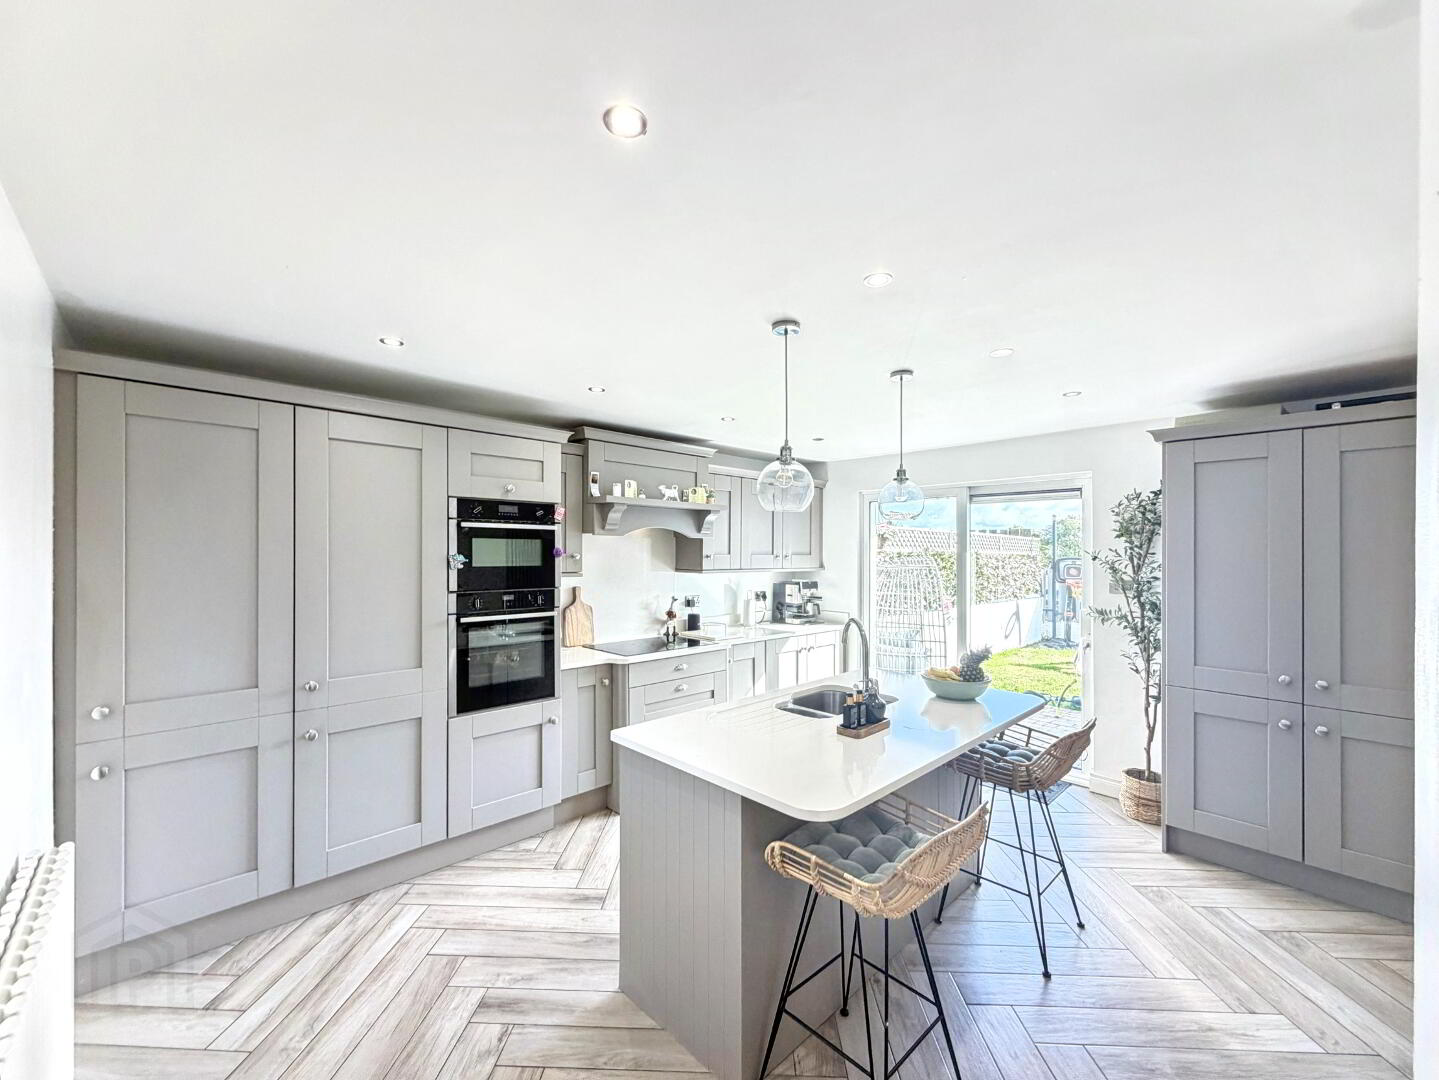
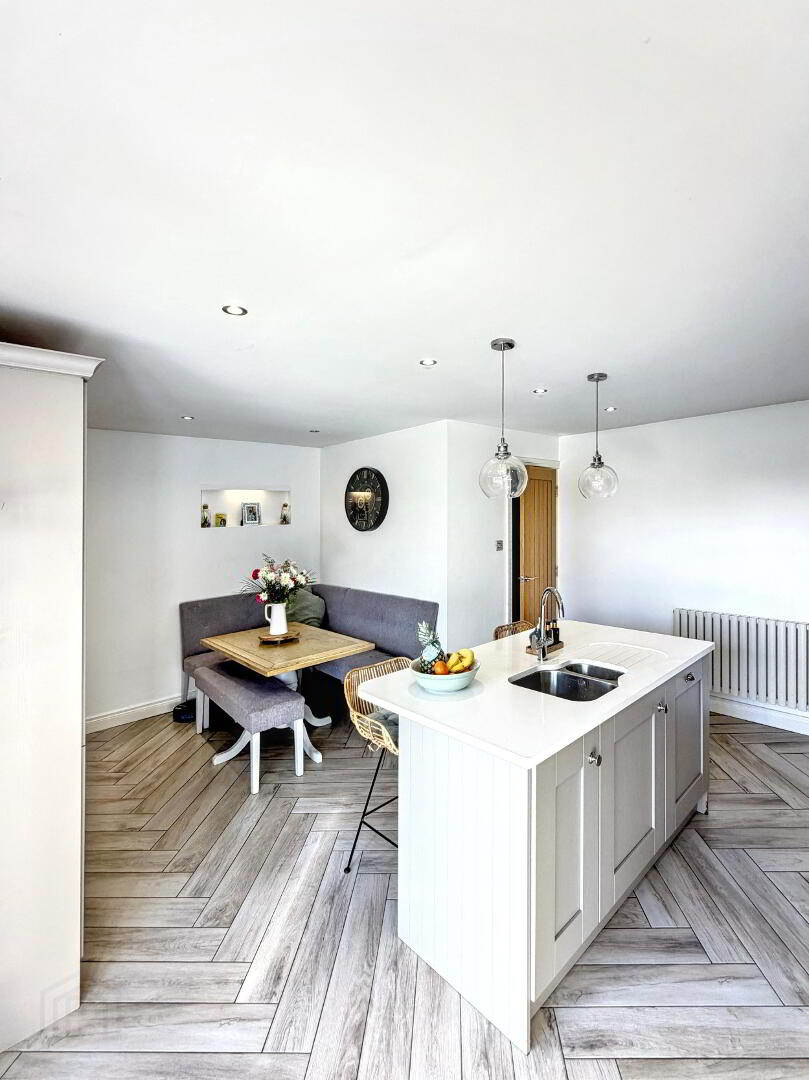
Light grey panelled style kitchen with a white quartz worktop. Integrated hob with eyelevel double Neef oven and extractor fan. Integrated fridge freezer. Island unit with seating. Integrated dishwasher. Stainless-steel sink single drainer sink unit. Larder cupboard with drawer and shelf storage. A corner seated dining area. Patio doors leading to rear garden area. Countryside views. Spotlighing. Tiled floor.
Back hall/Utility area: 1.243m x 1.397m
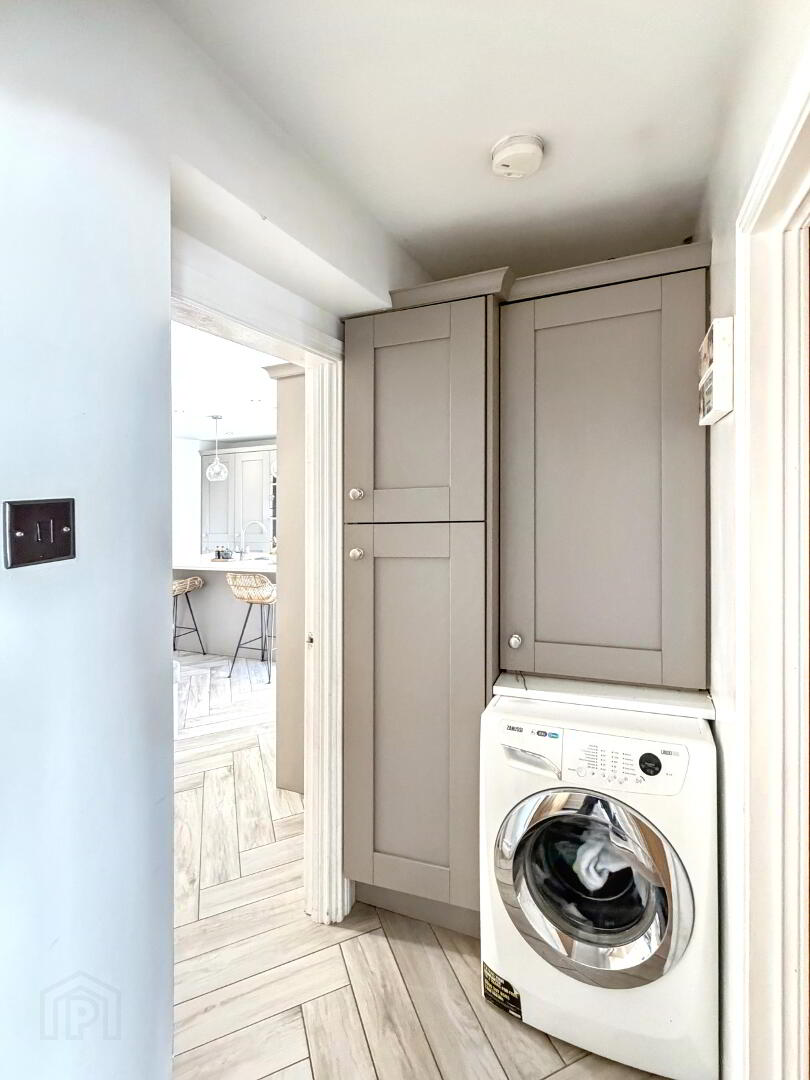
Mushroom coloured Fitted units with quartz worktop. Plumbed for washing machine and tumble dryer. Tiled floor.
Bathroom: 3.016m x 4.195m
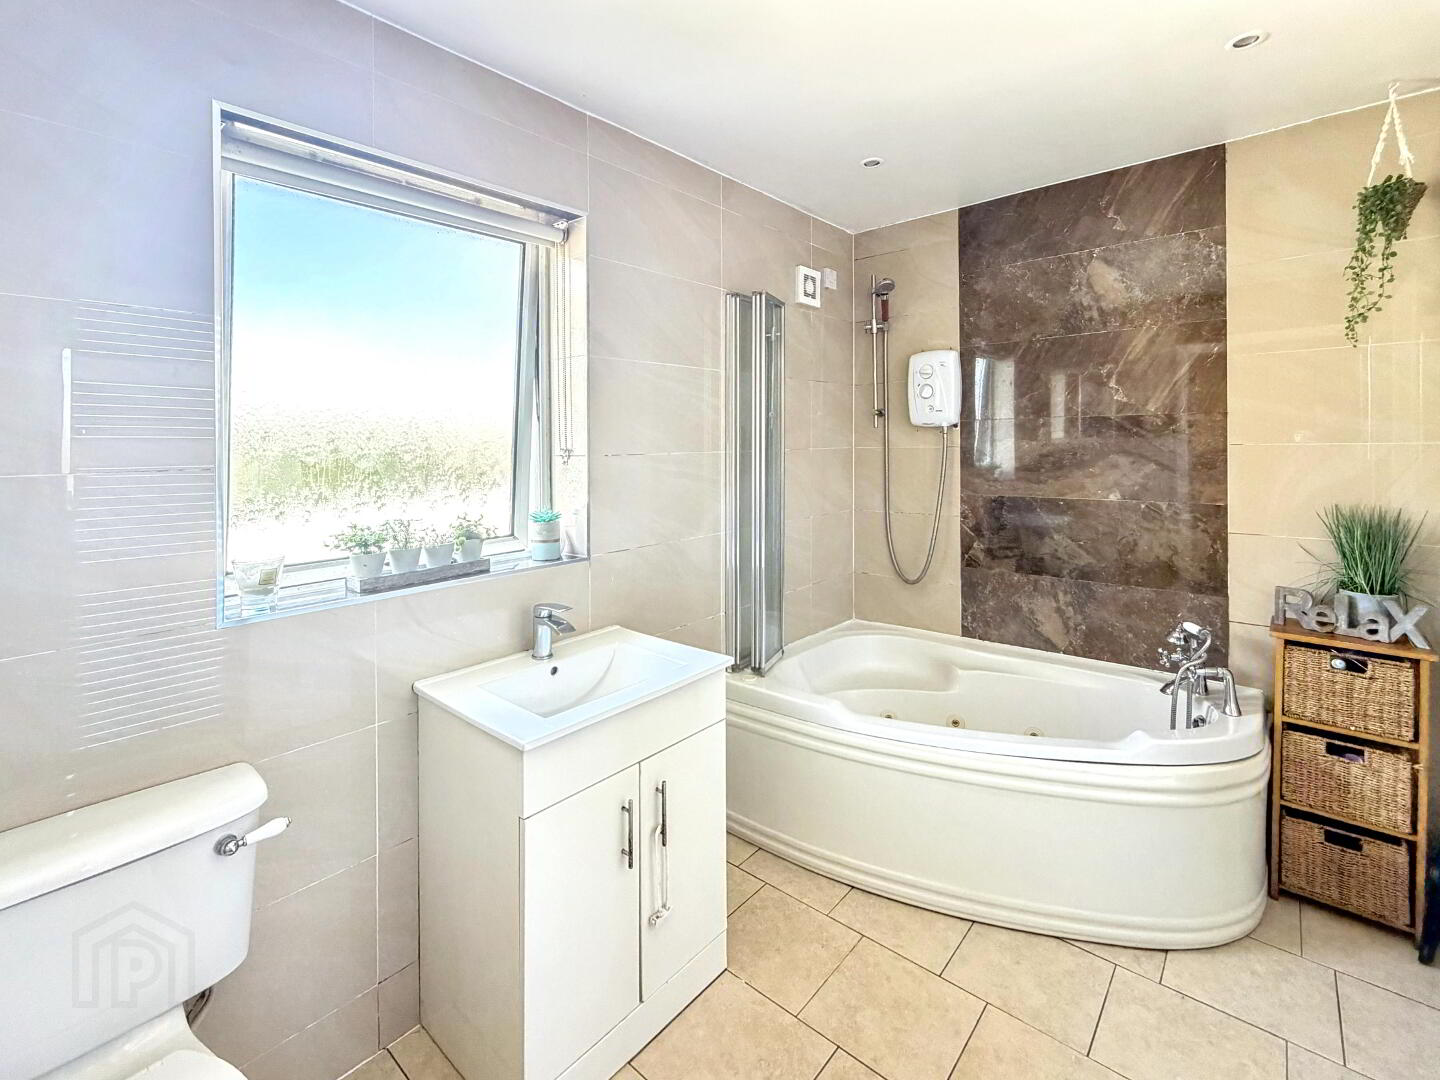
Three-piece white suite that includes a wash hand basin, toilet and electric shower over jacuzzi bath. Tiled walls and floor. Spot lighting. Heated towel rail. Extractor fan.
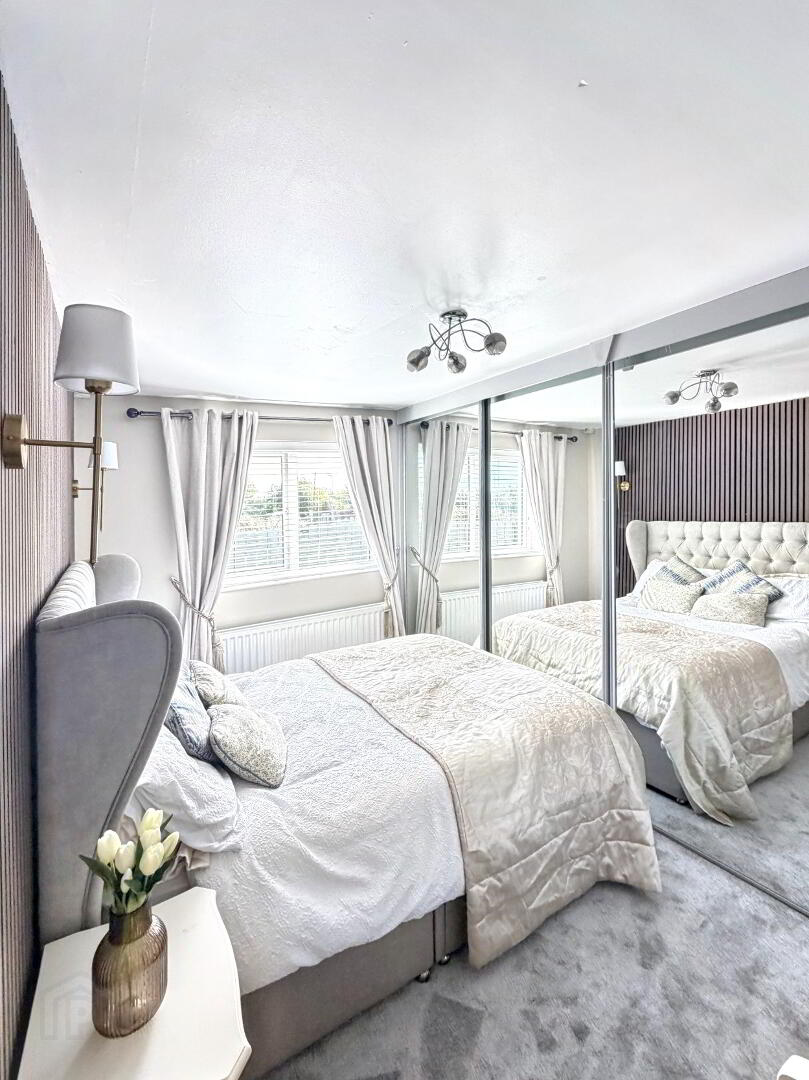
Master bedroom: 2.416m x 4.195m
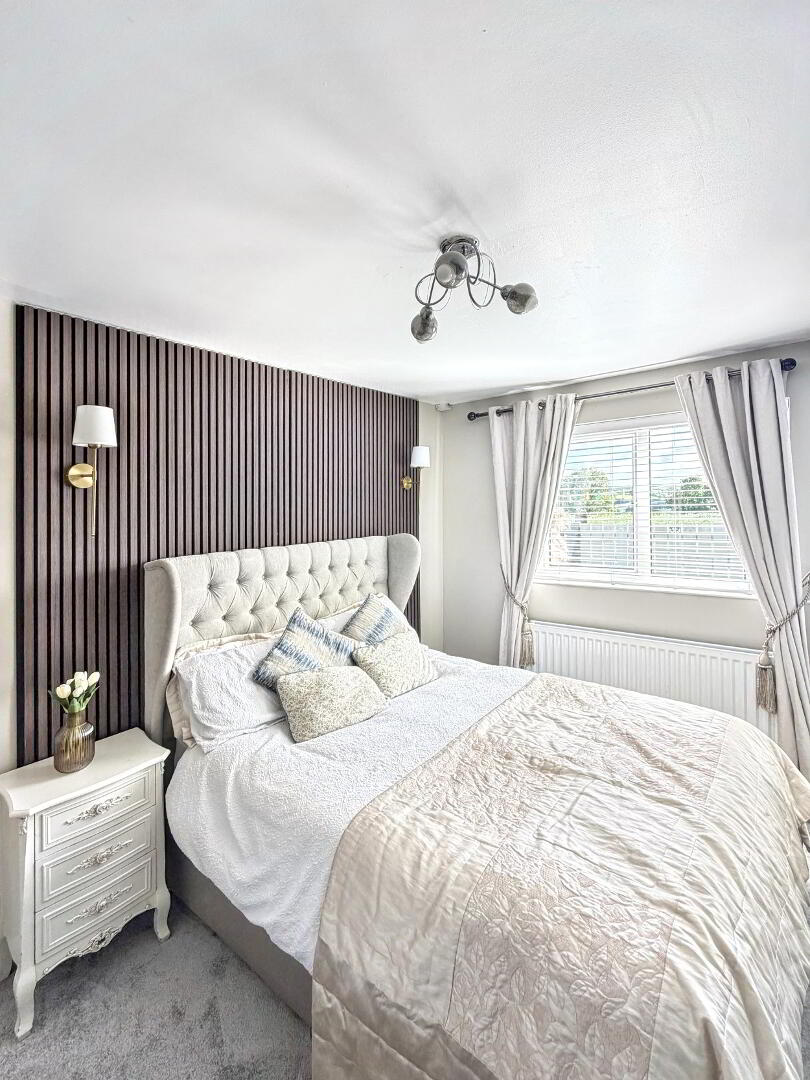
Large Double bedroom with rear view aspect. Built in Wardrobes with sliding mirrored doors. Carpeted. Dark walnut acoustic wood panelling with ligthing.
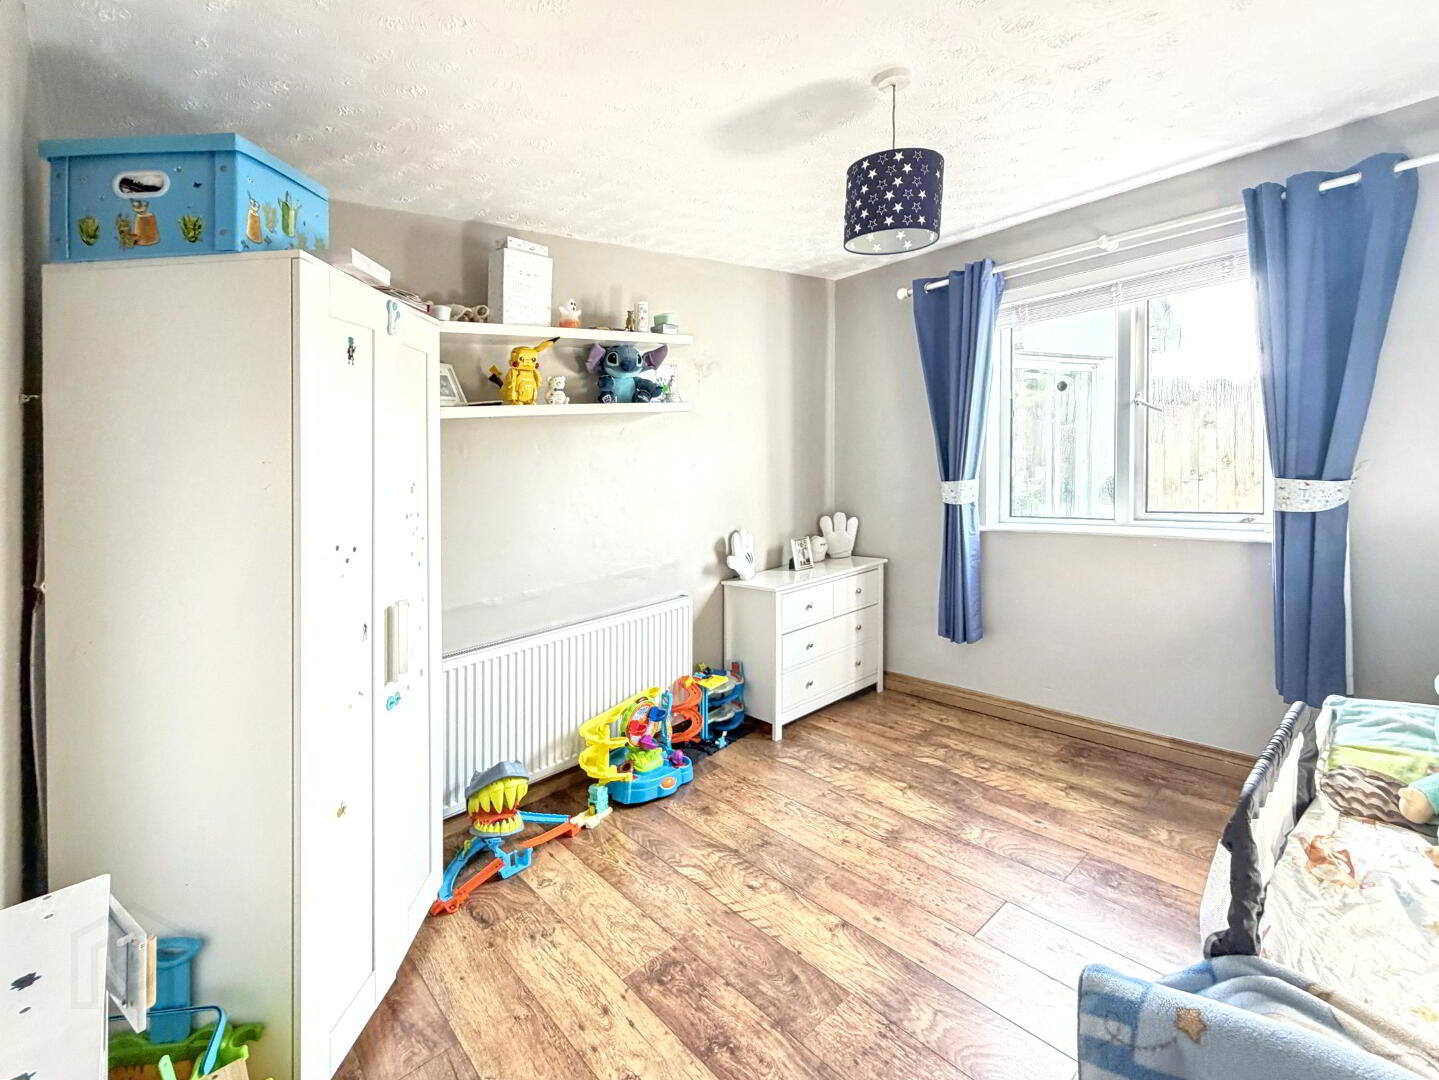
Bedroom 2: 3.347m x 3.378m
Large double bedroom with front view aspect. Laminate wooden flooring. Stipled ceiling. White Shelving.
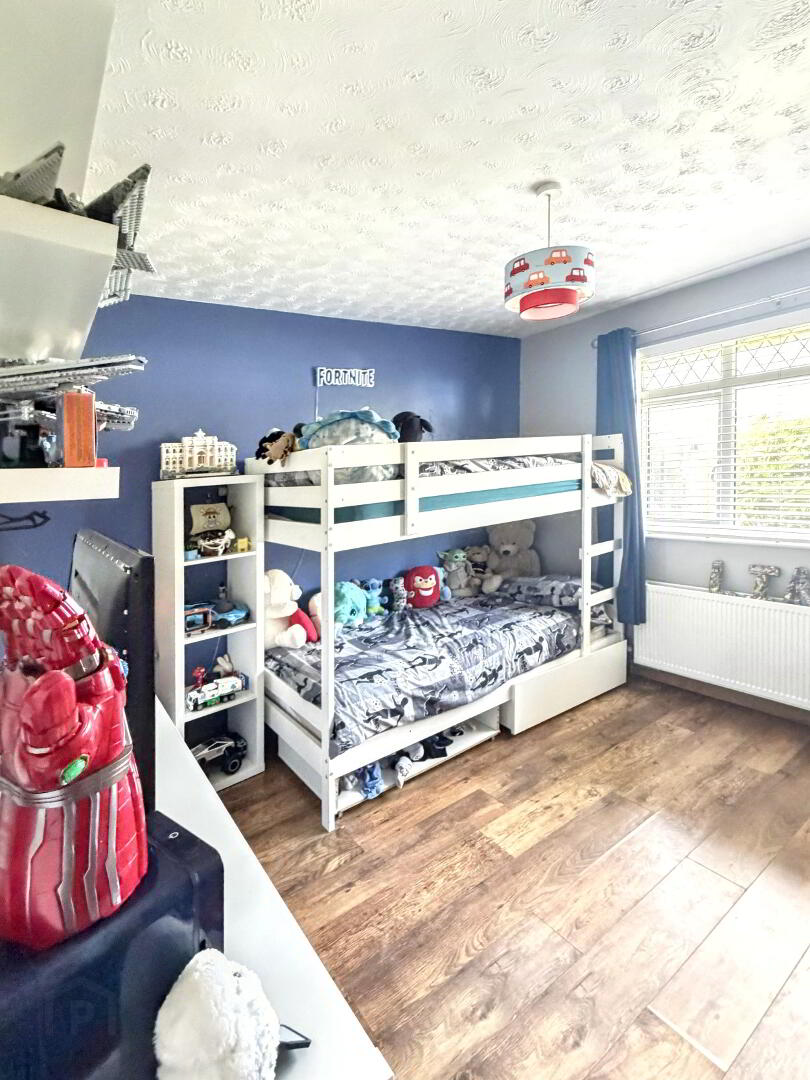
Bedroom 3: 3.063m x 3.373m
Double bedroom with side view aspect. Laminate wooden flooring. Shelving.
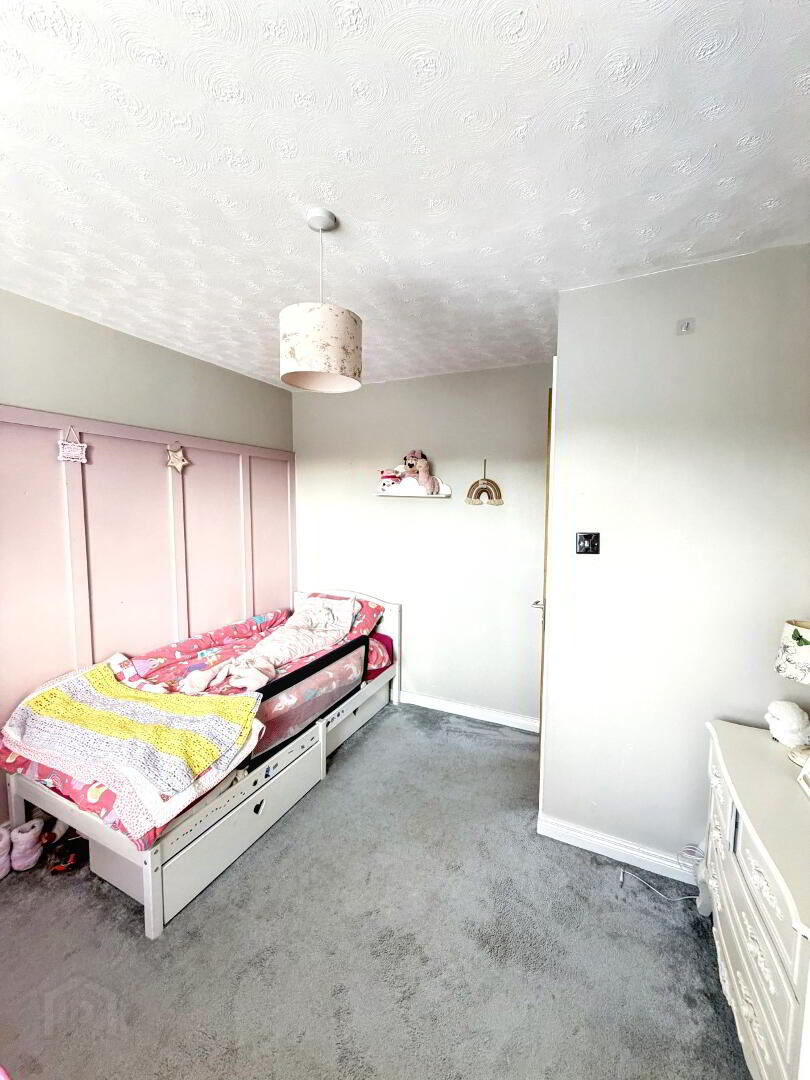
Bedroom 4: 3.340m x 3.050m
Single bedroom with side view aspect. Carpet. Pink panelling on walls. Stipled Ceiling.
Outside
Garden
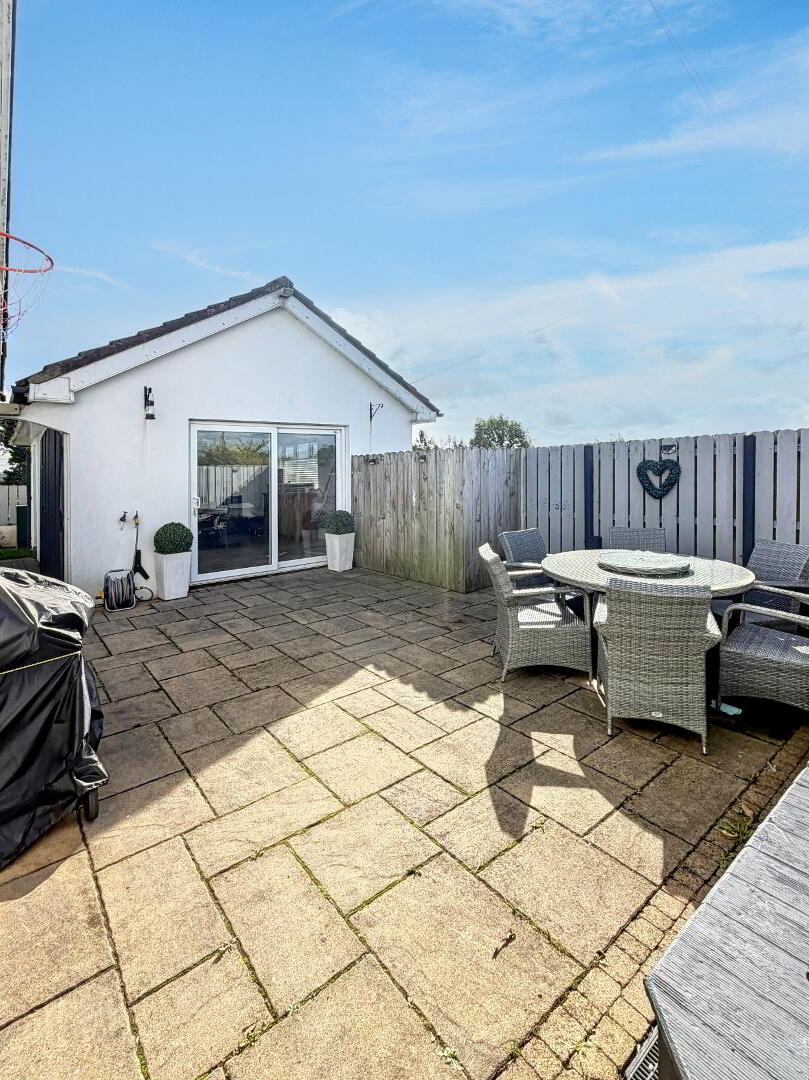
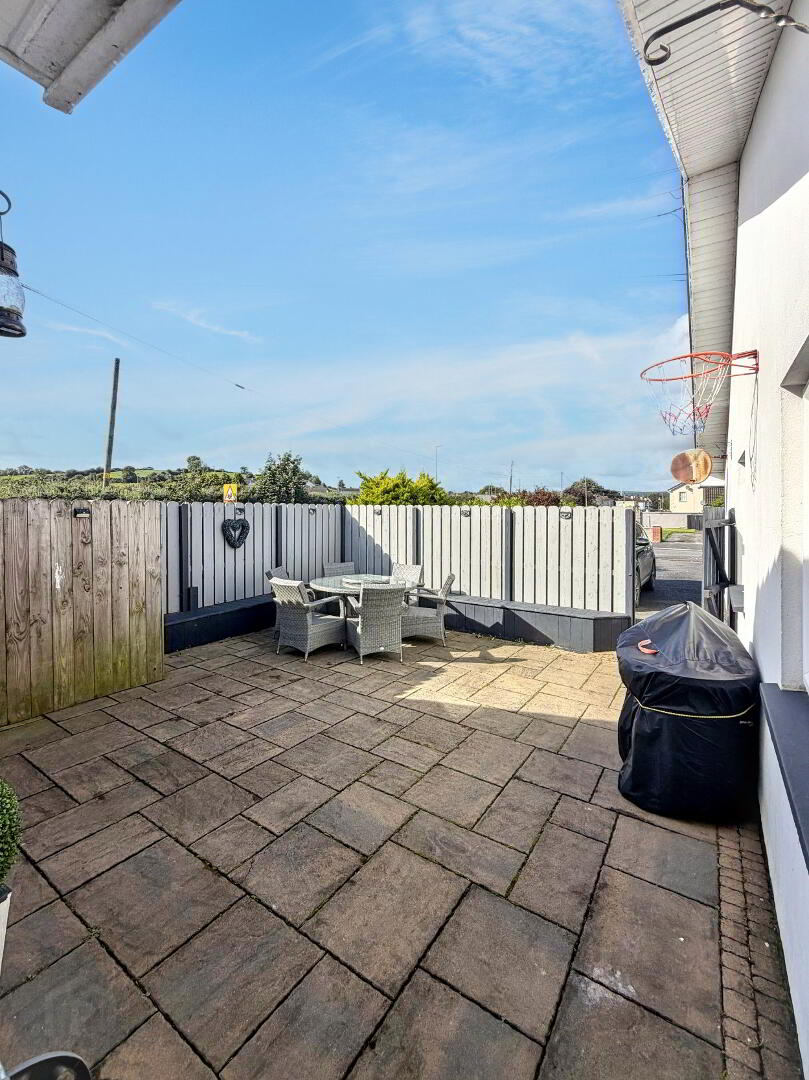
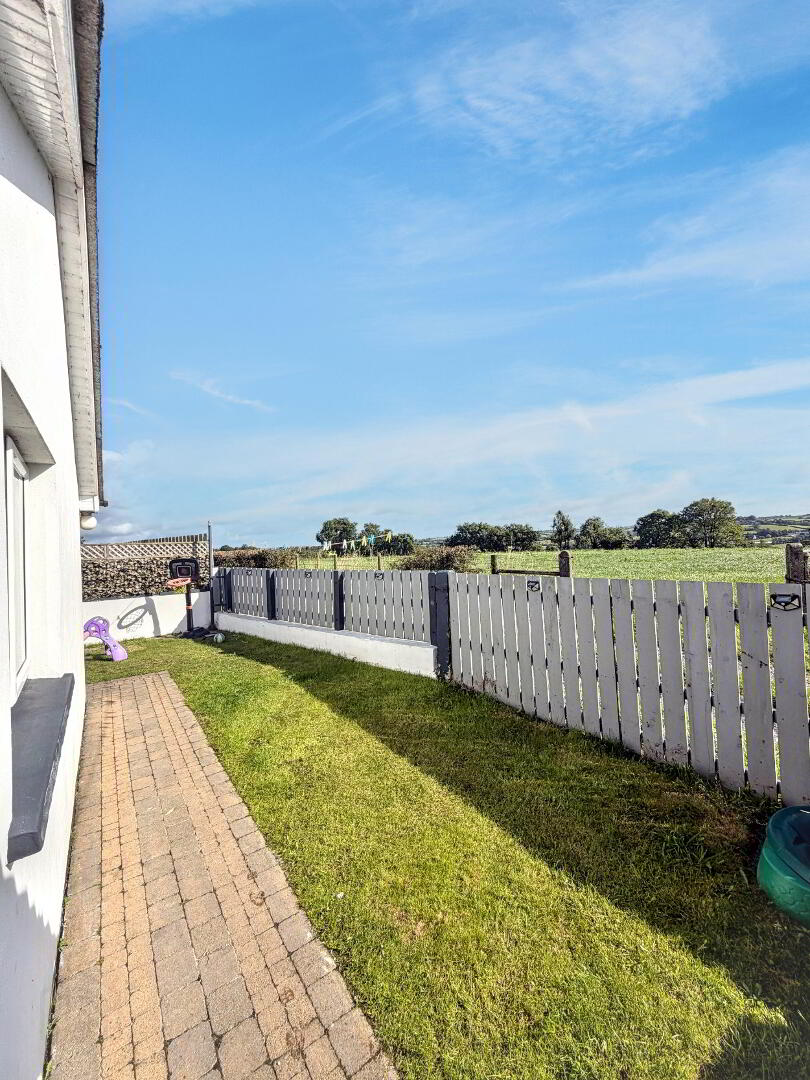
Small enclosed grass area with patio area to the rear. Surrounding Countryside views. Small wooden shed included wired for electric. Large patio area to the side garden used as a BBQ entertainment area. Outside tap. Enclosed front garden with private tarmac driveway for off street parking. Lawned area to the front. Hedged and Fenced boundary.
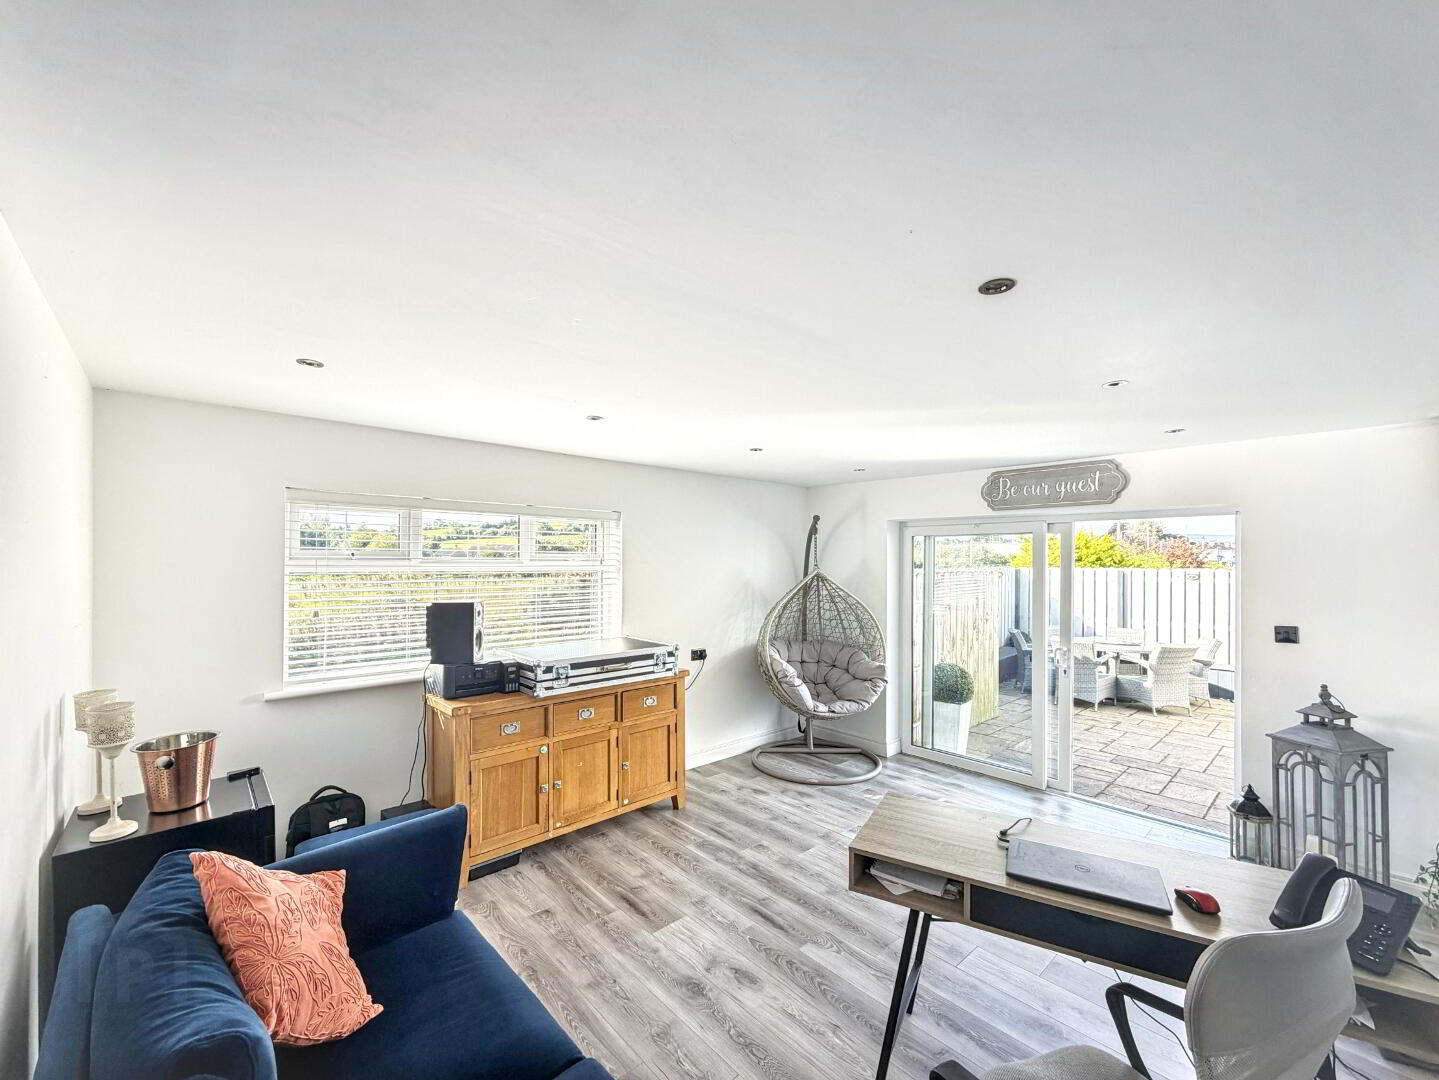
Guest house/garden room: 3.895m x 4.909m
A large space perfect for an office, guest house or entertaining. Electric and heating. Spotlighting. Patio doors leading to garden area.