Cookie Policy: This site uses cookies to store information on your computer. Read more

Sign up to our mailing list for updates on new properties on the market.
Sign up to our mailing list for updates on new properties on the market.
| Address | 9 Ard Aveen Park, Bessbrook, Newry |
|---|---|
| Price | Asking price £144,950 |
| Style | Mid-Terrace House |
| Bedrooms | 3 |
| Receptions | 1 |
| Bathrooms | 1 |
| Heating | Oil |
| Size | 104 sq. metres |
| EPC Rating | E54/C74 |
| Status | For sale |
Description
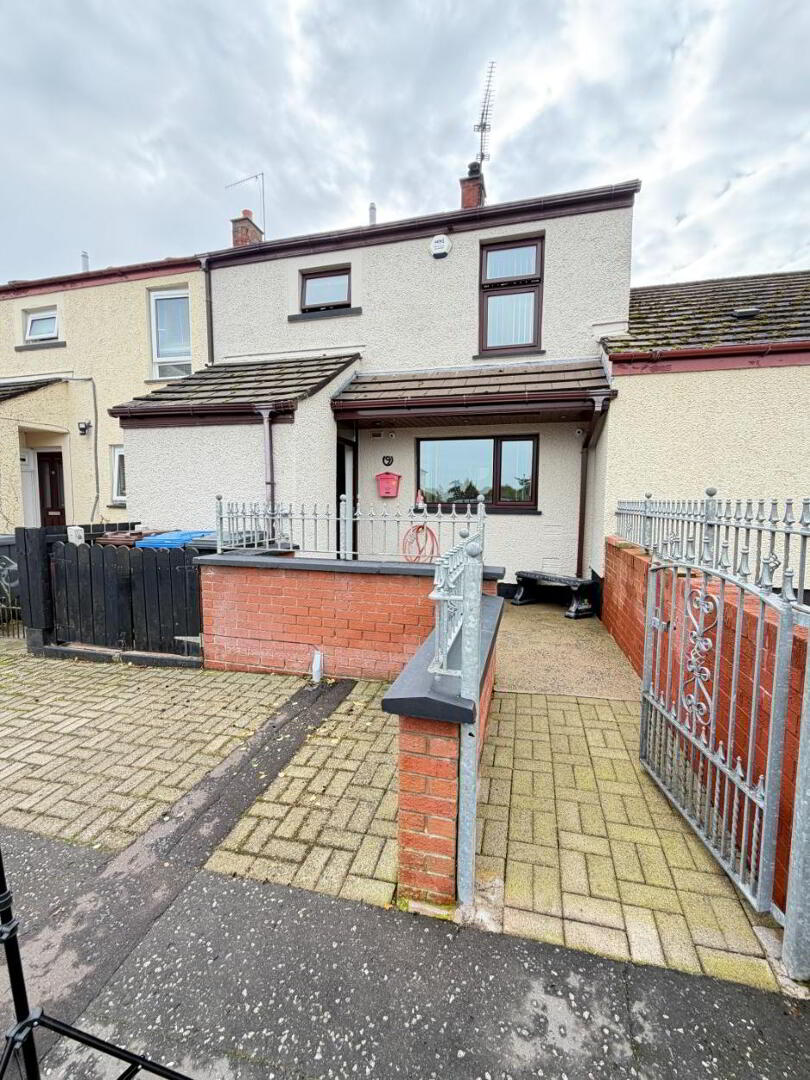
An attractive and well-presented three bedroomed mid terrace property, enjoying a good position within the popular residential development of "Ard Aveen Park " set off the Green Road, Bessbrook. The property boasts an open outlook to the front with an enclosed private garden to the rear. The property is convenient to the local shops, primary schools and secondary schools as well as with easy access for commuters to the A1 Dublin to Belfast Dual carriageway. The interior of the home has been finished to excellent standard providing bright spacious family accommodation. Viewing is highly recommended.
Additional Features:
Accommodation Comprises:
Ground Floor:
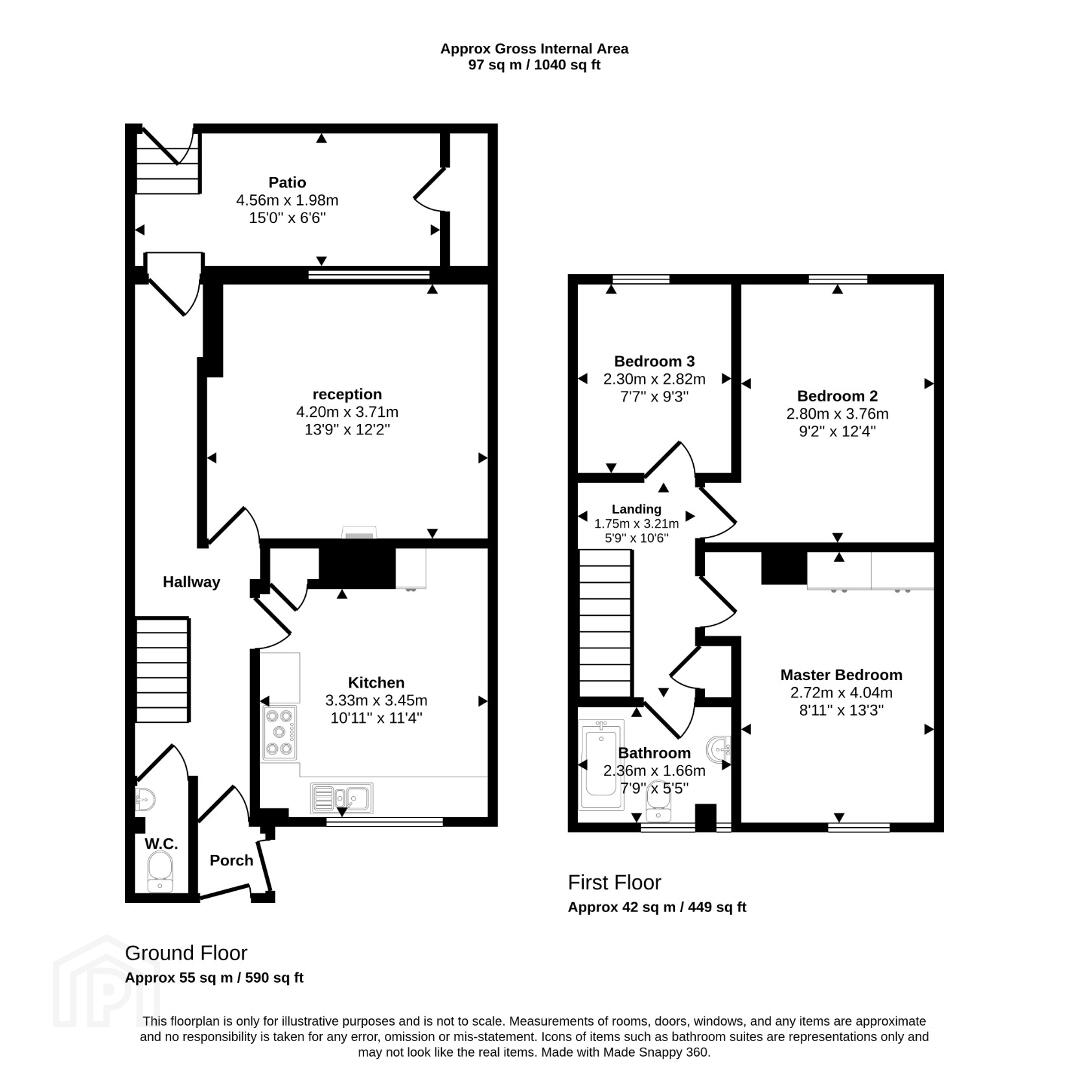
Entrance Porch: 1.00m x 1.049m
Pvc mahogany composite front door with glazing. Tiled floor. Storage.
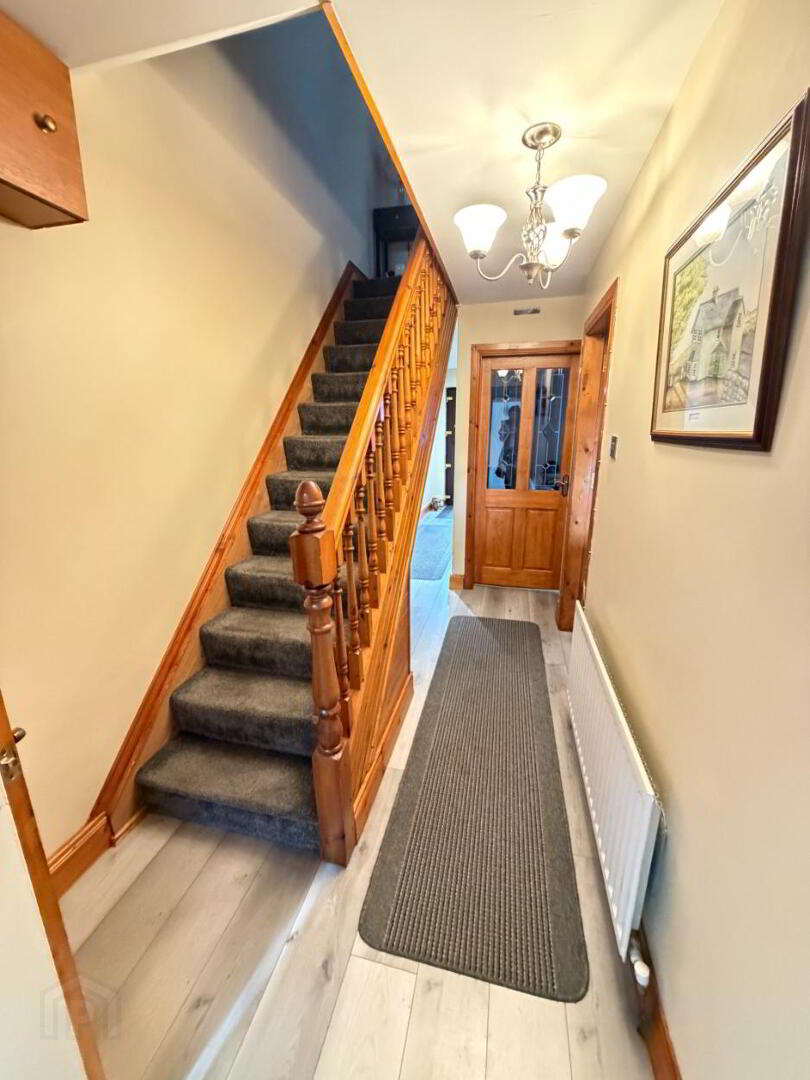
Entrance Hall: 1.921m x 4.199m
Accessed from porch, through fully glazed composite door. Laminated wooden floor. Green Composite front door with glazed. Laminated wooden floor. Pine Stairwell laid with carpet.
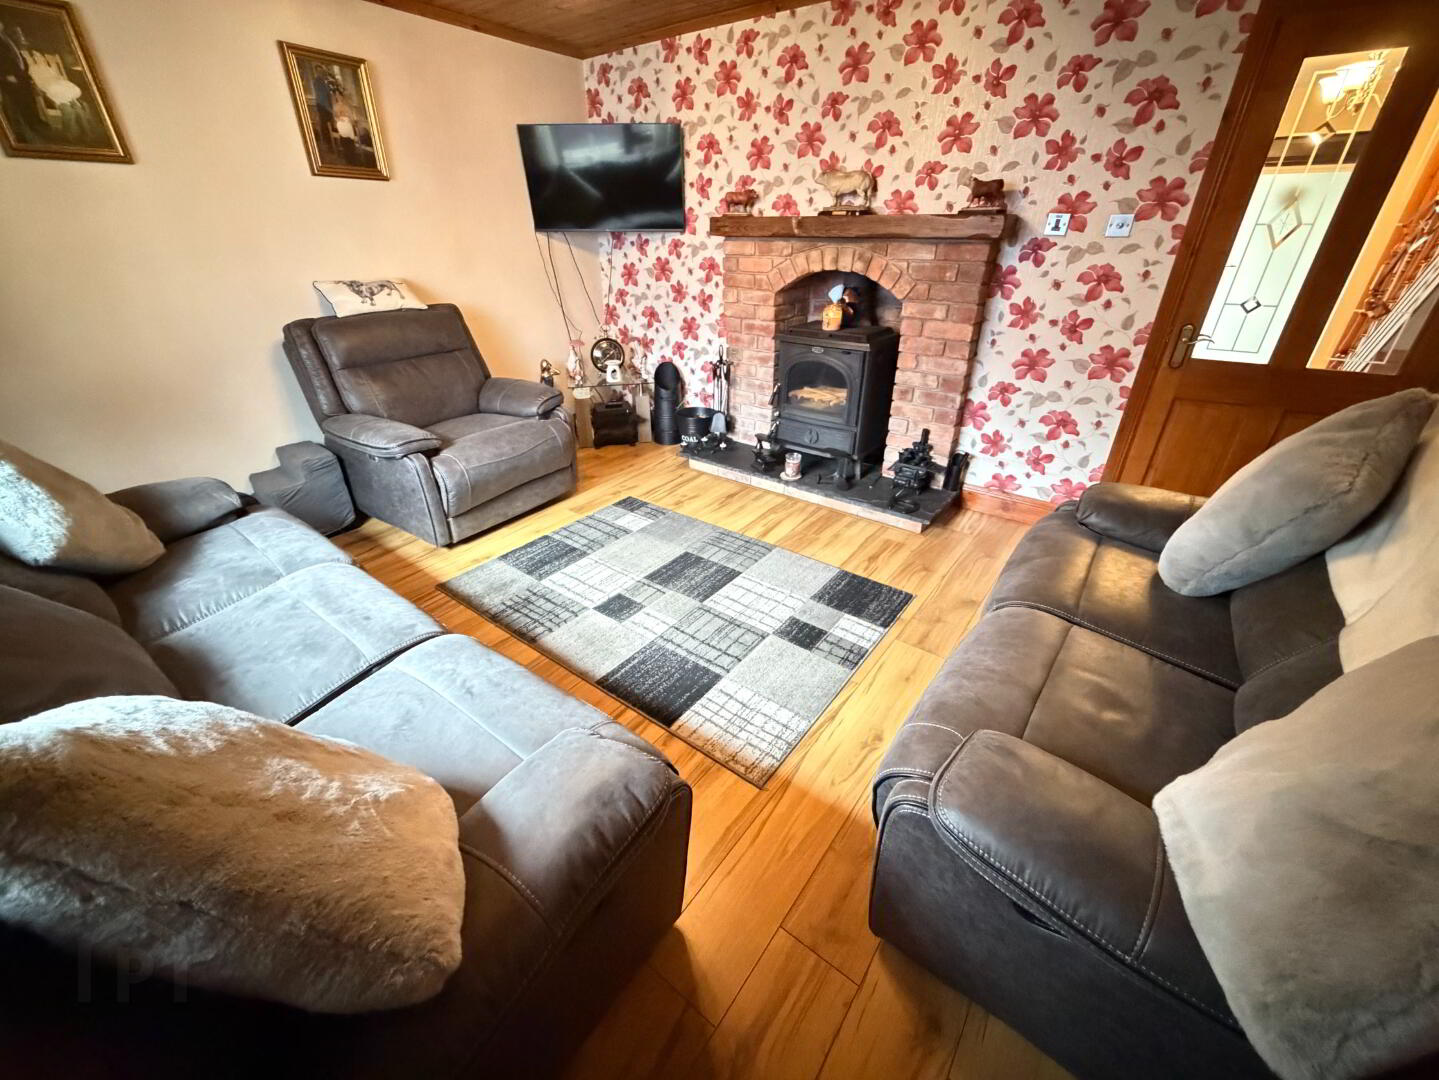
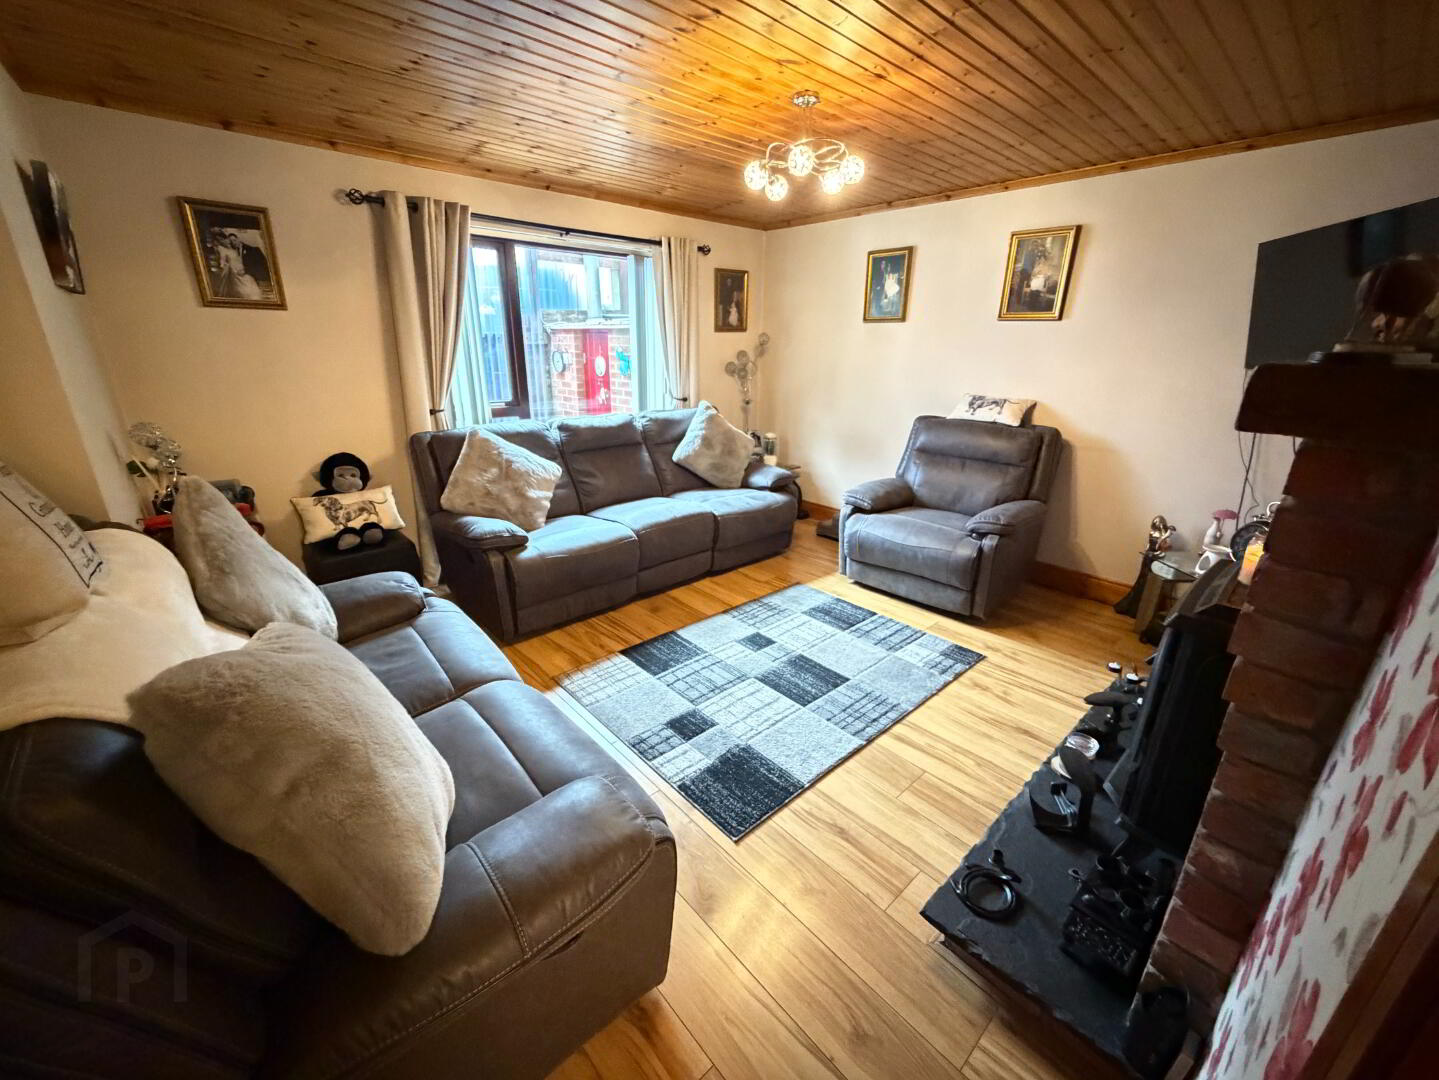
Living Room: 3.906m x 4.333m
Family room with rear view aspect. Red brick with Dark Walnut Mantle. Wood burning stove with back boiler (heats water and radiators). Laminated wooden floor.
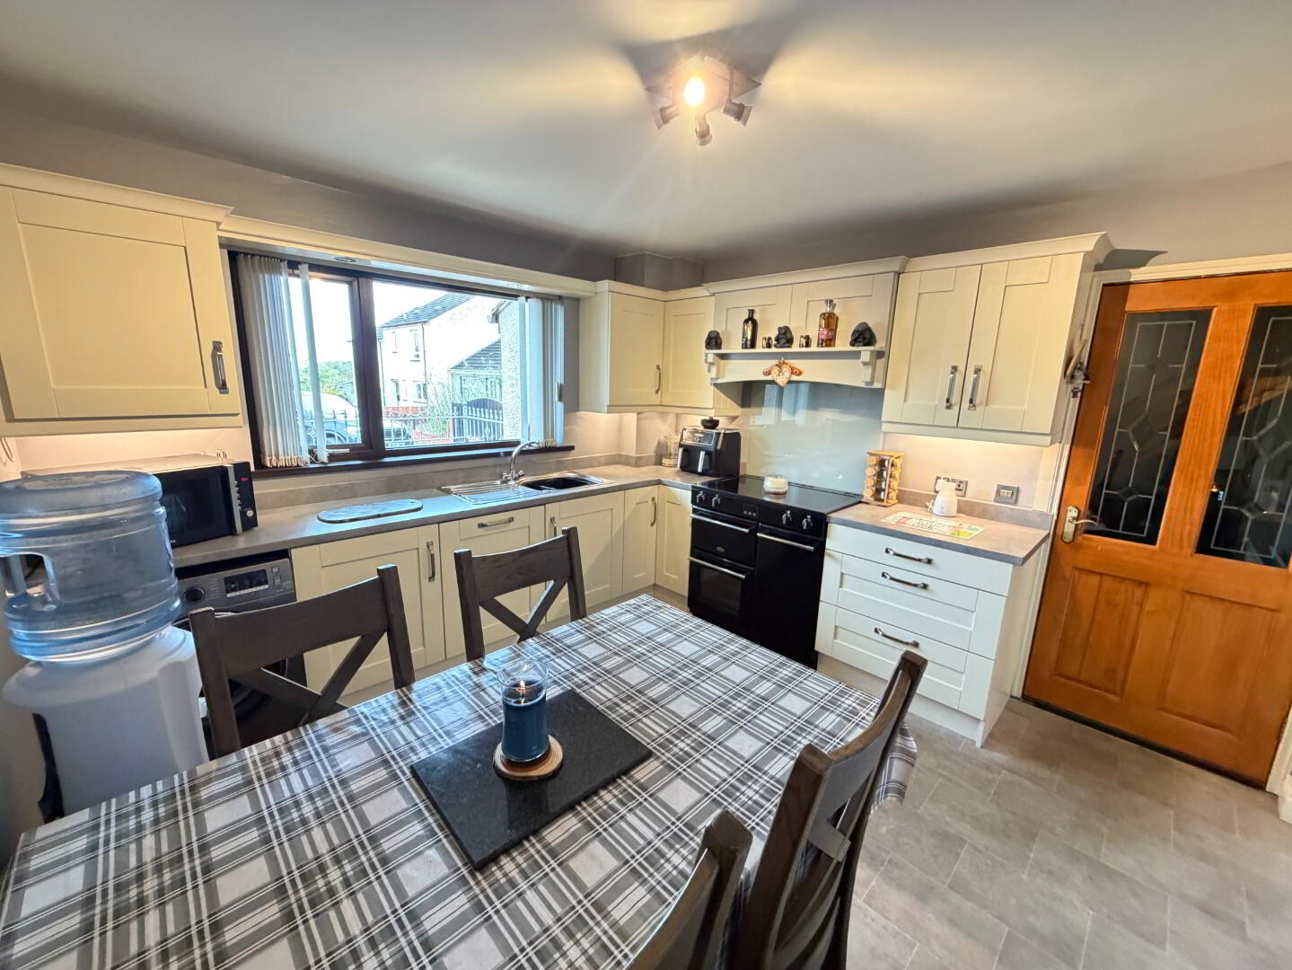
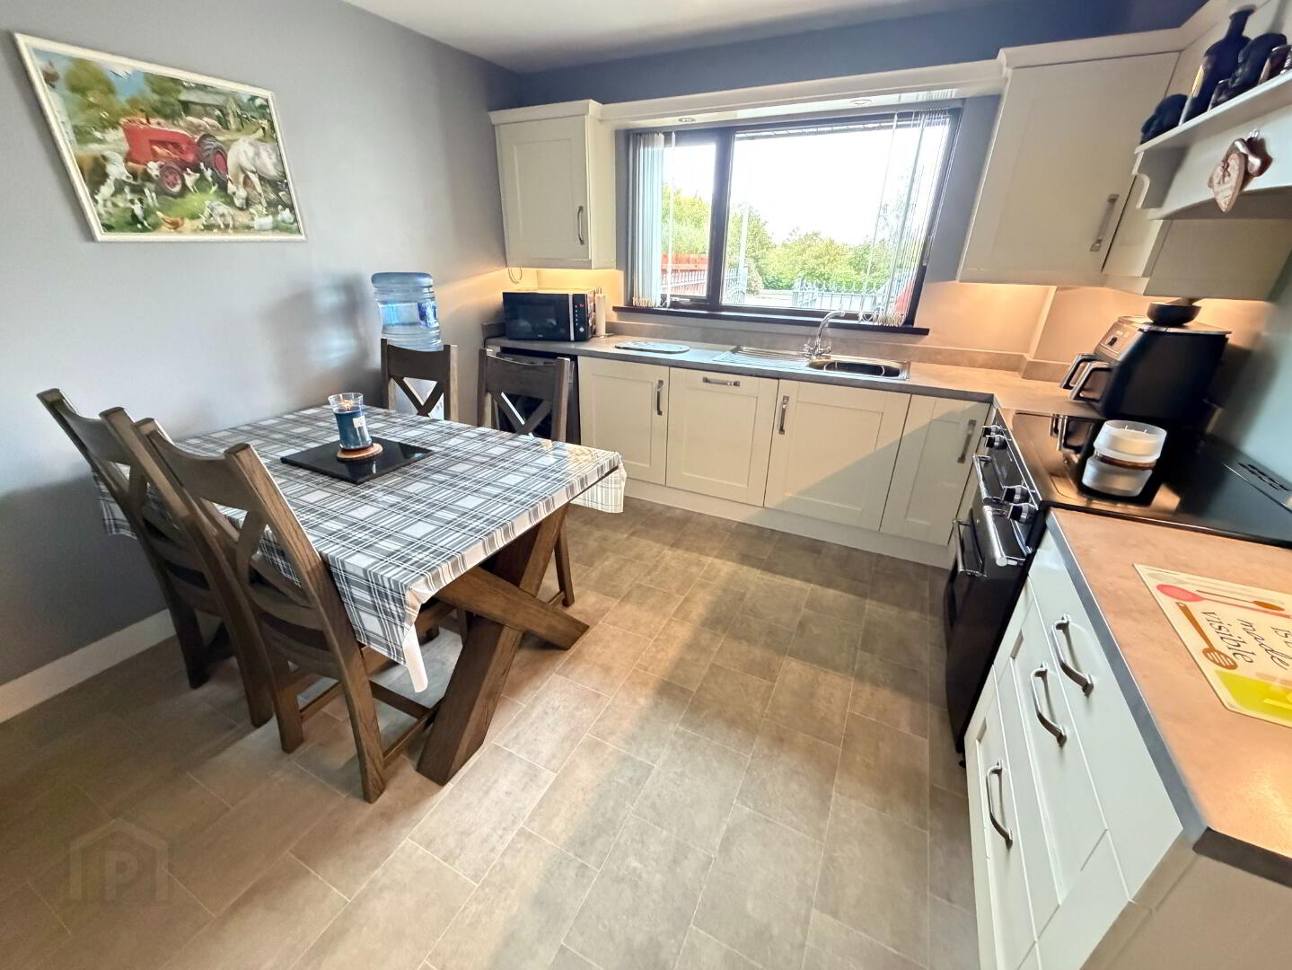
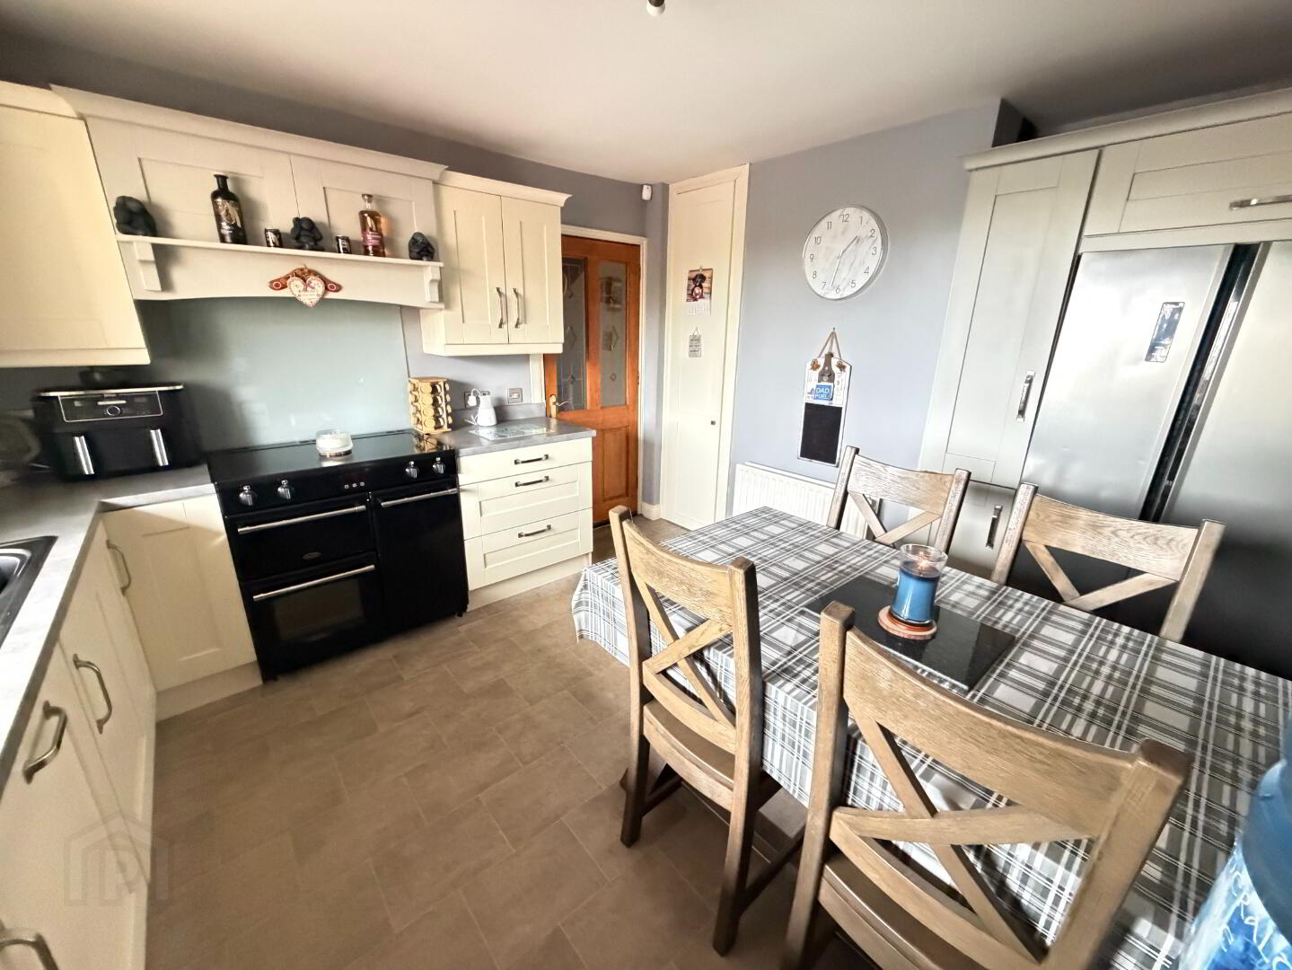
Kitchen/Dining Room: 3.425m x 3.606m
Cream/Grey fitted kitchen with high and low units. Grey worktop. Free standing Range Cooker with electric hob/oven and extractor fan with frosted back splash. Integrated Dishwasher. Stainless steel single drainer sink unit. Linoleum flooring. Partially tiled walls. Larder Cupboard/Storage. Plumbed for washing machine. Recessed lighting. Spotlighting.
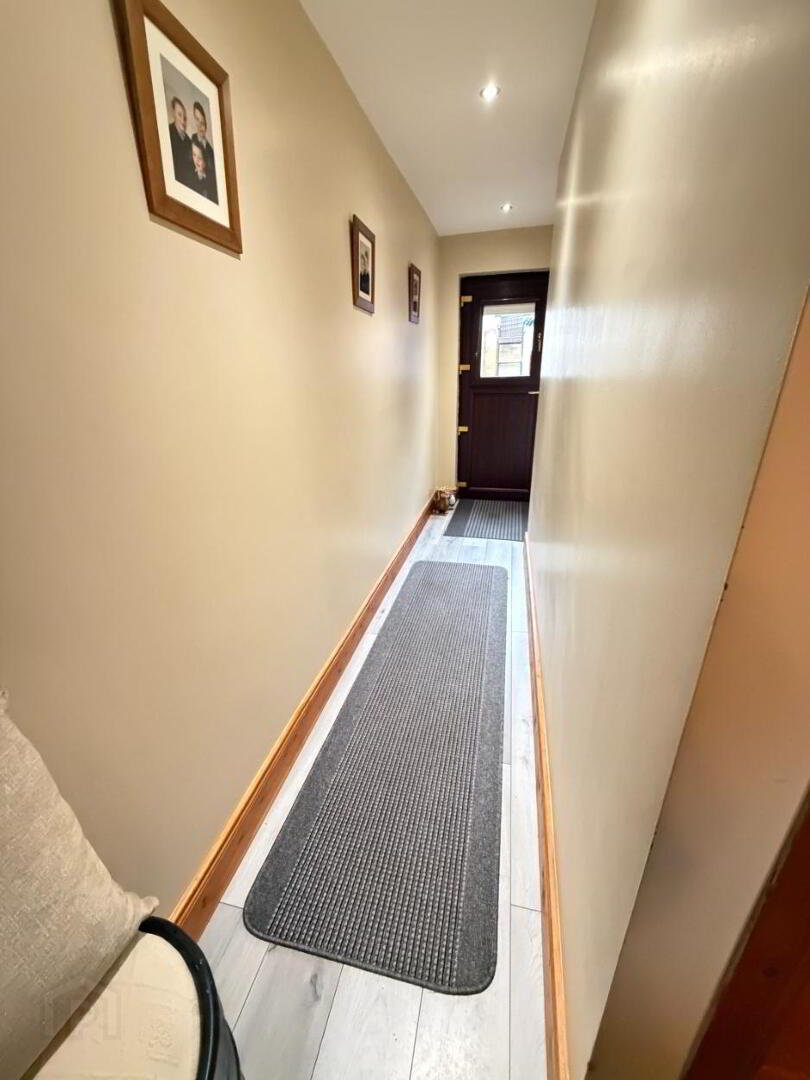
Back Hallway: 0.900m x 4.107
Mahogany composite rear door with glazing. Laminated wooden floor. Cloakroom. Access to rear garden area.
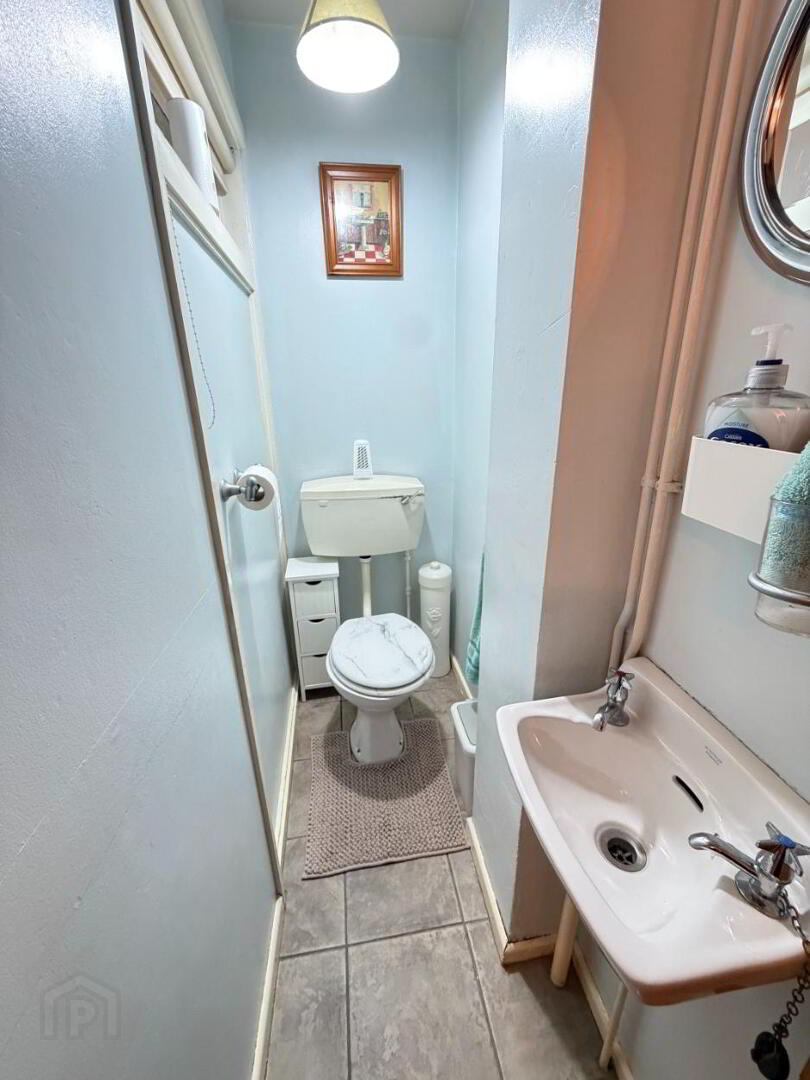
WC: 1.894m x0.740m
Two-piece white suite to include wash hand basin and low flush wc. Tiled floor.
First Floor
Bedroom 1: 1.934m x 2.388m
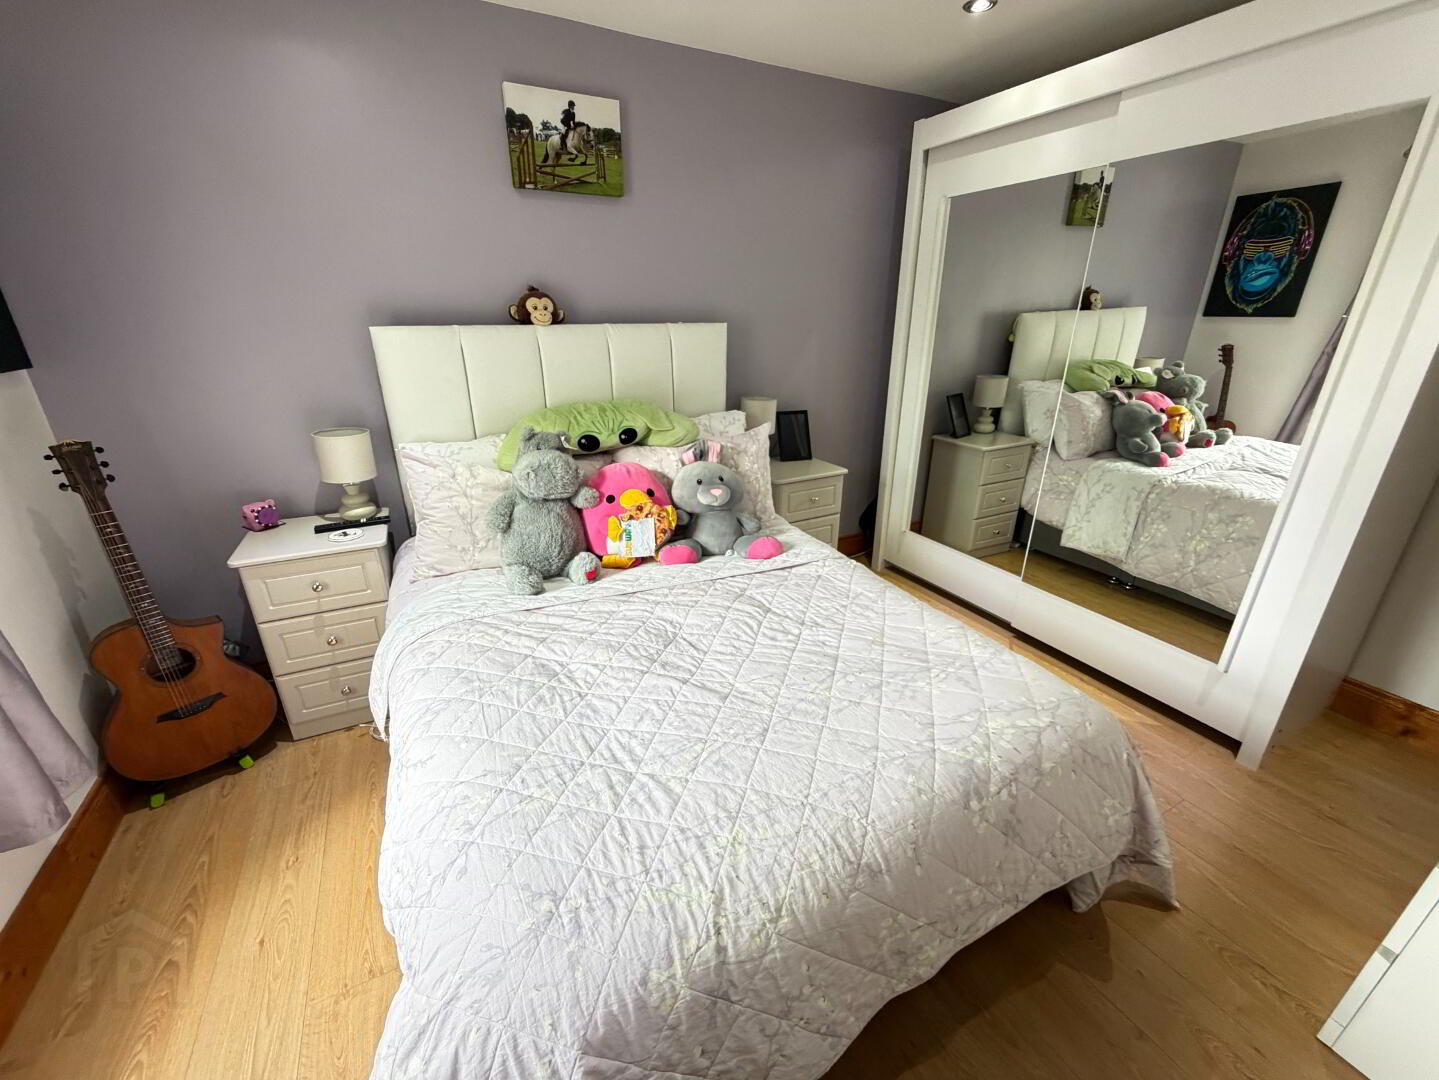
Double bedroom with rear view aspect. Laminated wooden floor. Spotlighting.
Bedroom 2: 2.150m x 3.402m
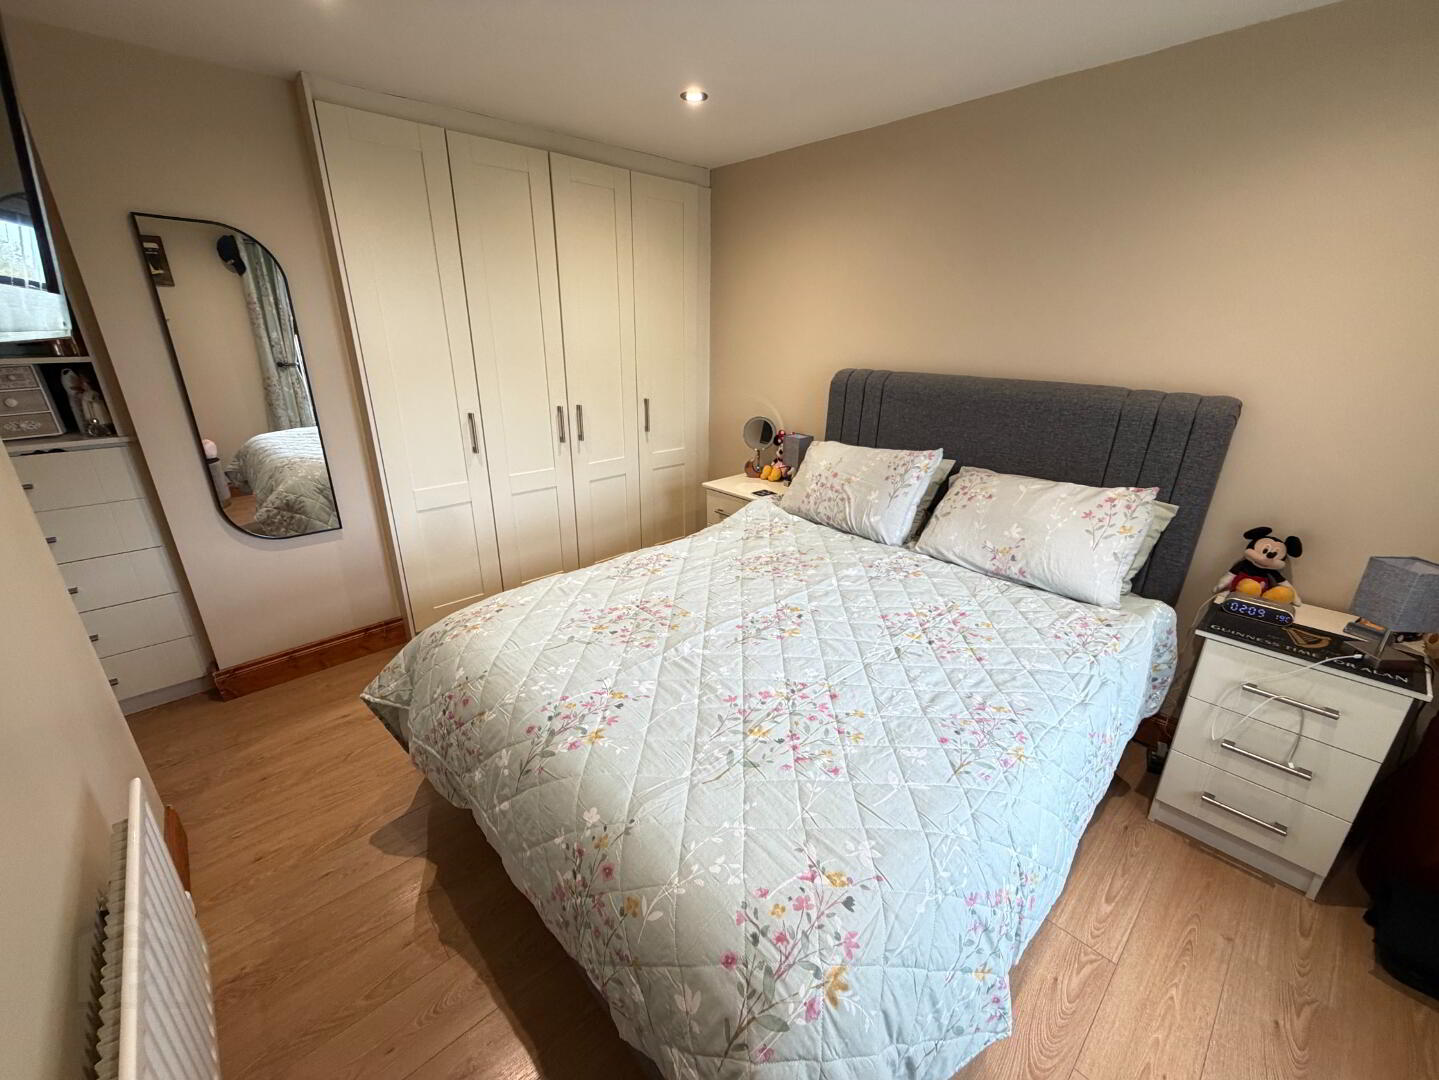
Double bedroom with rear view aspect. Laminated wooden floor. Spotlighting.
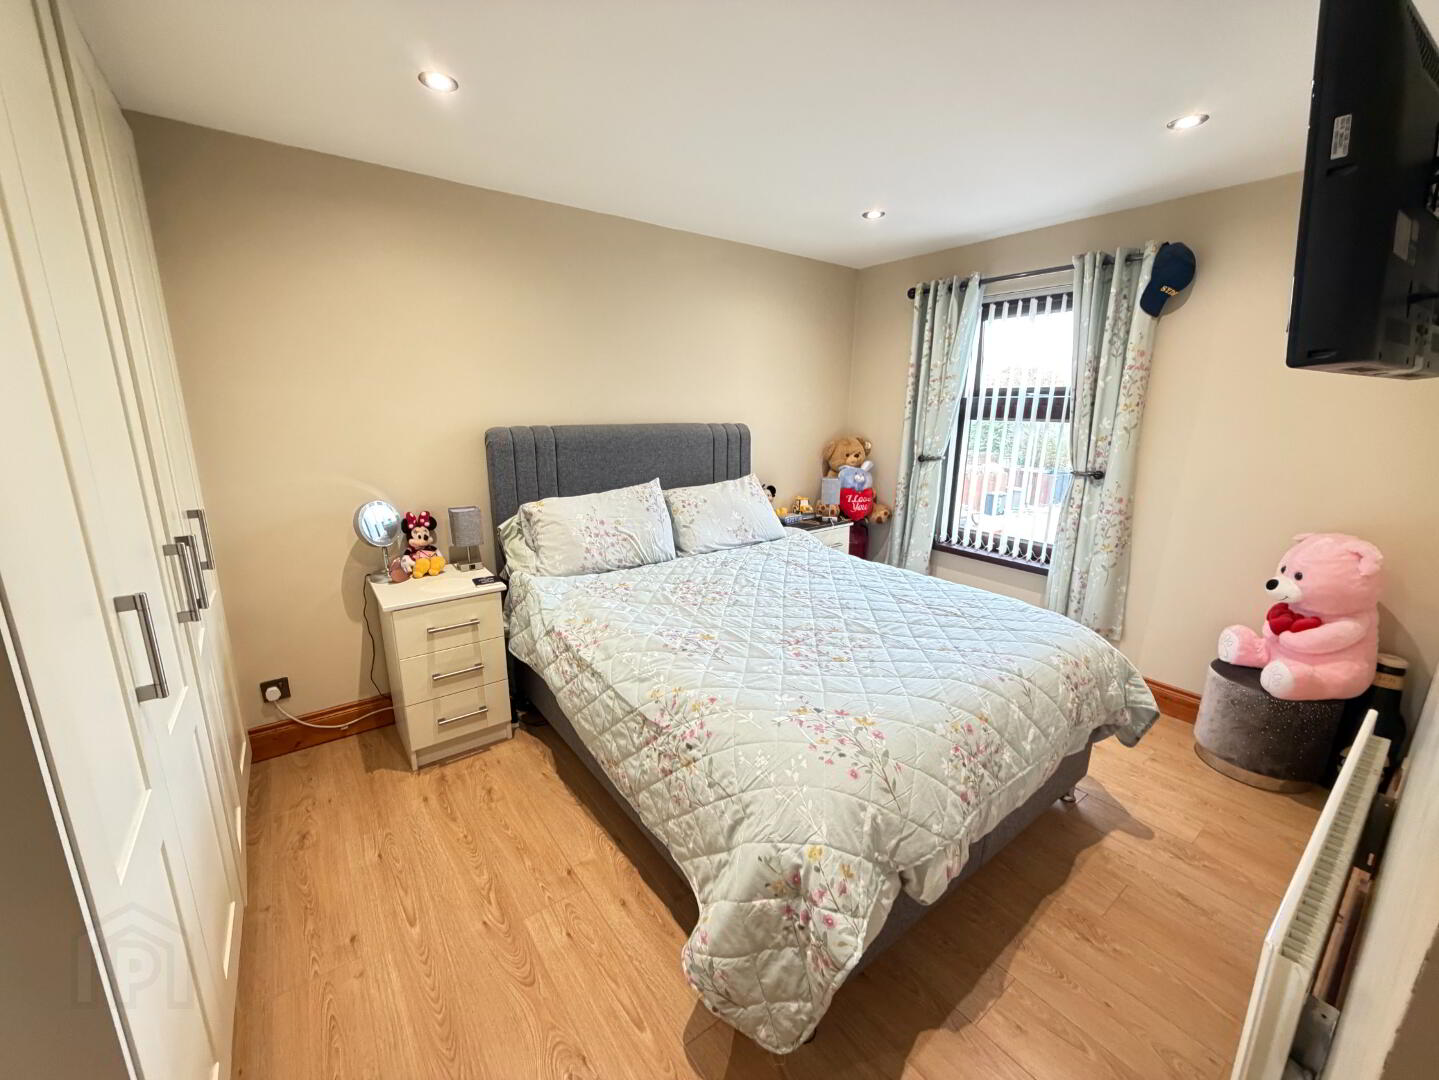
Bedroom 3: 2.198m x 3.677m
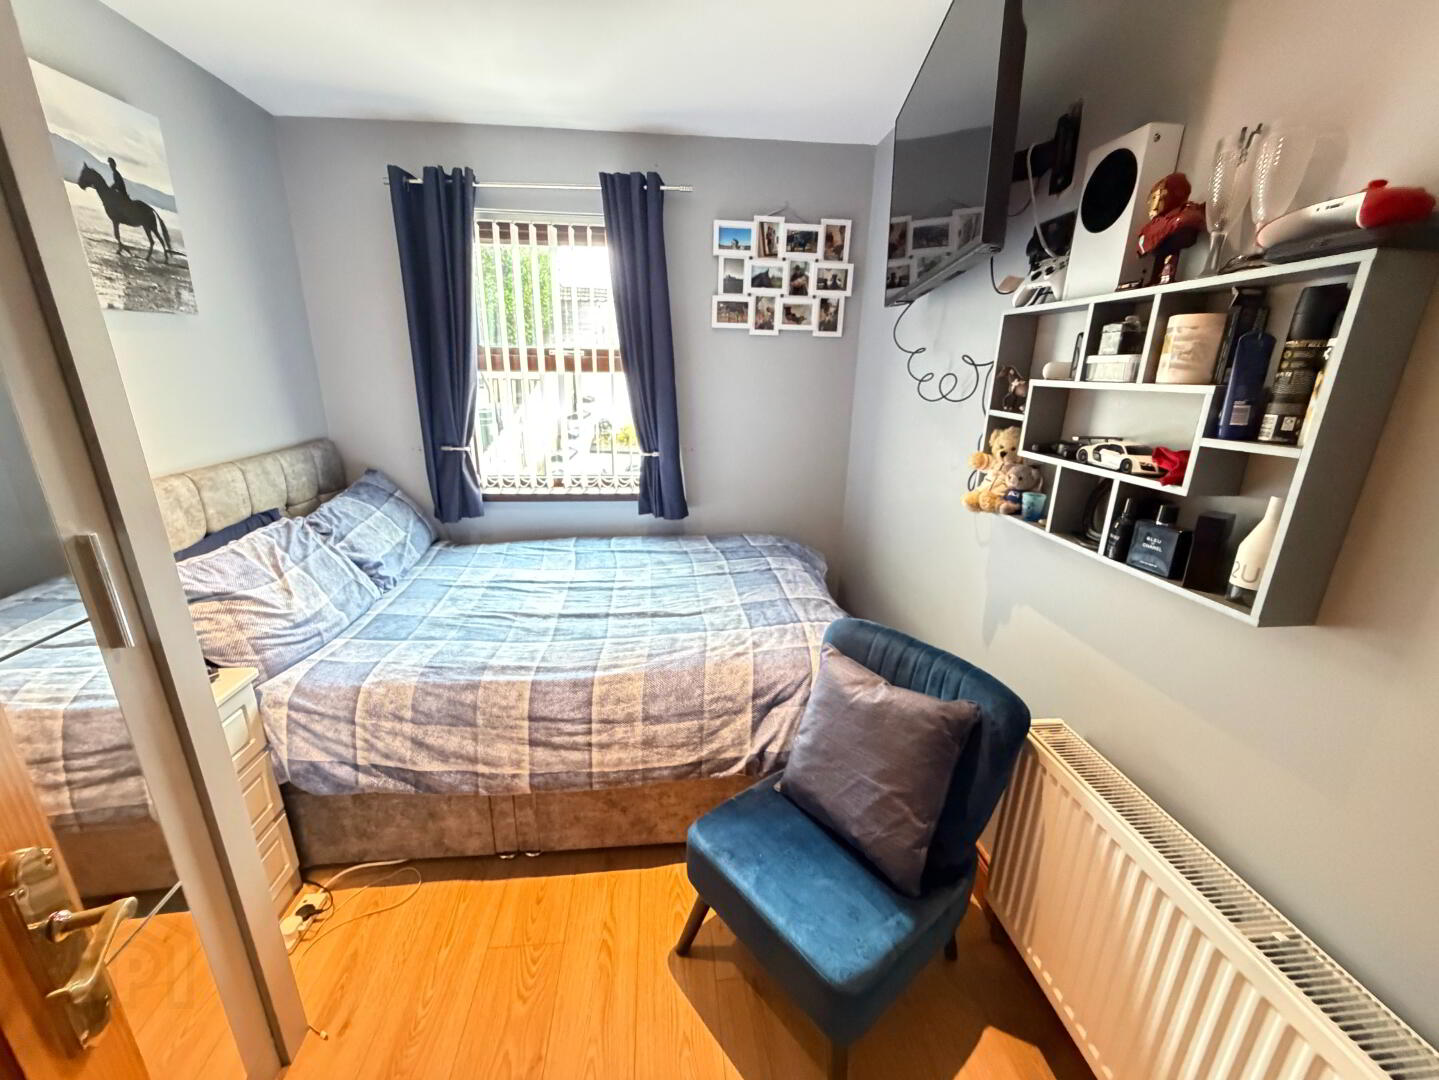
Double bedroom with front view aspect. Built in Wardrobes. Laminated wooden floor. Fire escape window.
Bathroom: 1.784m x 2.470m
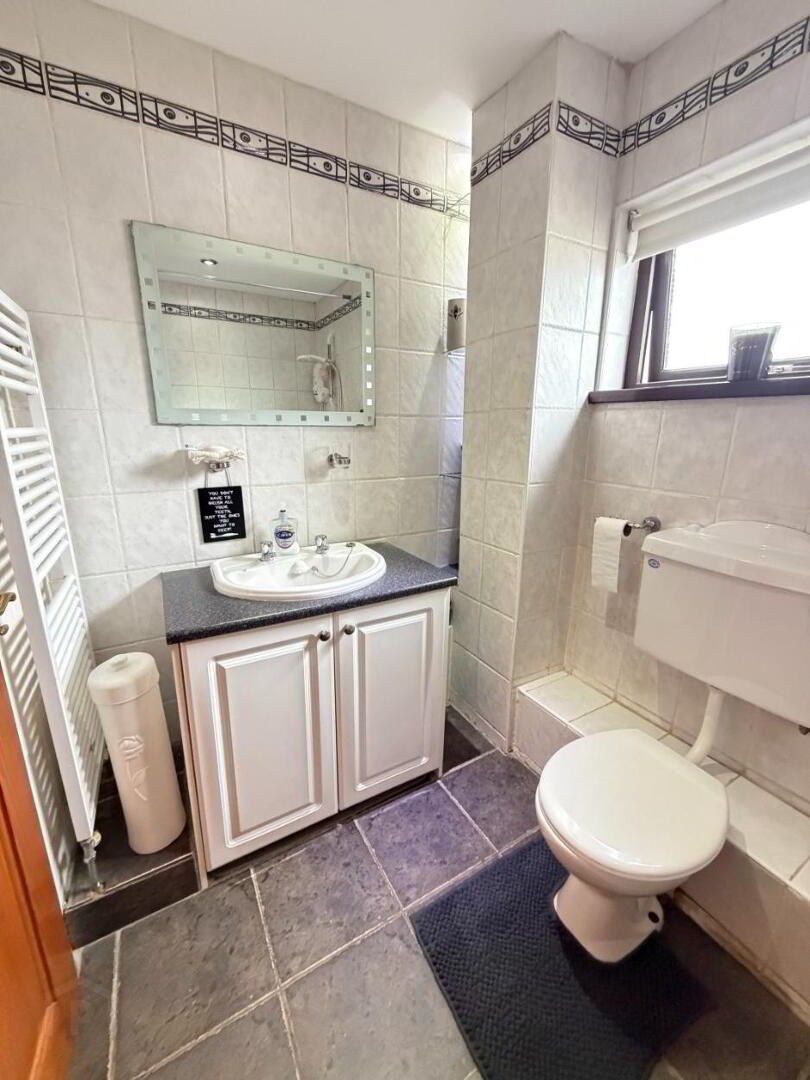
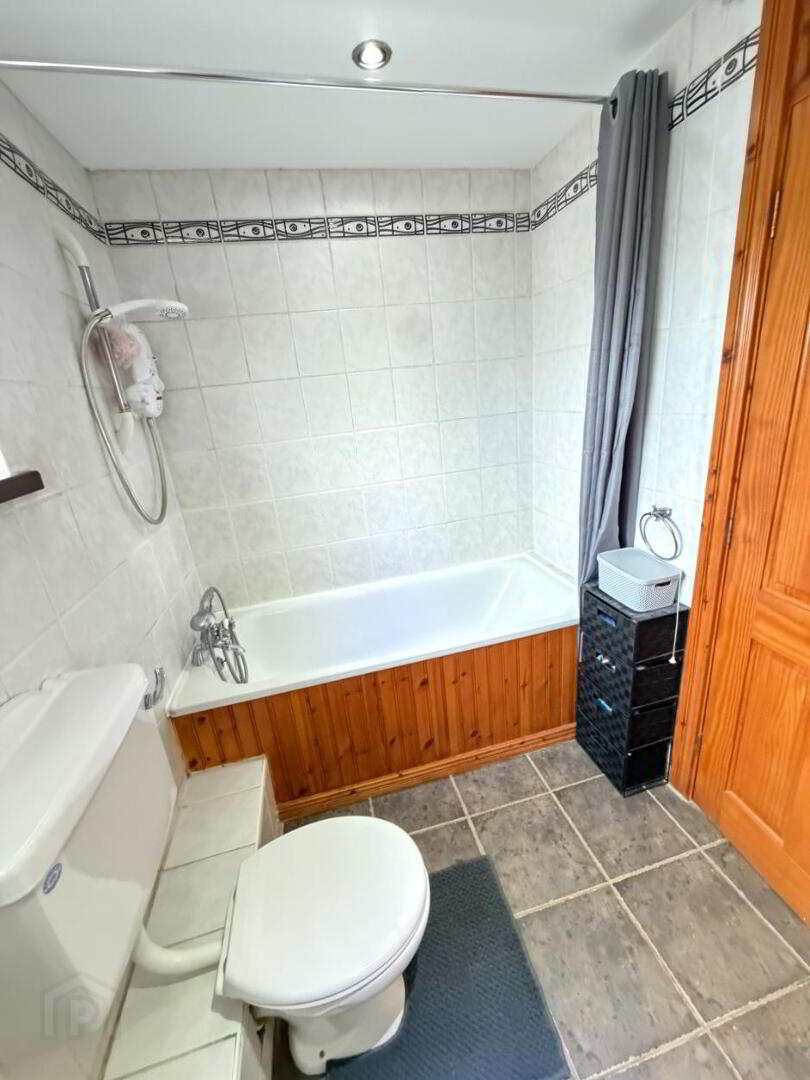
Three-piece white suite to include wash hand basin, bath unit with shower over and low flush wc. Fully tiled floor and walls. Electric Shower. White wall mounted radiator. Shelving with recessed lighting. Spotlighting. White vanity sink unit. Telephone head set shower unit.
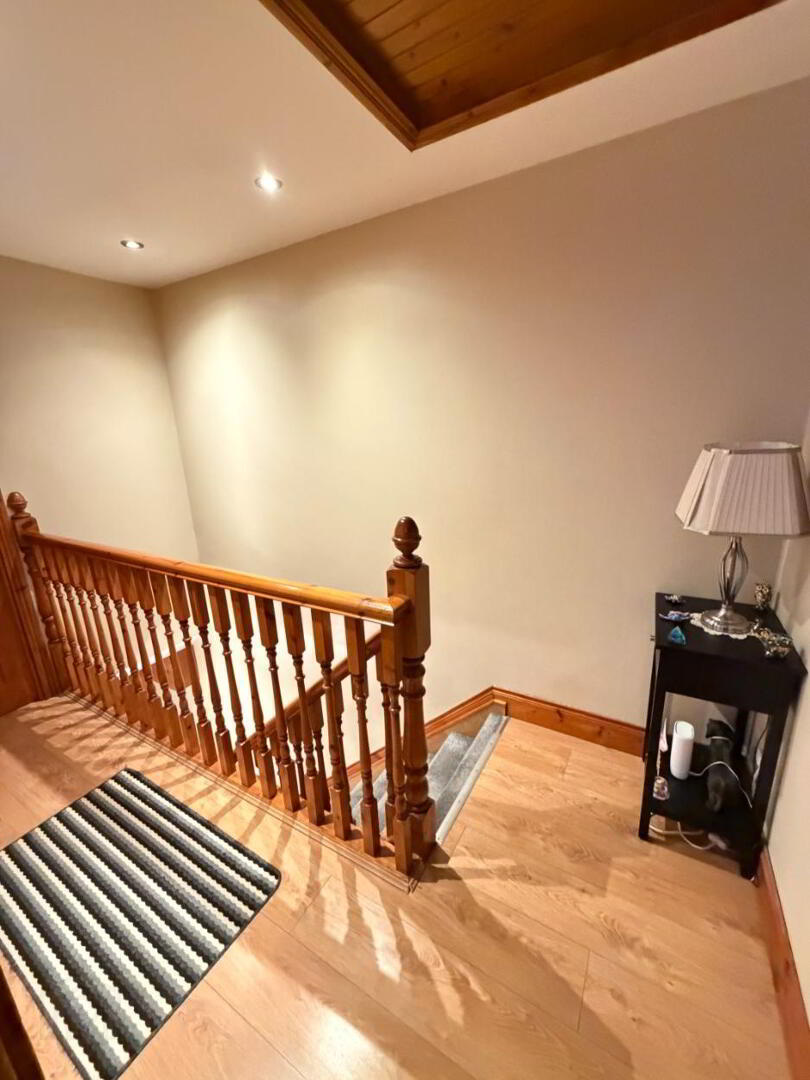
Landing: 1.851m x 1.799m
Laminated wooden floor. Spotlighting. Access to attic area.
Garden:
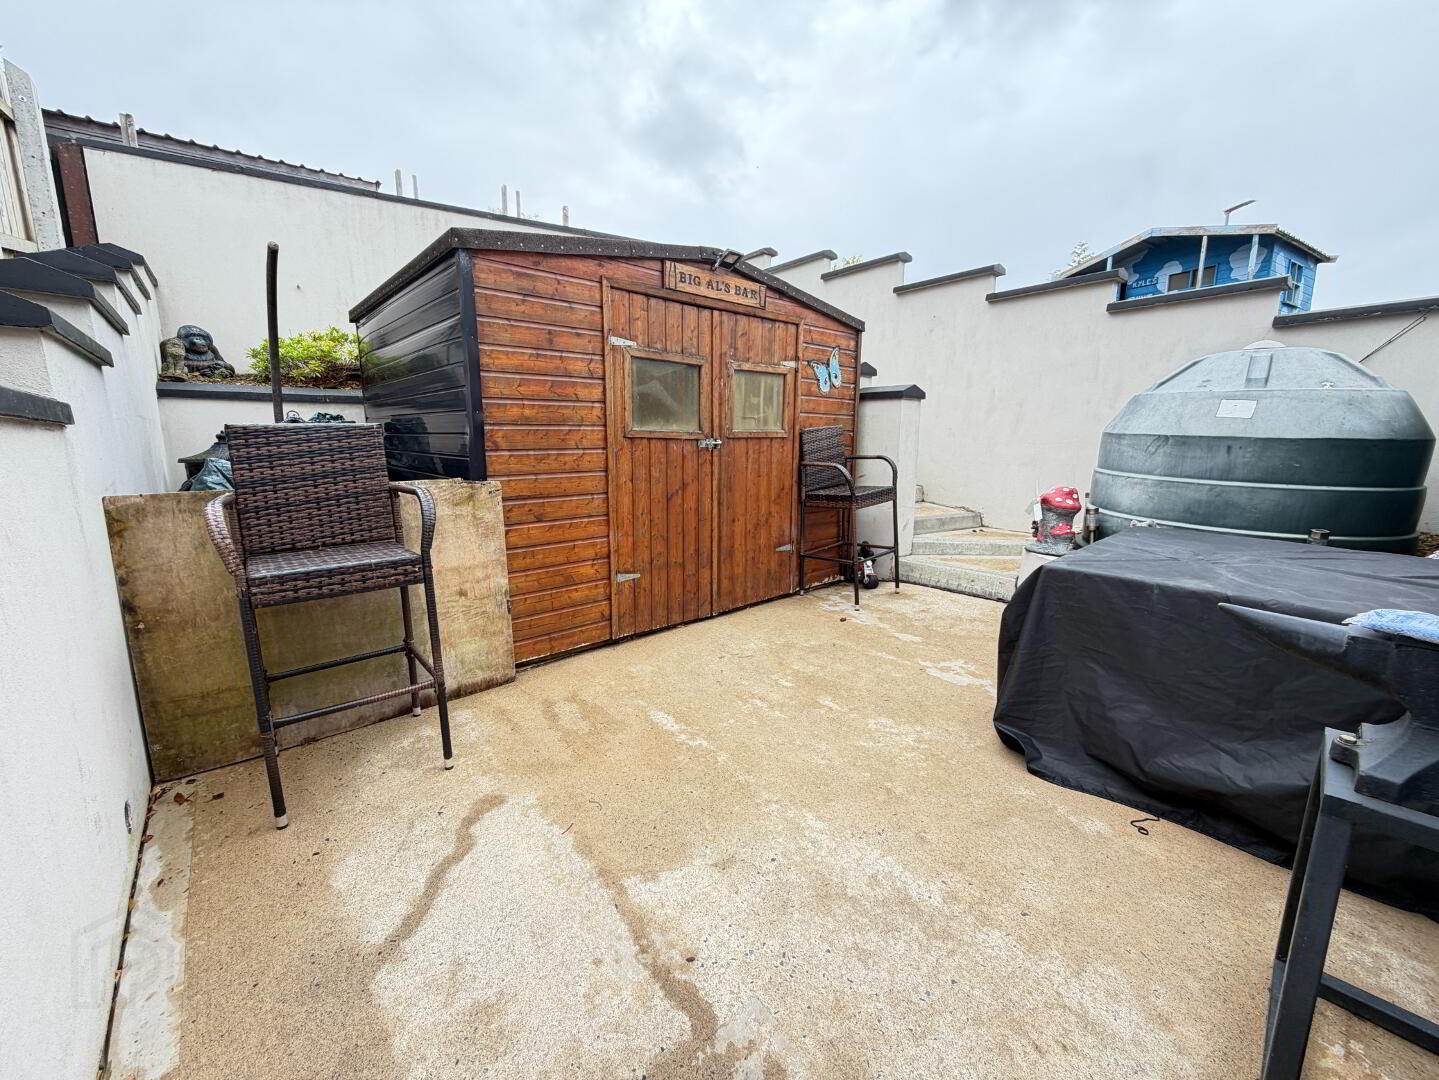
Garden Enclosed private rear garden with paved patio area. Walled boundary. Small enclosed front garden with walled, fenced with access through a pillared gated entrance. Alarmed with cameras to front.