Cookie Policy: This site uses cookies to store information on your computer. Read more

Sign up to our mailing list for updates on new properties on the market.
Sign up to our mailing list for updates on new properties on the market.
| Address | 67 Hillcrest Green, Bessbrook, Newry |
|---|---|
| Price | Last listed at Asking price £339,950 |
| Style | Detached House |
| Bedrooms | 4 |
| Receptions | 2 |
| Bathrooms | 2 |
| Heating | Gas |
| Size | 161.7 sq. metres |
| EPC Rating | B82/B82 |
| Status | Sale Agreed |
Description
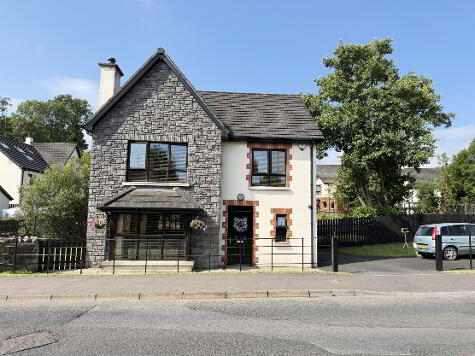
Occupying a prime position within the sought-after Hillcrest Green development, this striking detached residence has a modern look to create the exceptional family home with countryside views to front. Designed for modern family living, this beautifully presented home boasts bright well-proportioned rooms, filled with natural light, offering the perfect balance of style, comfort and practicality. The interior of the home has been finished to a high standard providing superb family accommodation as well as convenience to local shops and primary schools, and within easy access for commuters to the A1 Dublin to Belfast Dual carriageway and within 5 minutes of Newry Train Station. Externally, the property has the added benefit of a large landscaped enclosed garden with shrubbery and paved patio area. The property is set at the rear of Hillcrest on a private site not overlooked. The garden has a fenced boundary with off street parking. Viewing of this superb property is highly recommended.
Additional Features:
Accommodation Comprises:
Ground Floor:
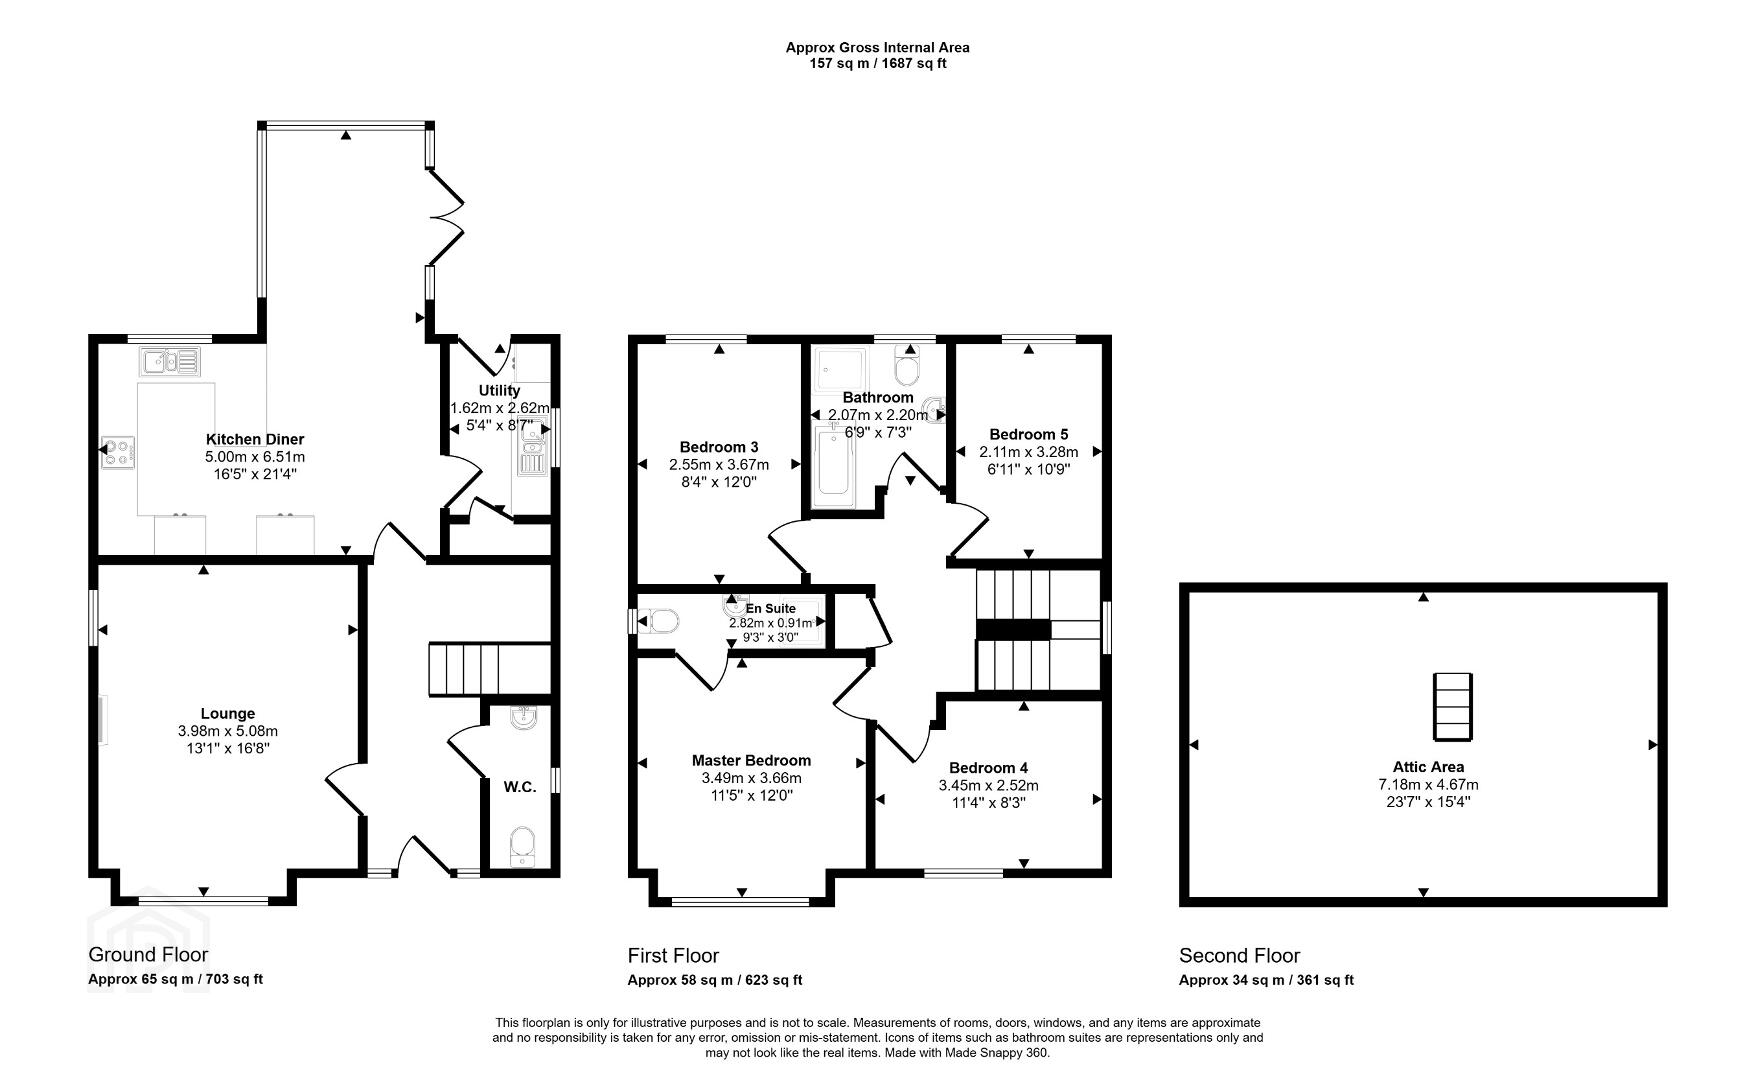
Entrance Hallway: 4.939m x 1.836m
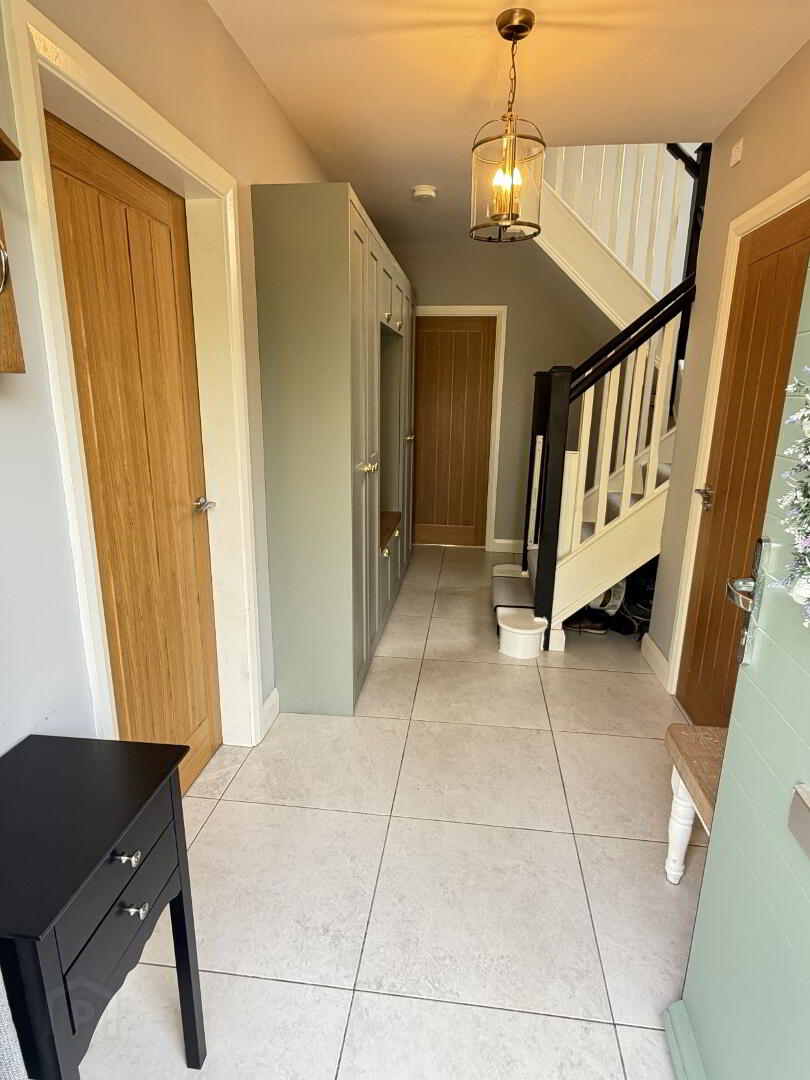
Composite glazed front door. Tiled flooring. White Painted Staircase laid with carpet. Large Cable Window featured over Stairwell. Access to Cloakroom and WC. Storage under stairs. Wired for Alarm.
Living Room: 4.125m x 5.217m
Large family room with front and side view aspect. Small Bay window. Classic Beige Oak solid wooden flooring. Feature fireplace with wood burner stove, black granite inset and hearth. Oak Mantle.
Kitchen / Dining: 3.900m x 5.356m
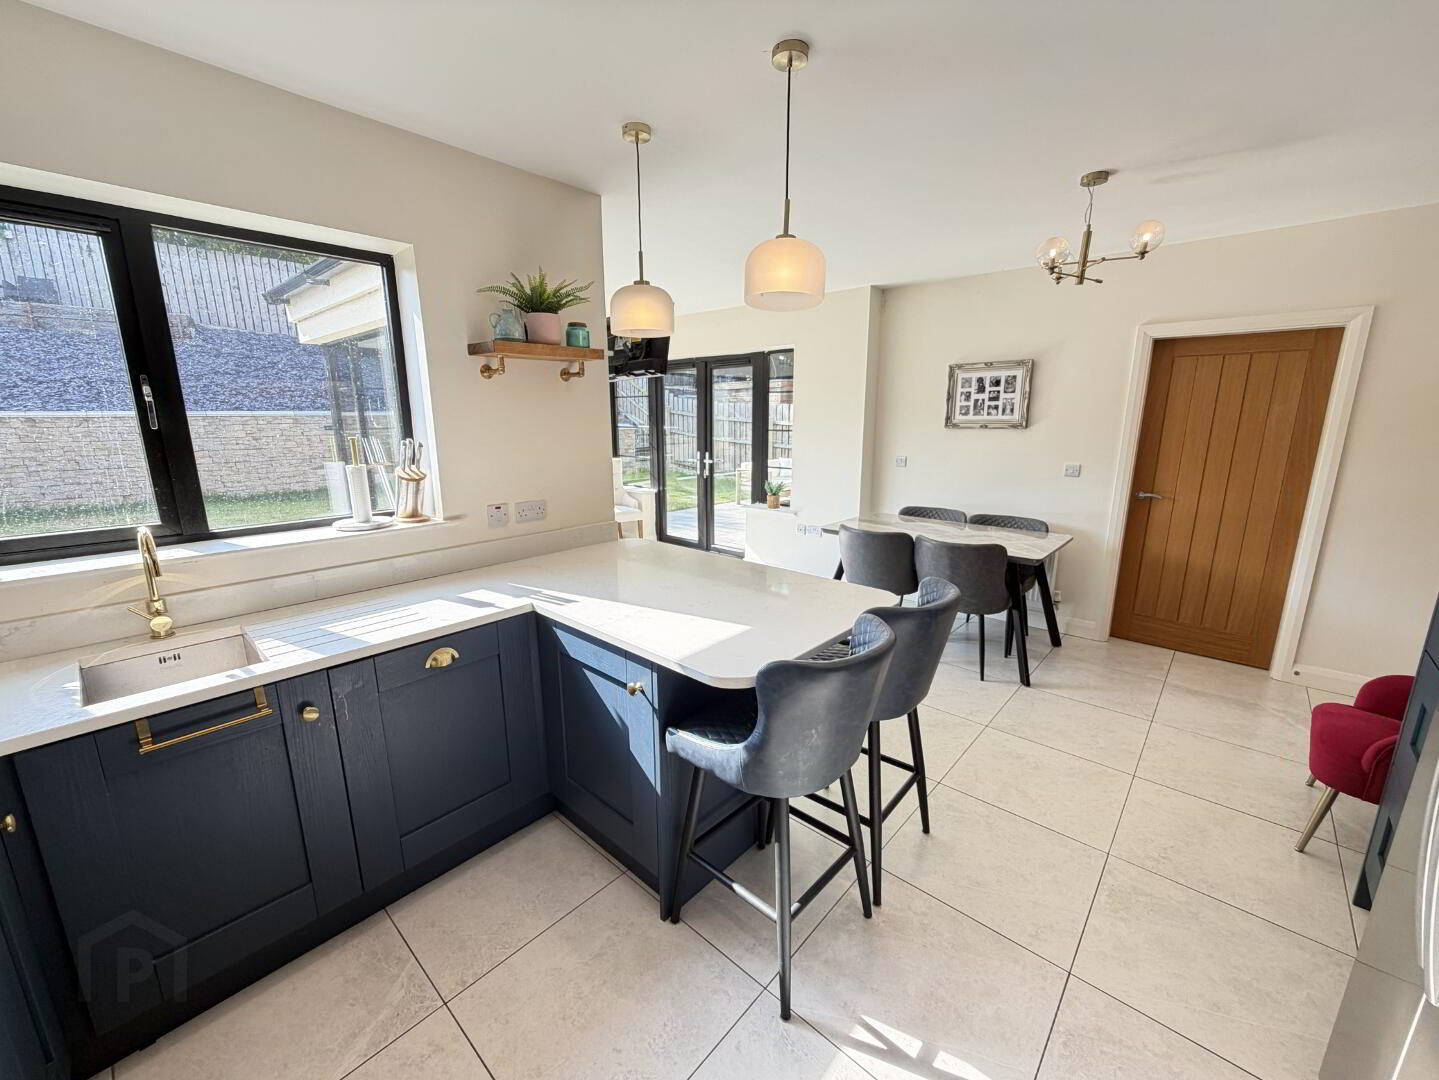
Elmbridge Deep Blue kitchen units with white quartz worktop. Breakfast Bar with white quartz worktop with storage and seating. Integrated electric hob, eye level oven and grill with integrated extractor fan. Free standing American Fridge/Freezer. Integrated dishwasher. Larder cupboard with lighting. Quartz white wall trim and back splash. Stainless steel deep sink with white quartz drainer unit. Tiled floor. Spotlighting. Dining area.
Sunroom: 2.538m x 3.392m
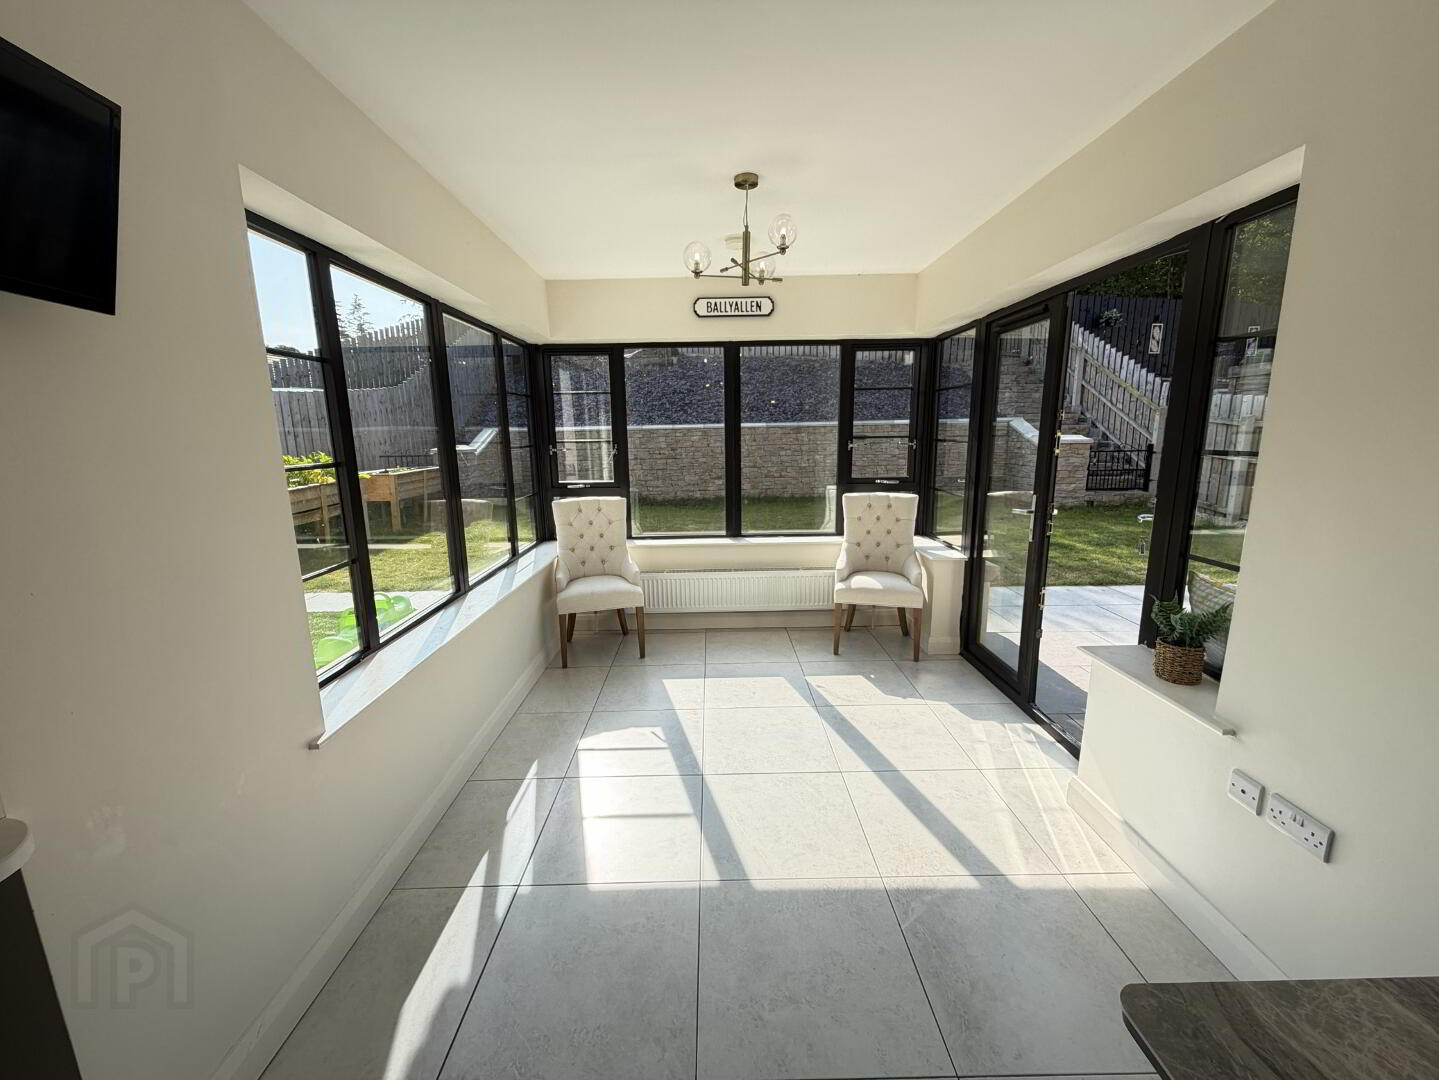
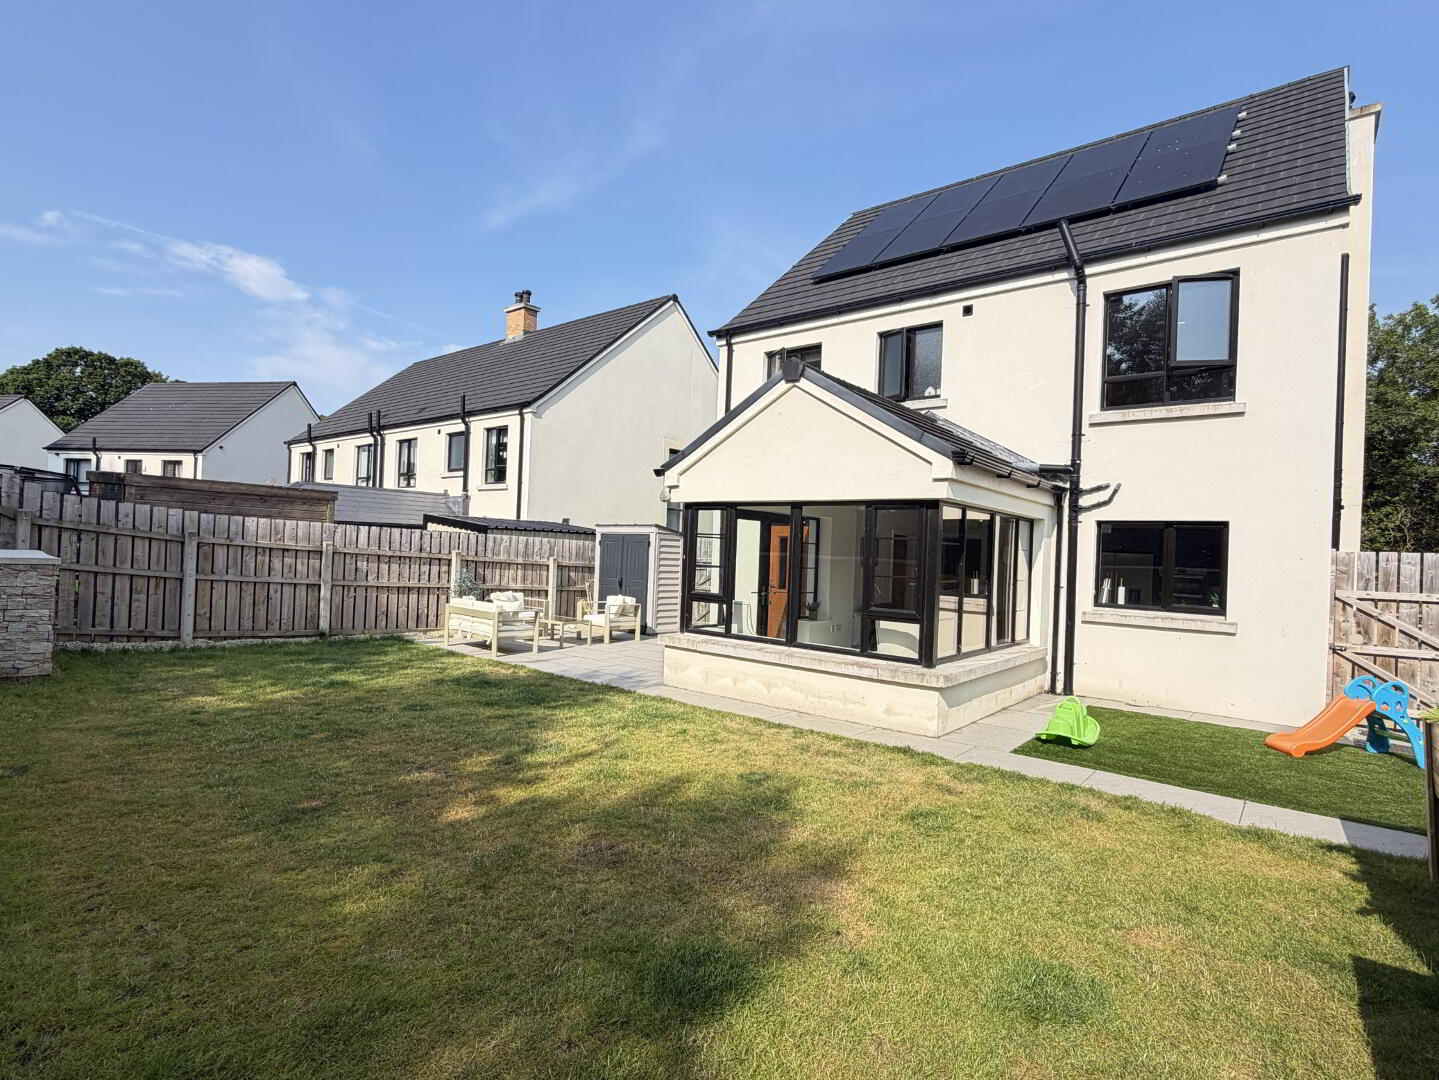
Set of the Dining area, boasting views over rear garden area. Patio doors leading to paved patio area. Surround windows boasting light.
Utility Room: 2.942m x 2.949m
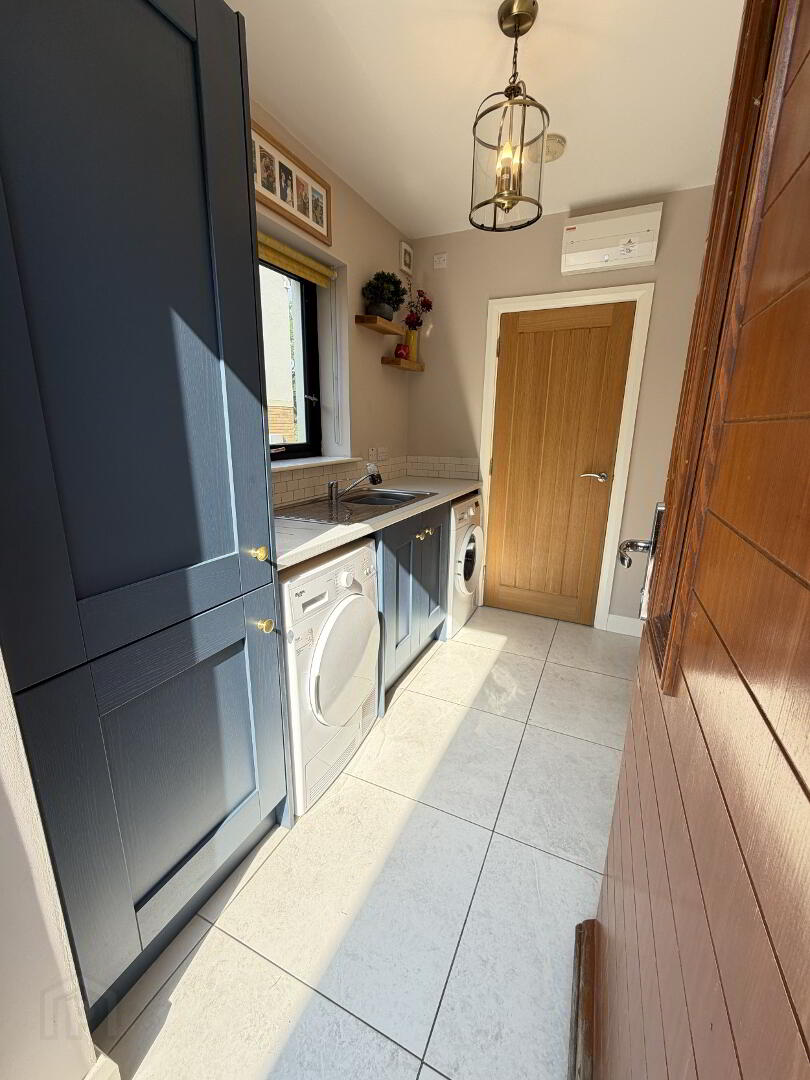
Elmbridge Deep Blue units with white speckled worktop. Tiled floor and partially tiled walls. Stainless steel sink unit. Gable window. Plumbed for washing machine and tumble dryer. Gas boiler access. Composite rear door with glazing. Integrated extractor fan. Access to cloakroom/Storage (1.058m x 0.513m).
WC: 1.097m x 2.649m
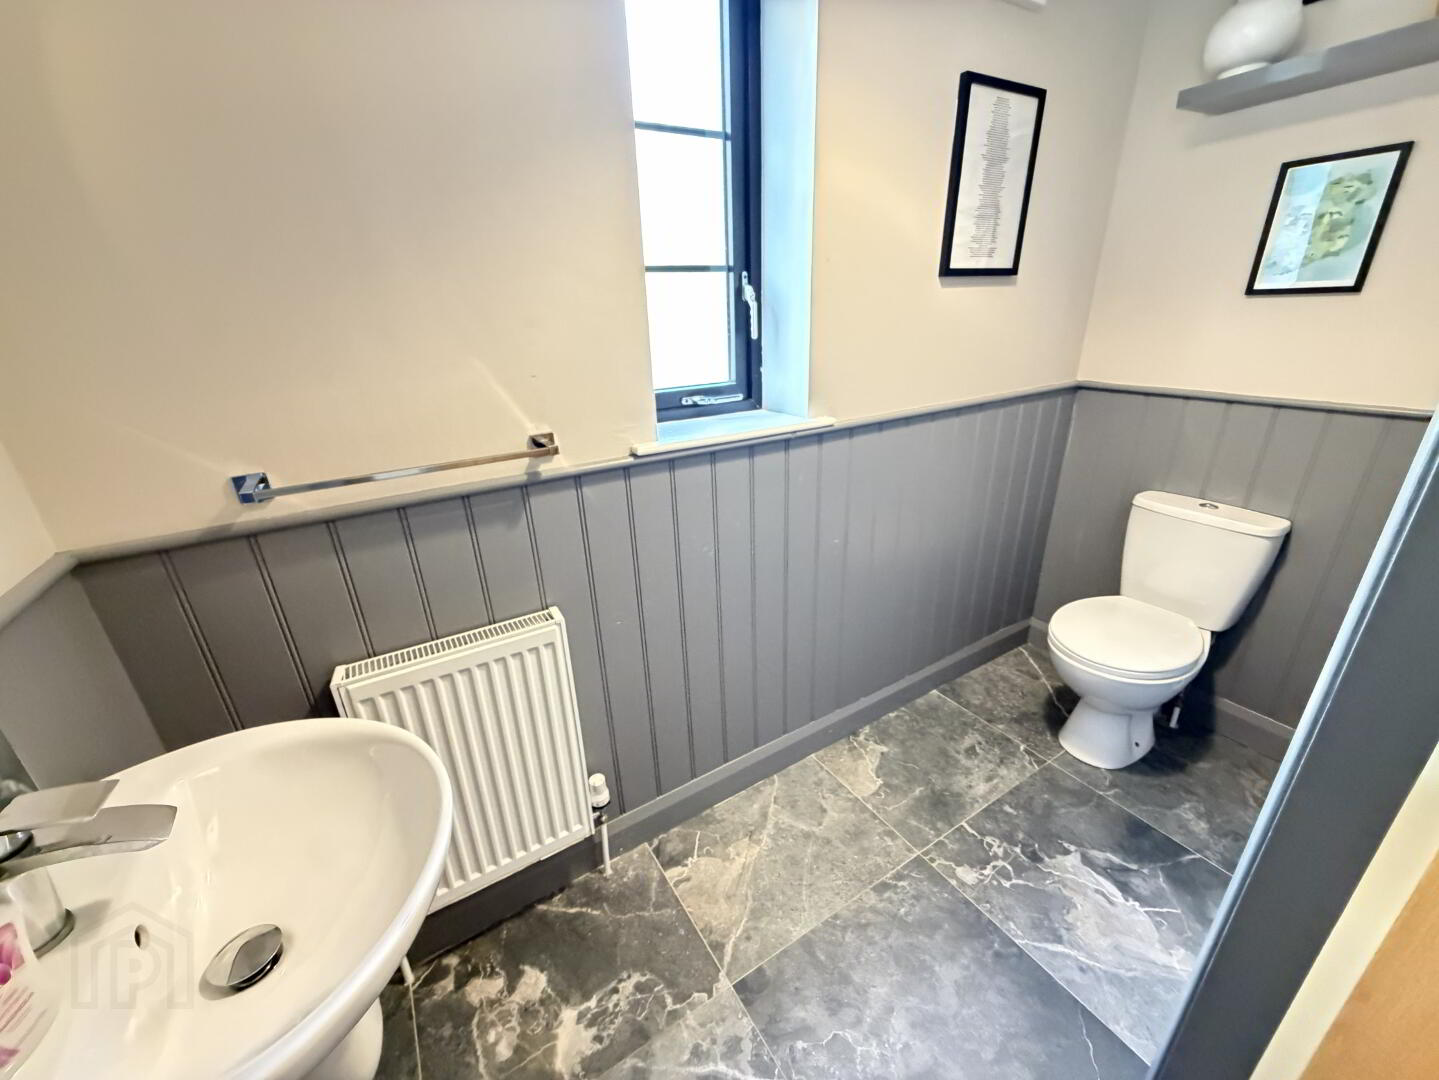
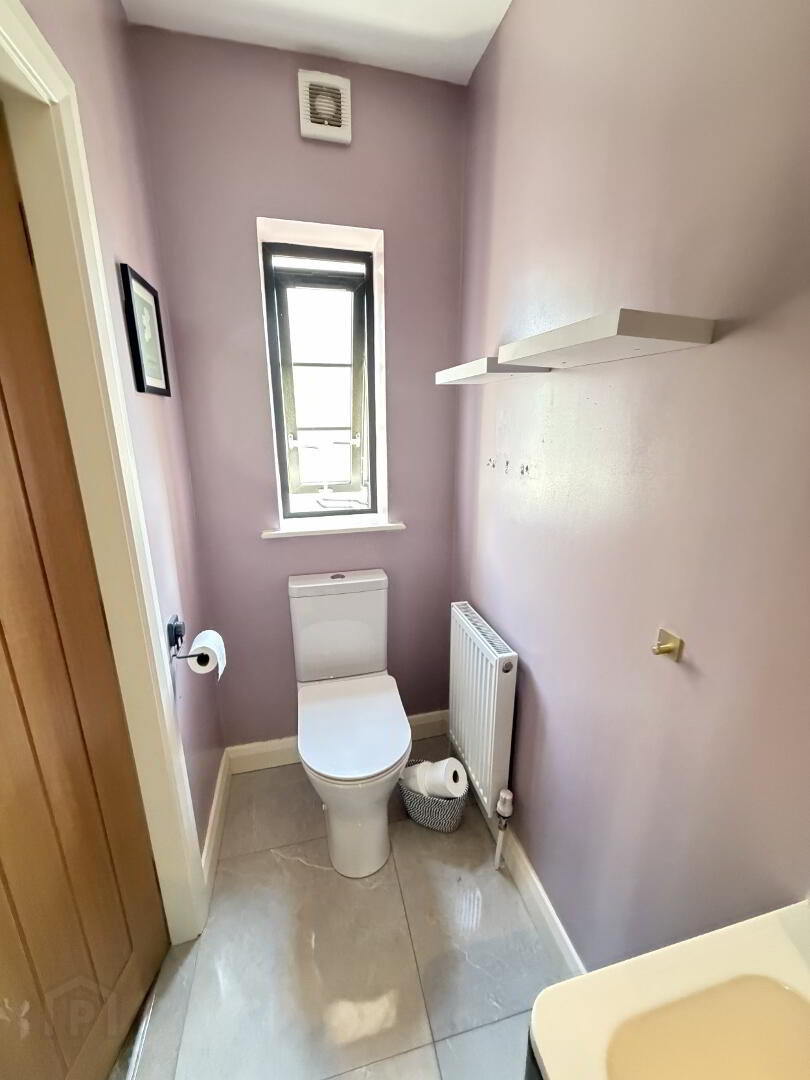
Two-piece white suite to include floating wash hand basin and low flush wc. Charcoal grey panelling to walls. Tiled floor. Power shower. Walk in shower with chrome Rainfall shower. Side view aspect.
First Floor:
Master Bedroom: 3.763m x 3.855m
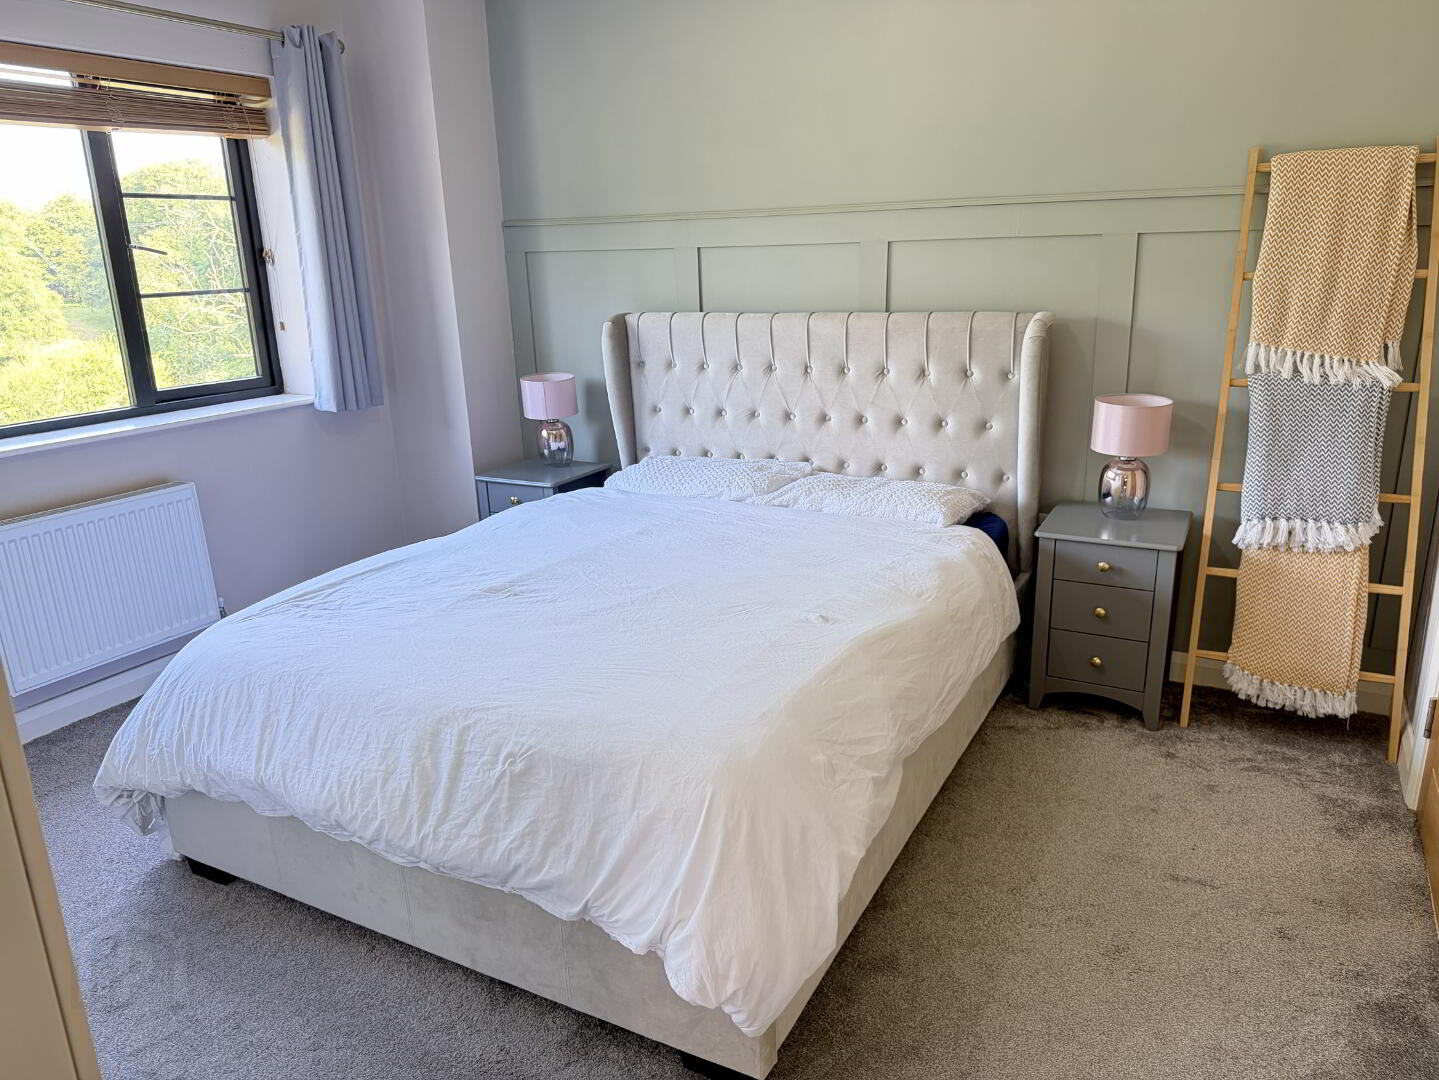
Large double bedroom with front view aspect. Countryside views. Carpeted. Featured Sage Green wood panelling to cable wall.
Ensuite: 1.224m x 3.197m
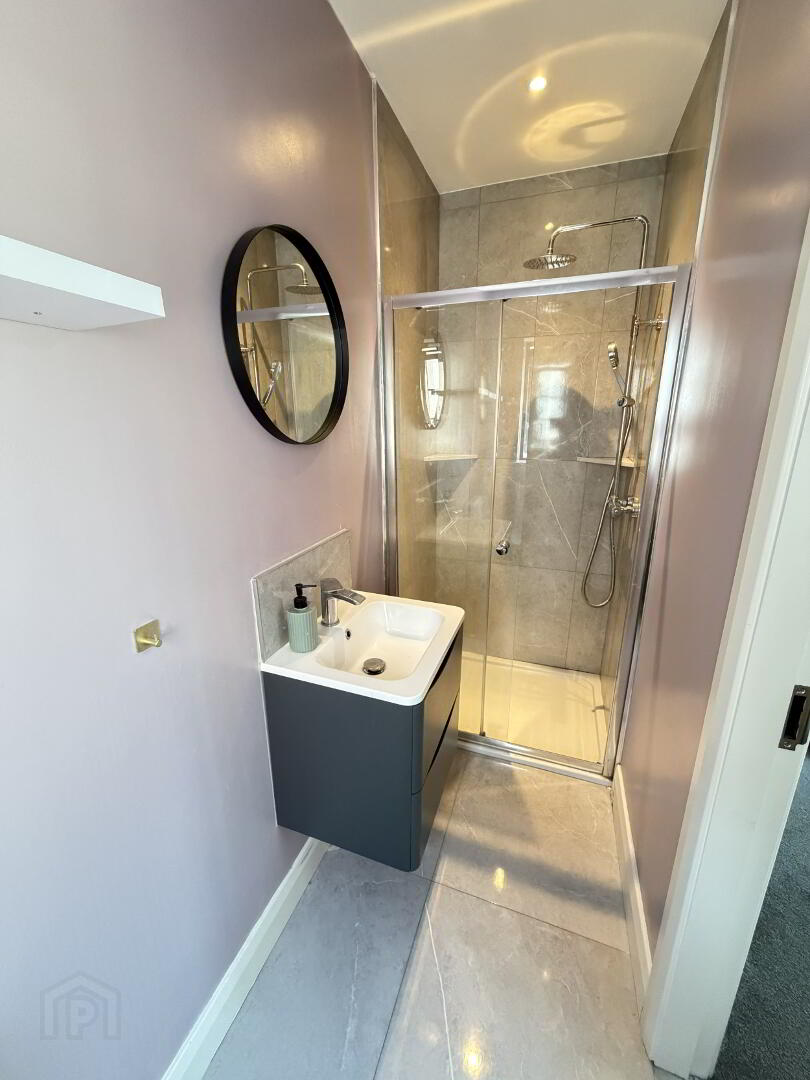
Three-piece white suite to include wash hand basin, shower unit and low flush wc. Walk in shower with chrome Rainfall shower. Charcoal Grey floating vanity sink unit. Fully tiled floor with partially tiled walls. Extractor fan. Power Shower. Spotlighting. Shelving.
Bedroom 2: 2.297m x 3.640m
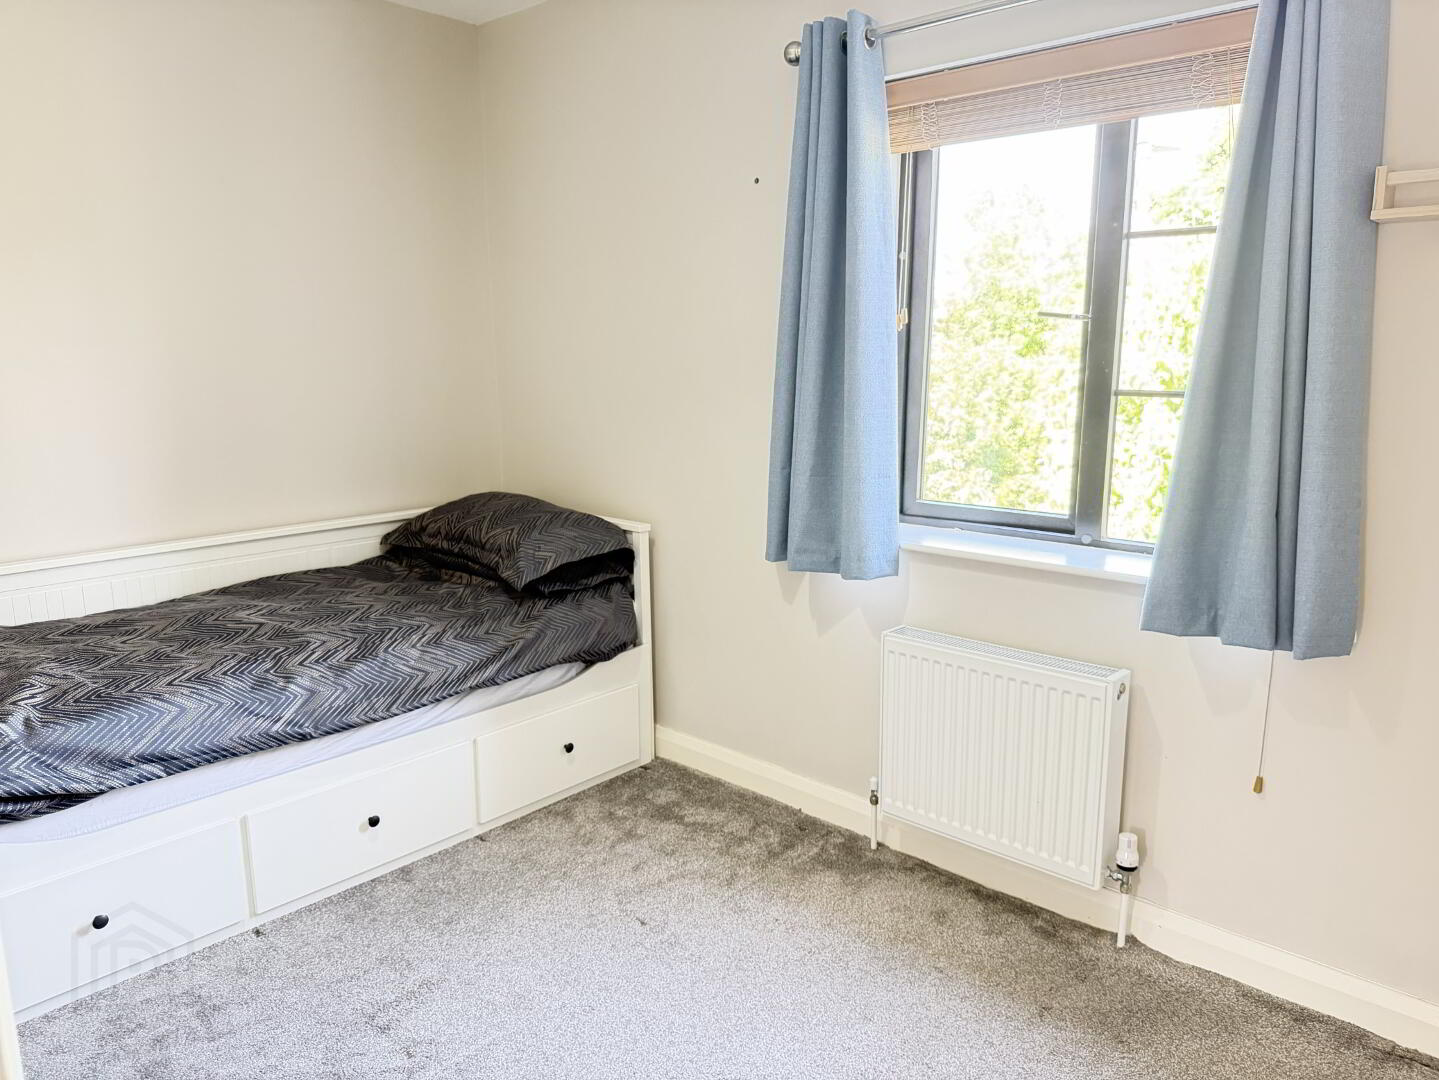
Double bedroom with front view aspect. Carpeted. Shelving.
Bedroom 3: 3.447m x2.273m
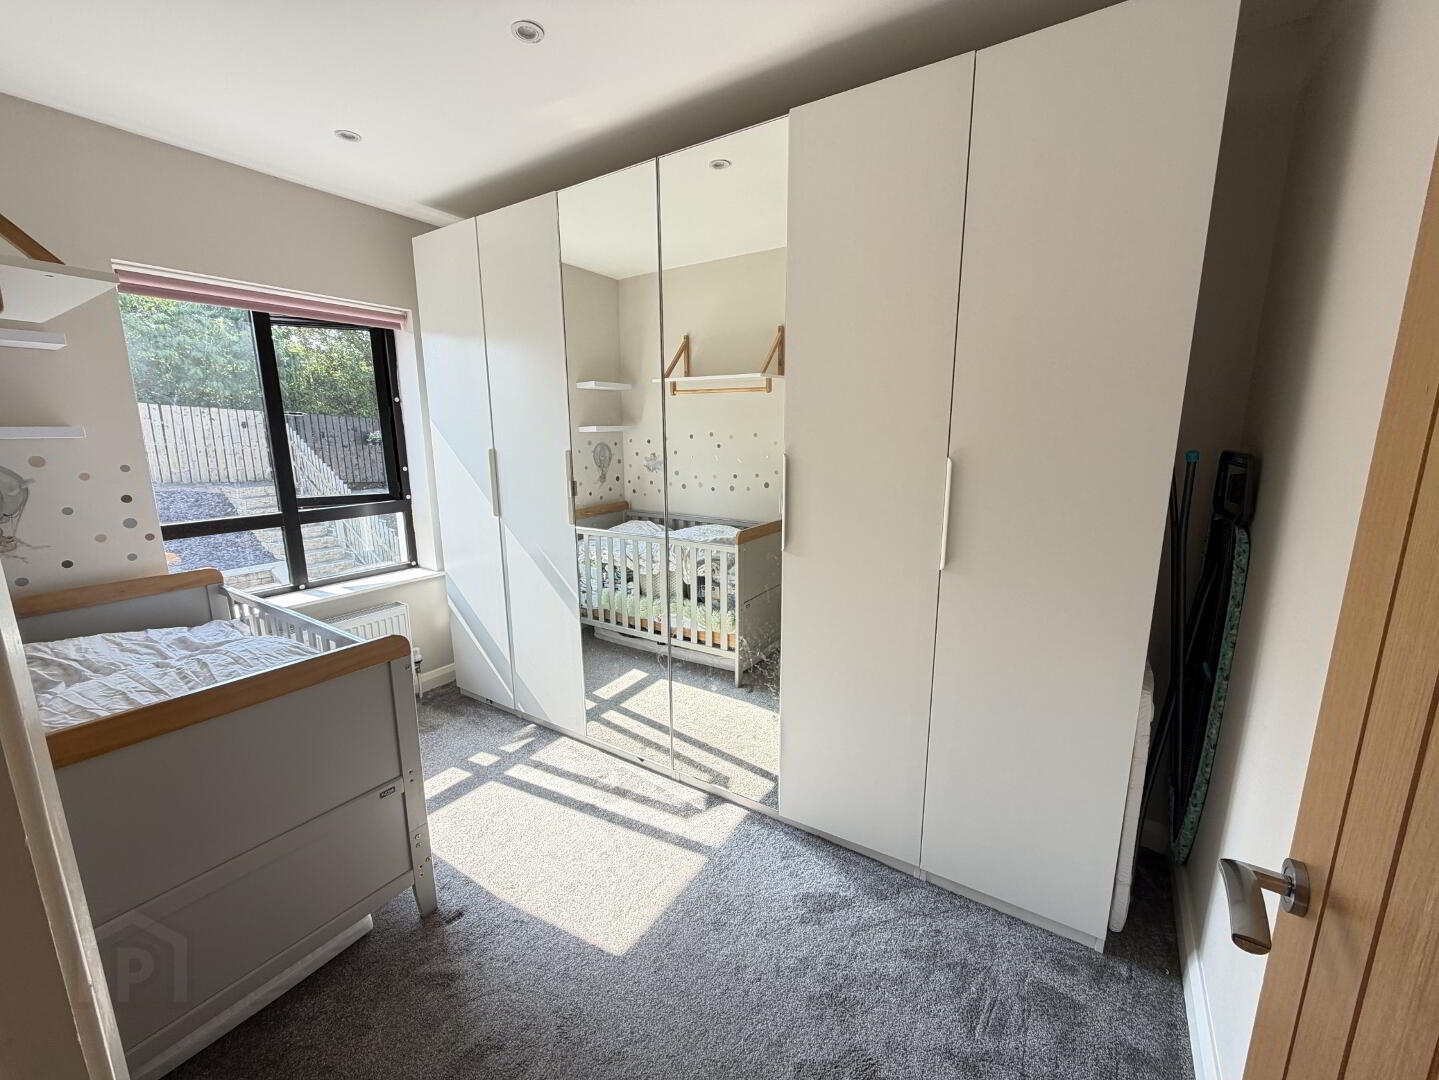
Double bedroom with rear view aspect. Carpeted. Spotlighting. Free standing wardrobes with mirrors.
Bedroom 4: 2.655m x 3.855m
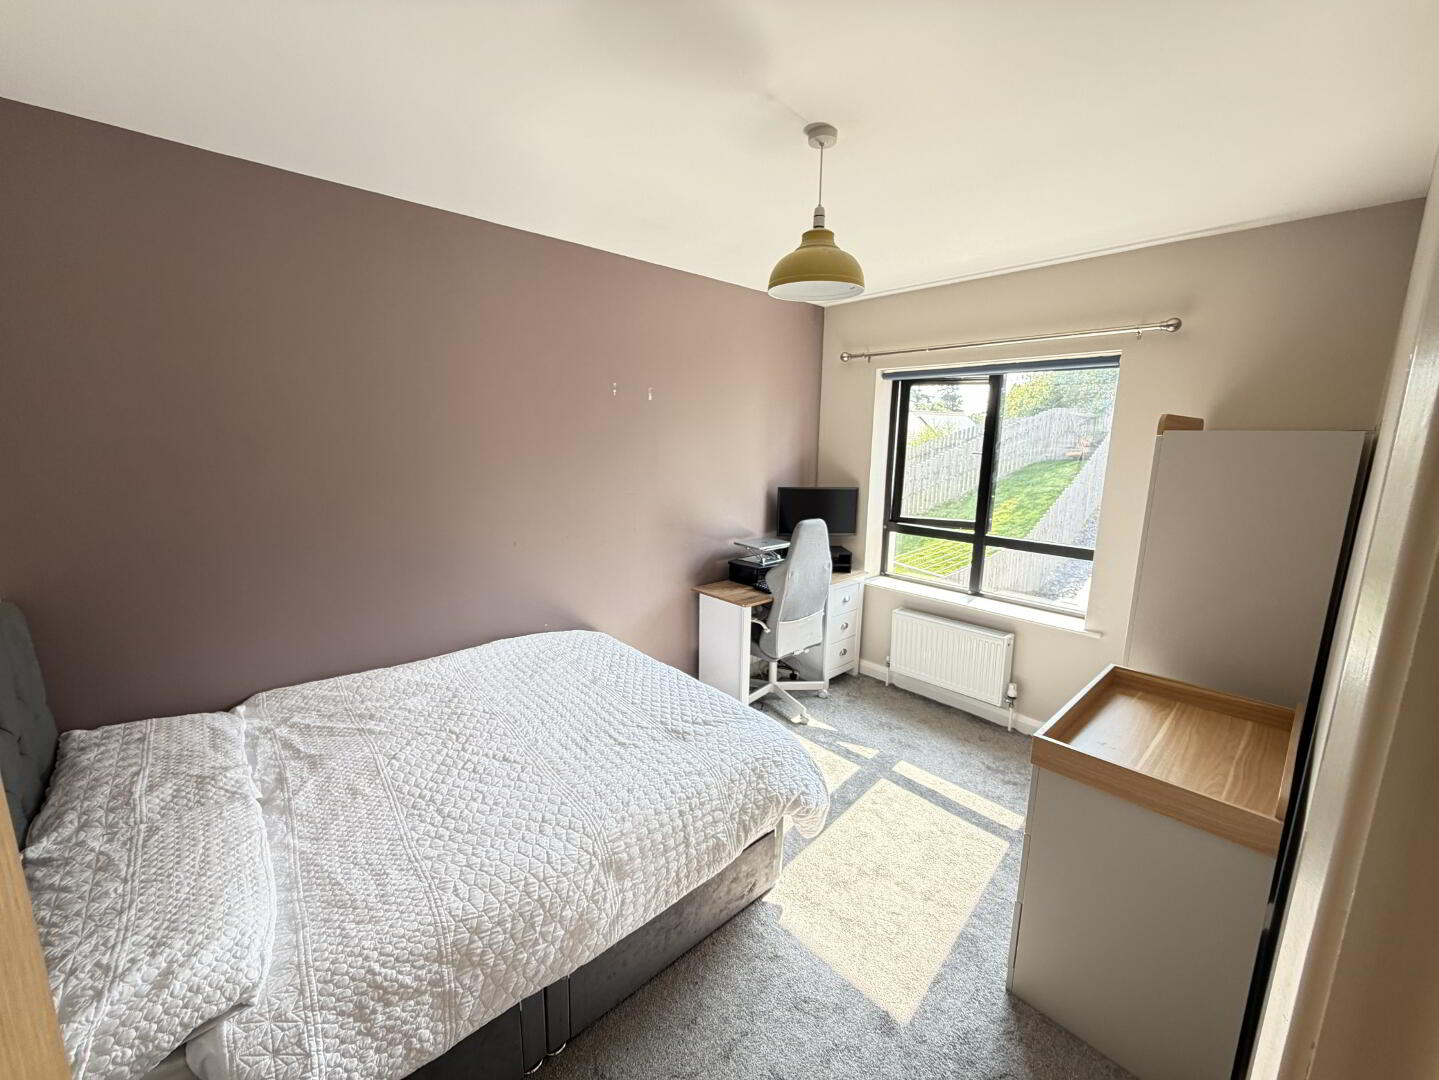
Double bedroom with rear view aspect. Carpeted.
Landing: 3.596m x 3.594m
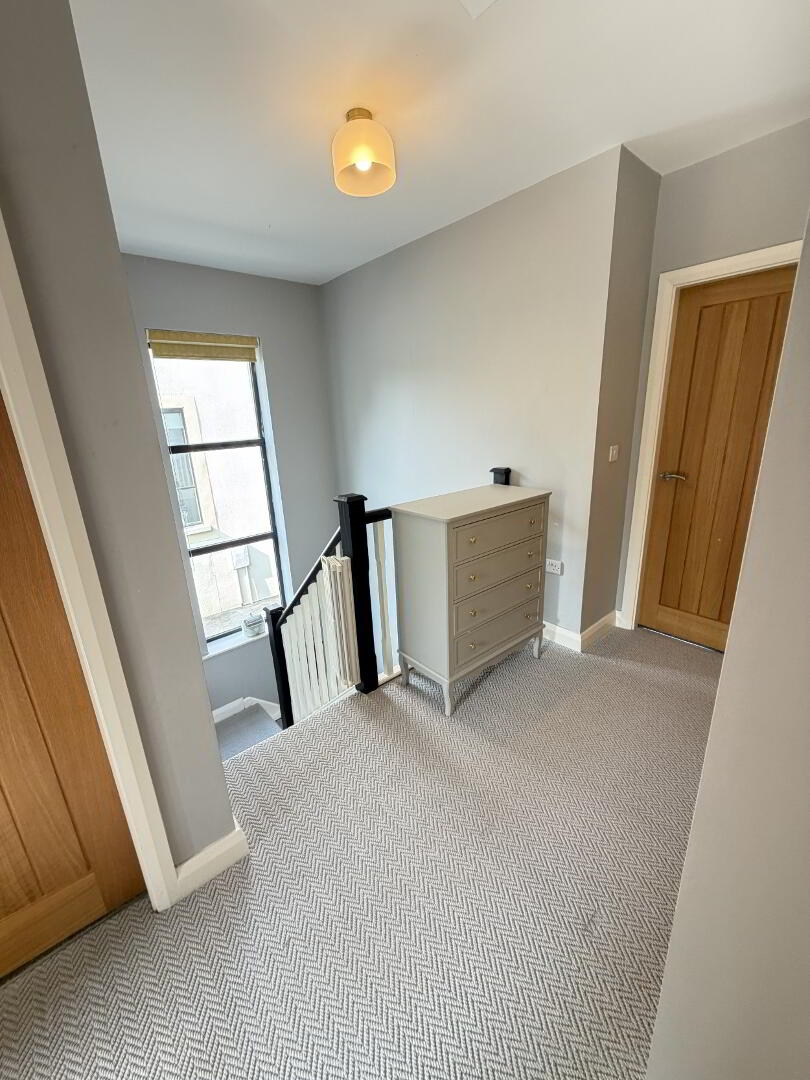
Features cable end window. Storage/hotpress cupboard. Access to attic via pull down loft ladder. Large attic is floored and shelved to a very high standard with extensive storage space. Carpeted.
Bathroom: 2.154m 2.665m
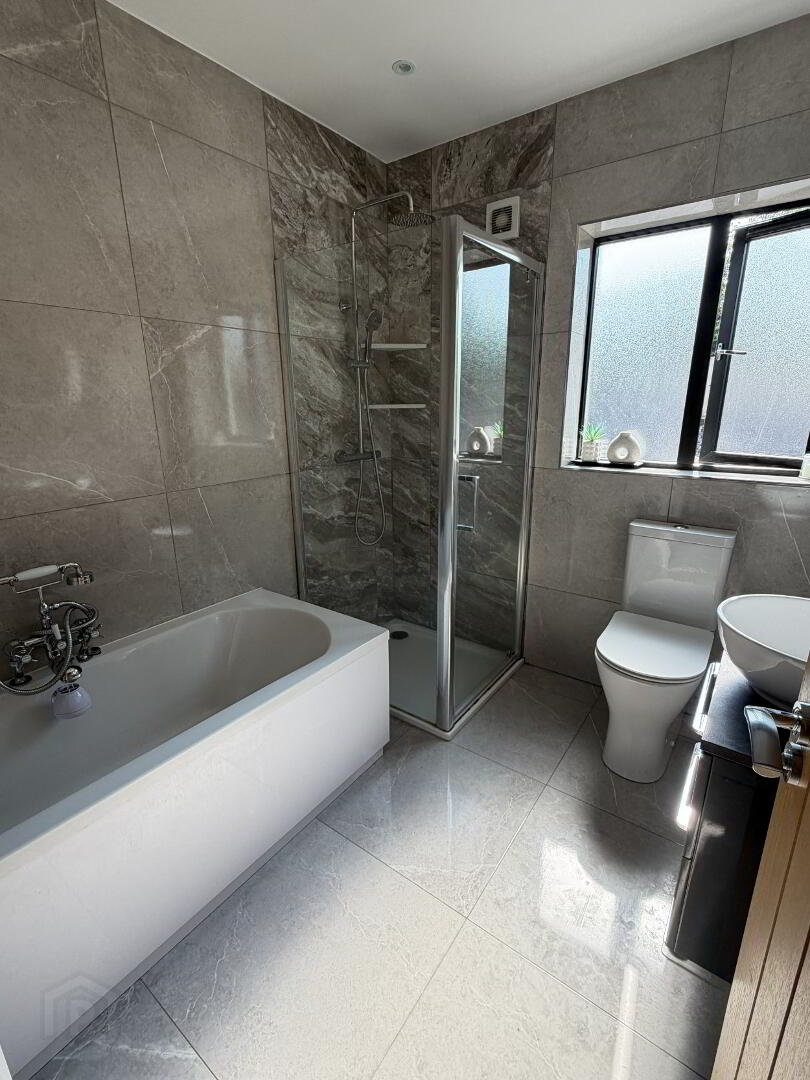
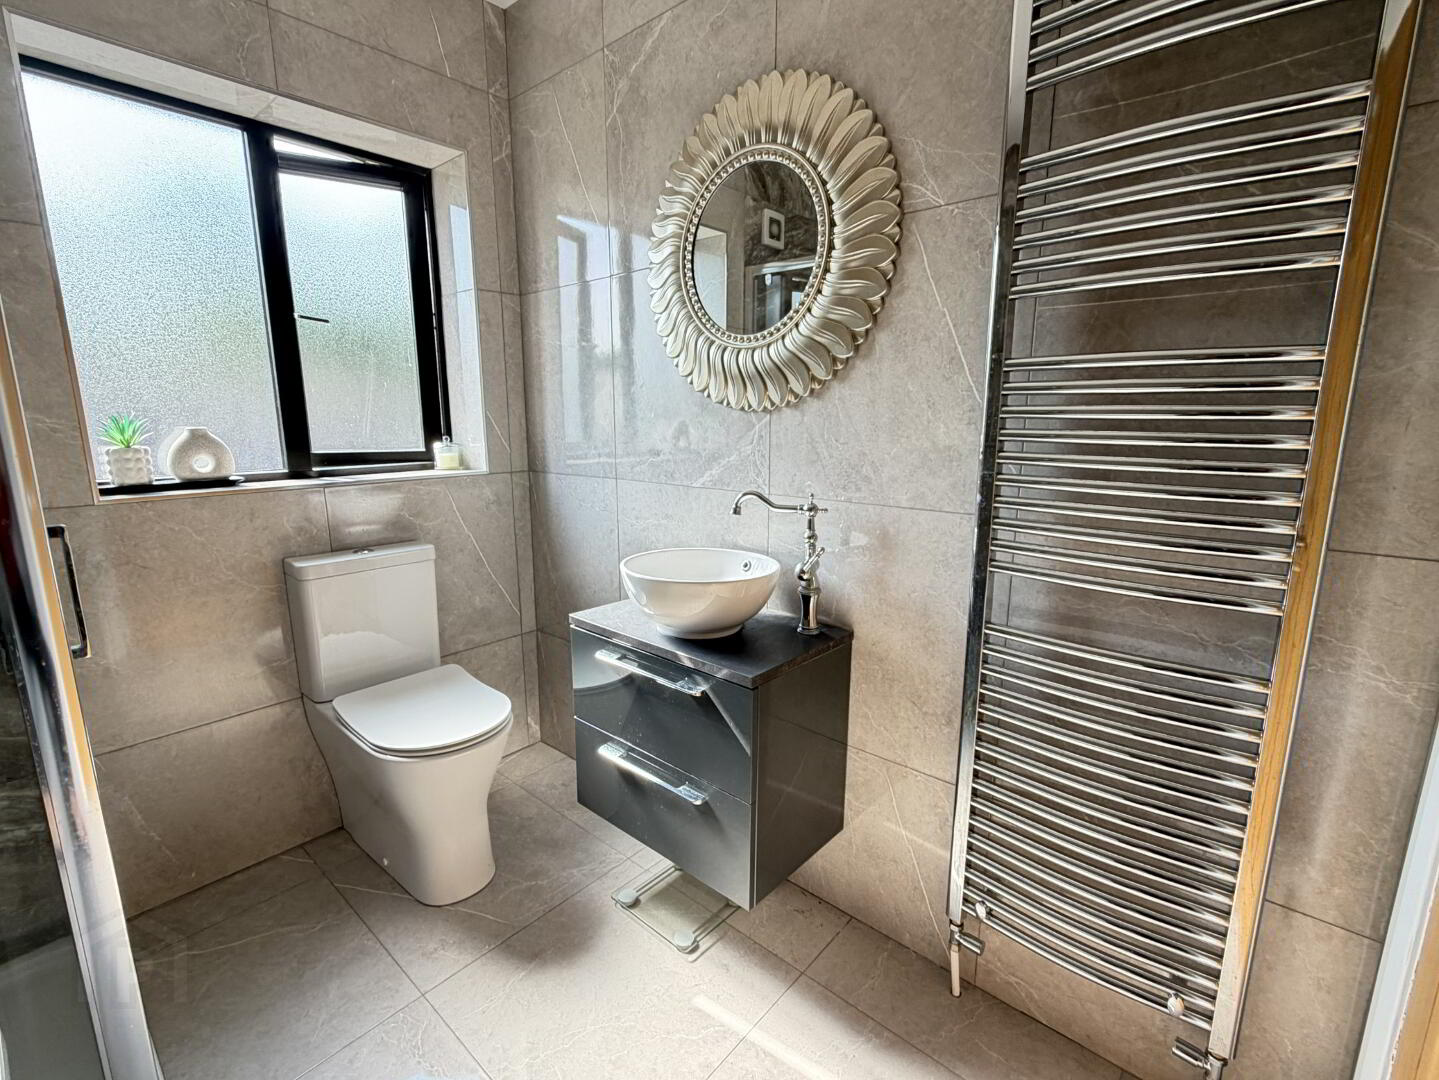
Four-piece white bathroom suite to include wash hand basin, shower unit, low flush wc and separate bath unit with chrome telephone taps. Walk in shower with chrome Rainfall shower. Power Shower. Charcoal Grey floating vanity sink unit. Fully tiled floor and walls. Extractor Fan. Spotlighting. Wall mounted towel radiator.
Outside:
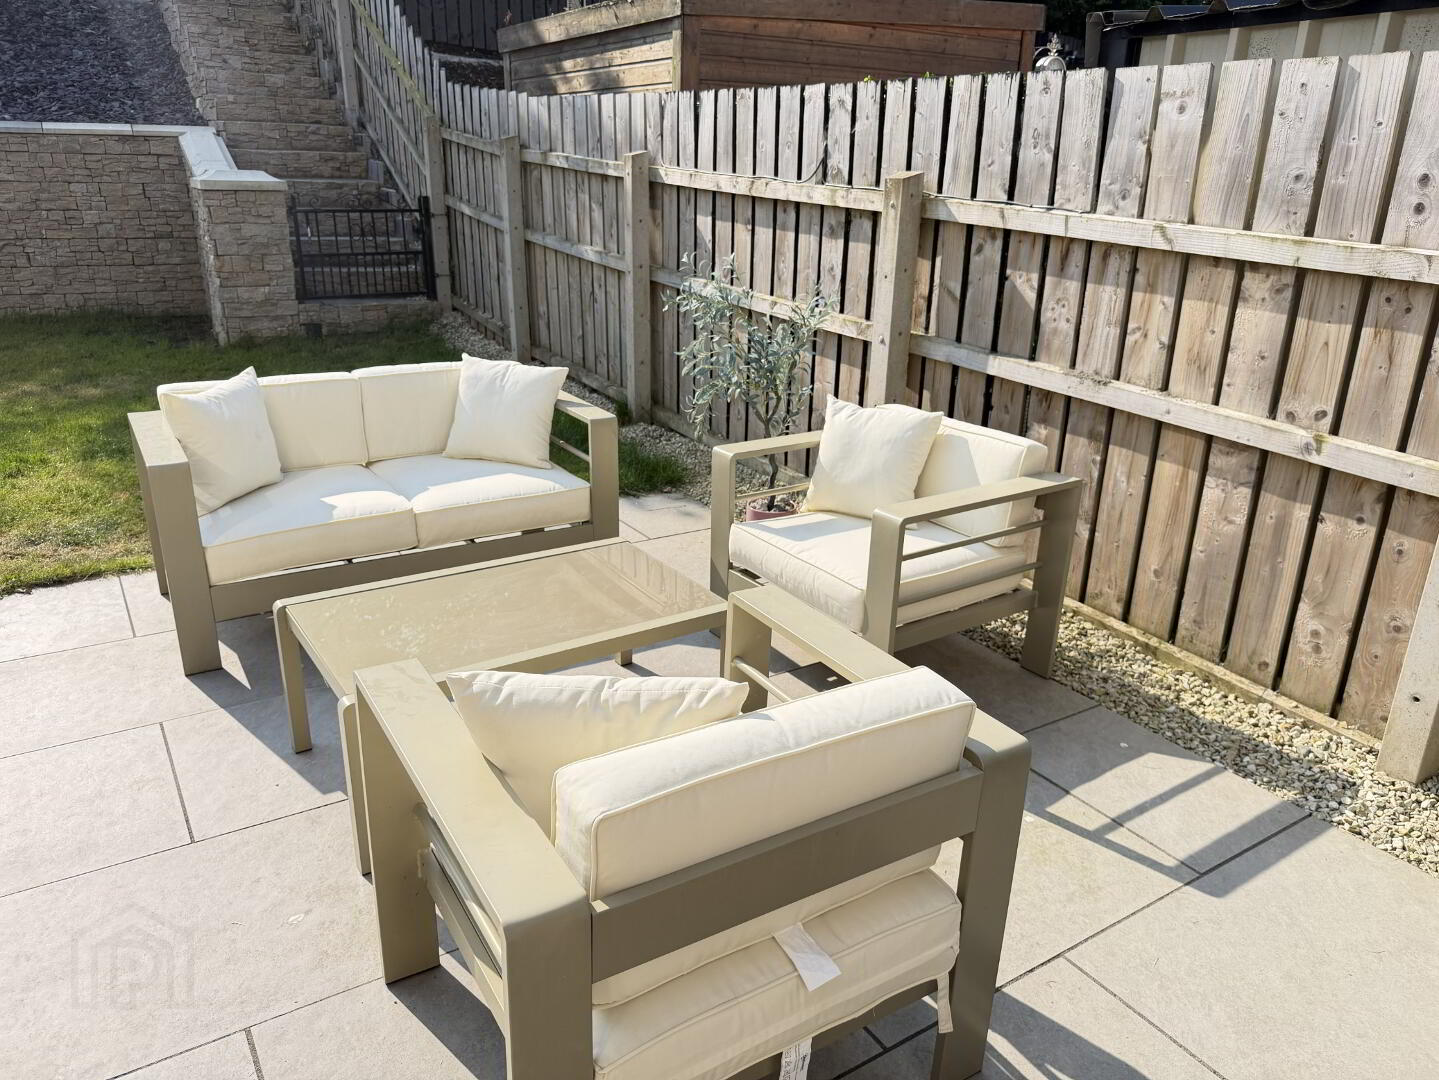
Garden Area:
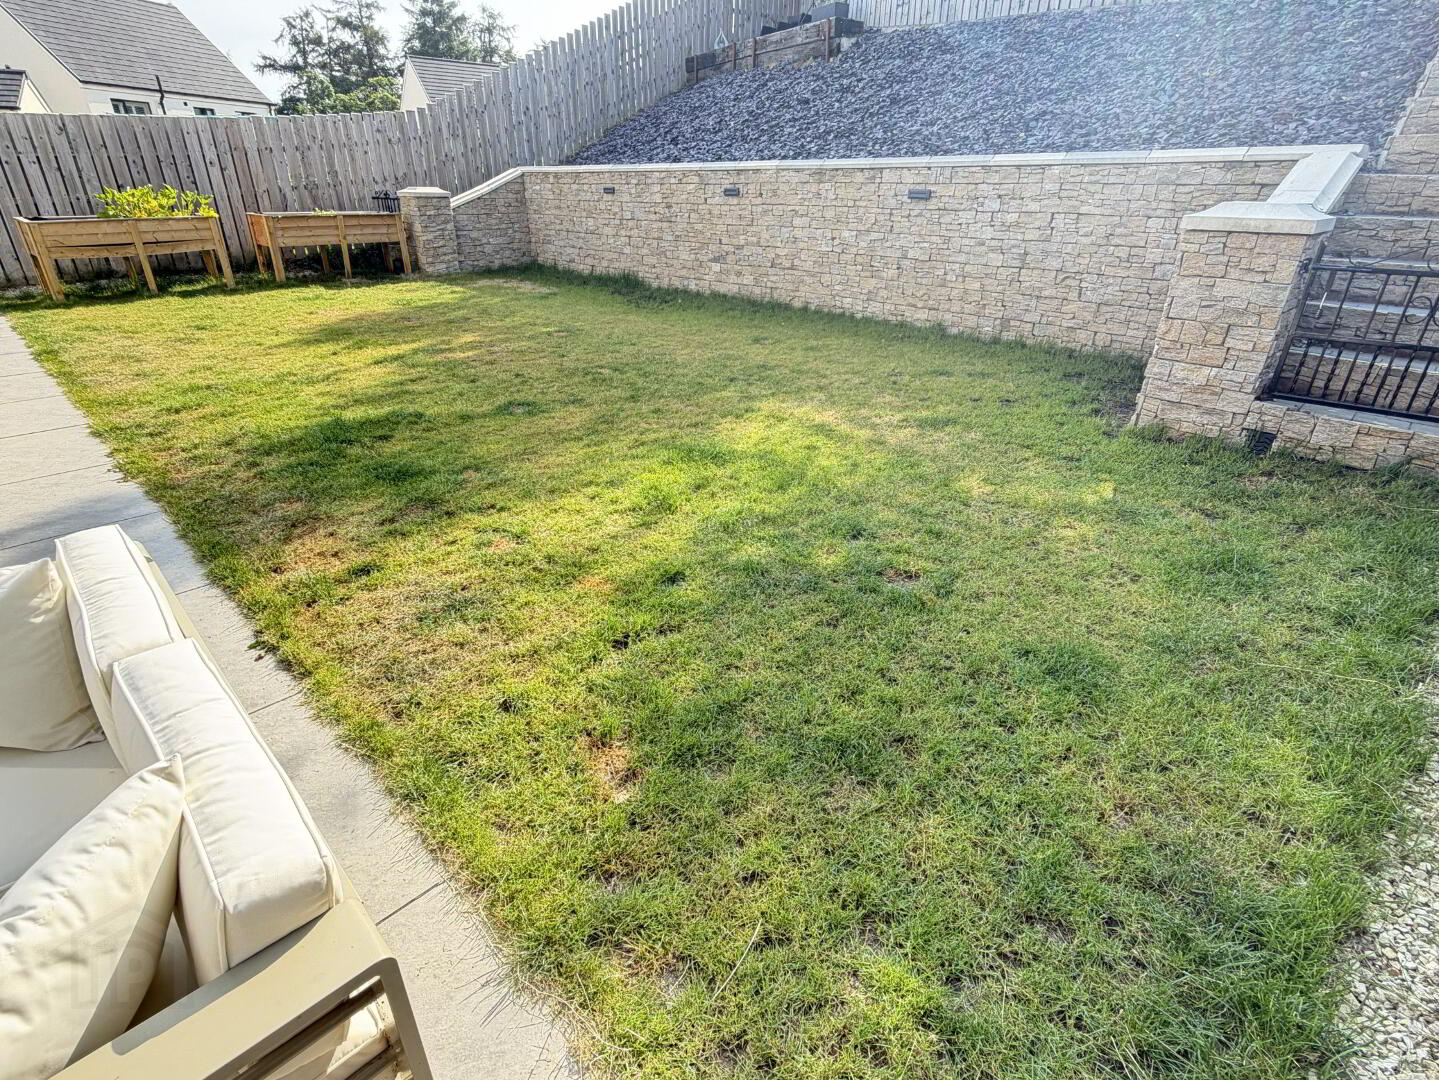
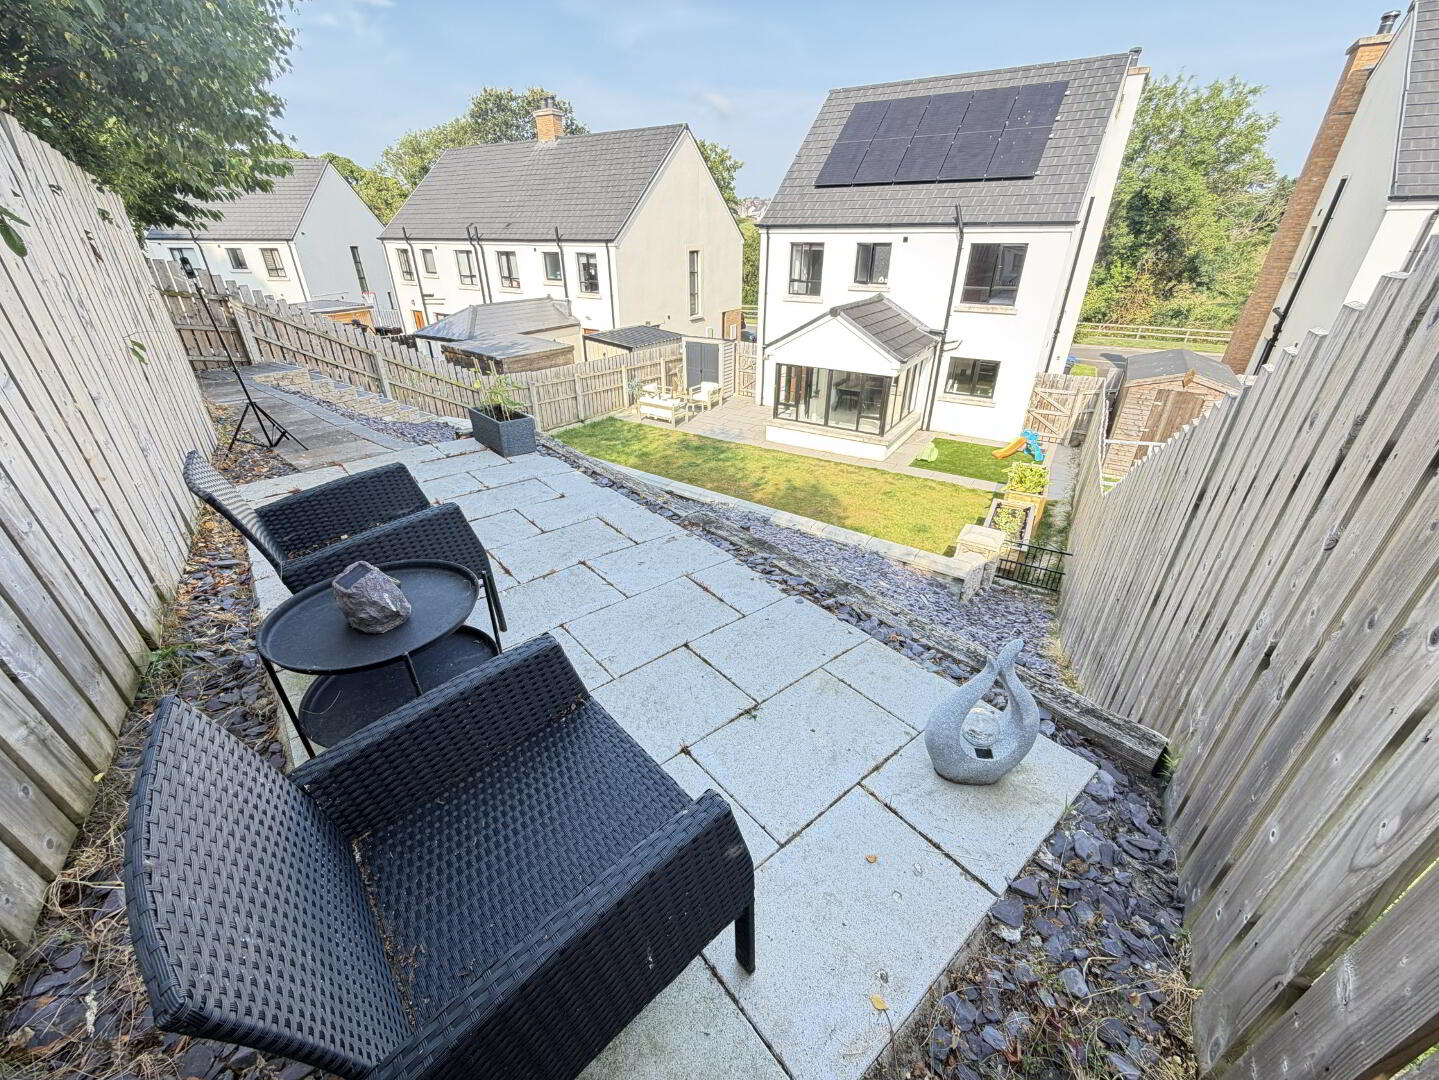
Private enclosed rear garden mainly laid to lawn with porcelain tiled patio area. Recently refurbished garden in 2025 includes retaining wall and steps finished with Slieve Gullion stone cladding to a elevated patio seating area with gated access. Outside water tap, lighting and electric sockets. To the front is small lawn garden and shrubbery. Tarmac driveway for convenient off-street parking. Gated access to side gardens with area for garden shed. Astro turf small lawned childrens play area to right of sunroom.