Cookie Policy: This site uses cookies to store information on your computer. Read more

Sign up to our mailing list for updates on new properties on the market.
Sign up to our mailing list for updates on new properties on the market.
| Address | 6 Ardshean, Forkhill, Newry |
|---|---|
| Price | Last listed at Asking price £155,000 |
| Style | Semi-Detached House |
| Bedrooms | 3 |
| Receptions | 1 |
| Bathrooms | 1 |
| Heating | Oil |
| Size | 114 sq. metres |
| EPC Rating | F30/D67 |
| Status | Sale Agreed |
PUBLIC NOTICE
ADDRESS 6 Ardshean, School Road, Forkhill, BT35 9TG
We are acting in the sale of the above property and have received an offer of £195,500
Any interested parties must submit any higher offers in writing to the selling agent before an exchange of contracts takes place
EPC Rating: 30F
Description
Digney Boyd our delighted to present this superb 3-bedroomed semi-detached home to the market. The property is located within the “Ardshean” residential development fronting onto the School Road, Forkhill. The property would ideally suit those seeking a first home. Conveniently located with ease of access to the A1 dual carriageway, Village centre, local schools and amenities this beautiful home will appeal to a variety of discerning purchasers and only an internal inspection will allow full appreciation. Viewing Highly Recommended!!
Additional Features:
Accommodation Comprises:
Ground Floor
Entrance Hall: 1.79m x 4.970m
Pvc White front door with glazing. Solid Wooden floor. Pine staircase laid with carpet. Storage under the stairs.
Living Room: 4.940m x 3.943m
Large living room with view to front of property. Pine Fireplace with cast iron inset and tiled hearth. Solid wooden floor.
Kitchen/Dining: 6.020m x 3.582m
White fitted Kitchen units with black speckled worktop. Integrated electric hob and oven with extractor fan. Laminated wooden floor. Stainless steel single drainer sink unit. Pvc white rear door with glazed panelling, leading to side garden area. Plumbed for washing machine.
First Floor
Master Bedroom: 4.274m x 3.002m
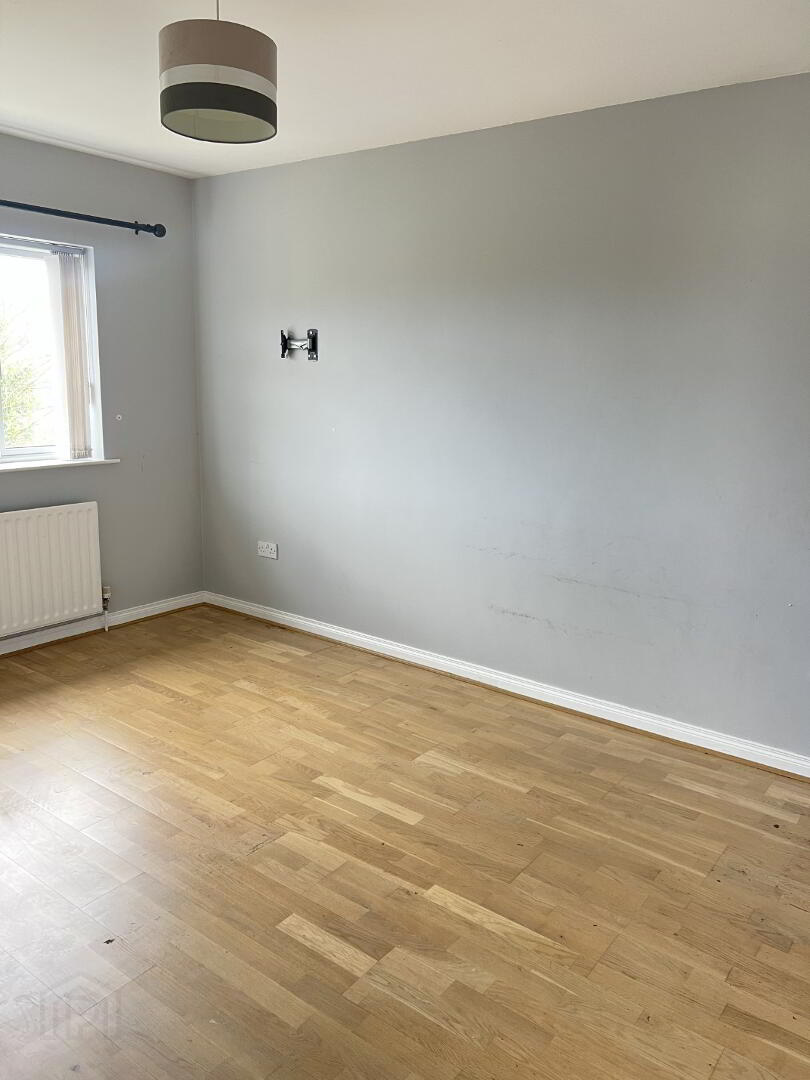
Large Double bedroom with front view aspect. Laminated wooden floor. Built in Wardrobes.
Bedroom 2: 4.170m x 3.105
Double bedroom with rear view aspect. Laminated Wooden floor.
Bedroom 3: 2.779m x 3.034m
Single bedroom with view to front of property. Laminated wooden floor. Built in Wardrobes.
Bathroom: 3.088m x 2.780m
Four-piece white suite to include wash hand basin, low flush wc, bath and separate shower unit. Partially tiled walls, linoleum to floor. Extractor fan.
Landing: 1.89m x 3.69m
Carpeted. Hotpress. Access to attic area.
Outside
Store: 6.35m x 8.236m
Storage area under the kitchen area access via concrete steps to rear of property. Can be used as shed/games room or utility area.
Garden:
Large private flat rear garden. Outside tap. Small lawned garden to the front. Tarmac Driveway. Fenced boundary.