Cookie Policy: This site uses cookies to store information on your computer. Read more

Sign up to our mailing list for updates on new properties on the market.
Sign up to our mailing list for updates on new properties on the market.
| Address | 59 Stream Street, Newry |
|---|---|
| Price | Asking price £104,950 |
| Style | Terrace House |
| Bedrooms | 3 |
| Receptions | 1 |
| Bathrooms | 1 |
| Heating | Oil |
| Size | 77 sq. metres |
| EPC Rating | D59/C77 |
| Status | For sale |
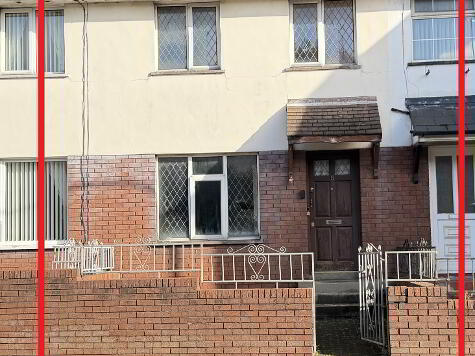
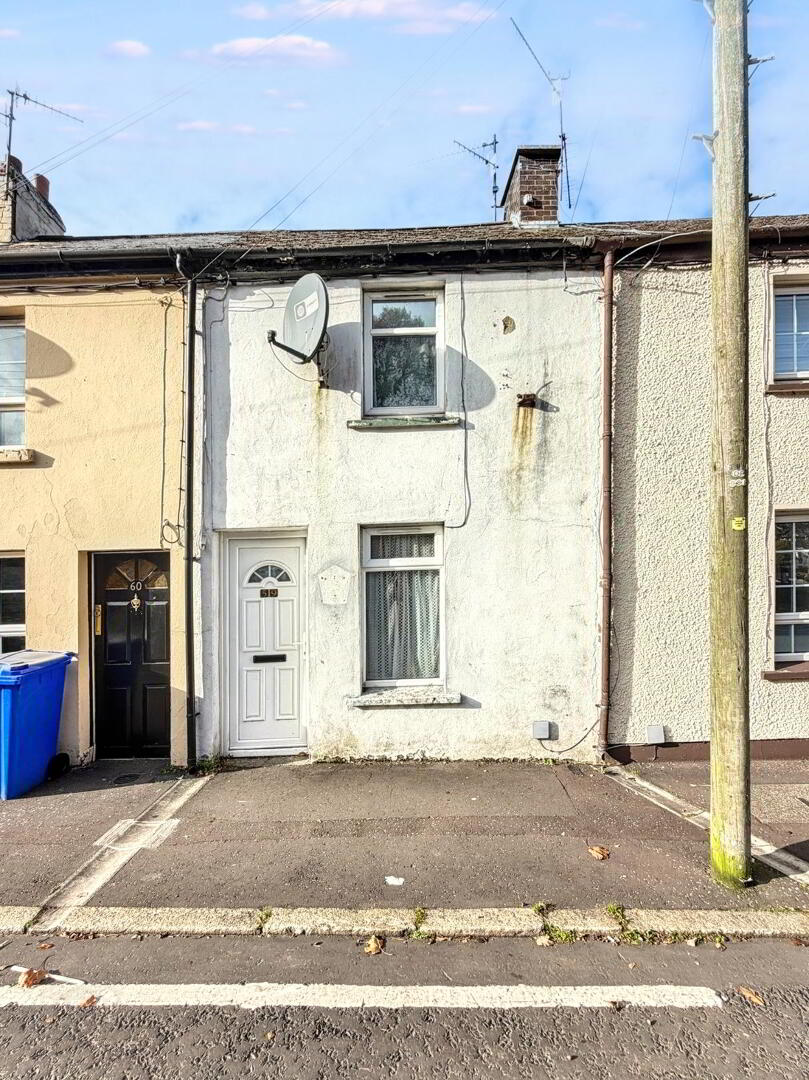
FOR SALE – 59 STREAM STREET, NEWRY
A great opportunity to purchase a two-bedroom mid terrace property, fronting onto stream street, Newry. The property offers comfortable accommodation comprising two bedrooms, living room, kitchen/dining and upstairs bathroom. The property is in average order throughout and would benefit from some modernisation and upgrading, offering an excellent opportunity with plenty of potential. To the rear, the property benefits from an enclosed garden, providing useful outdoor space, with plenty of potential. Early viewing is recommended.
Additional Features:
Accommodation Comprises:
Ground Floor
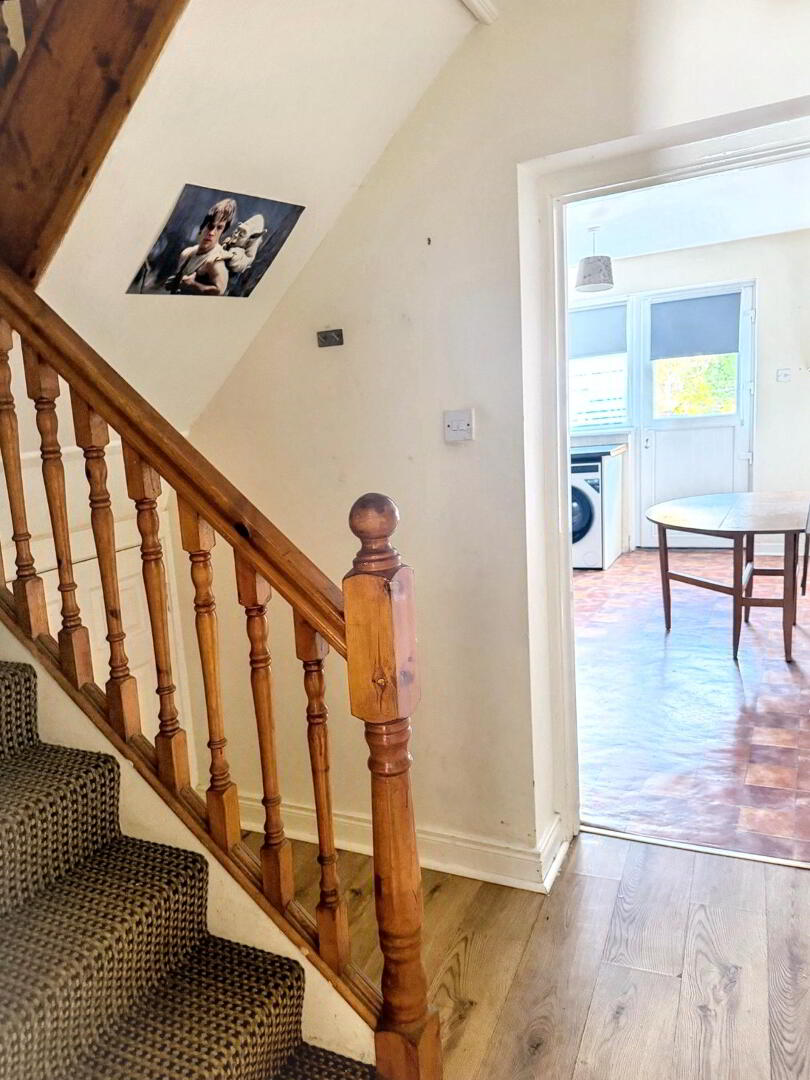
Hallway: 3.400m x 2.099
Pine stairwell laid with carpet. Laminated wooden floor. Storage understairs.
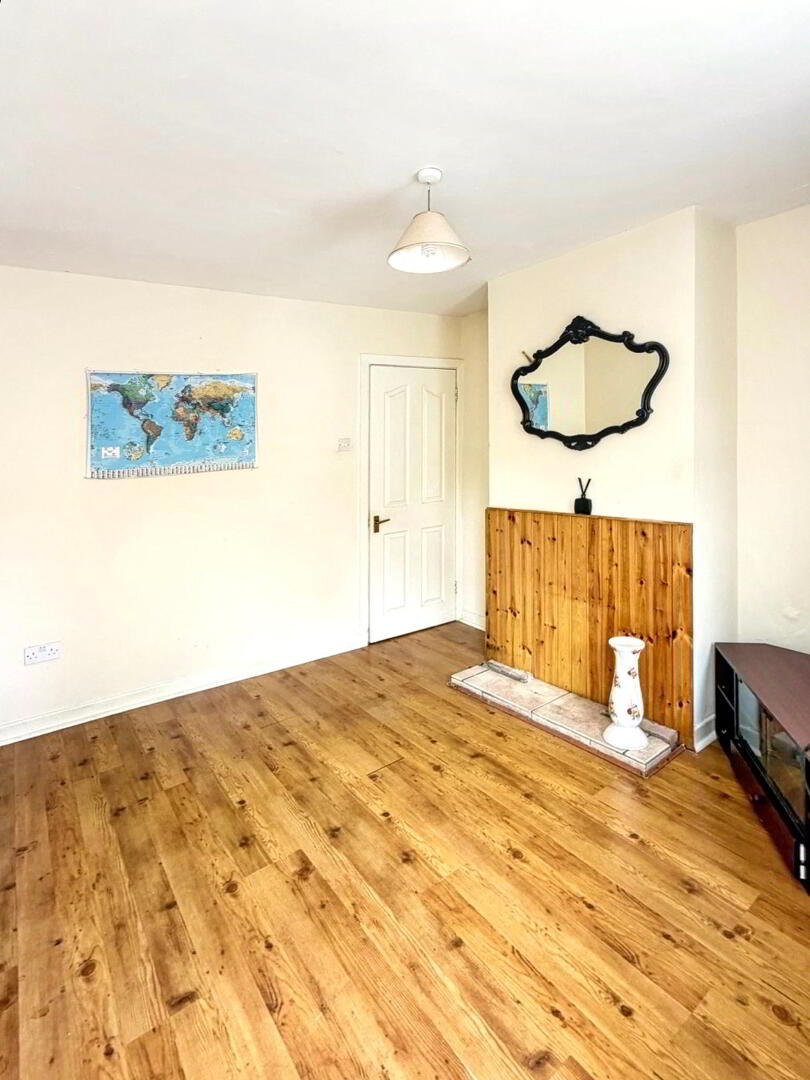
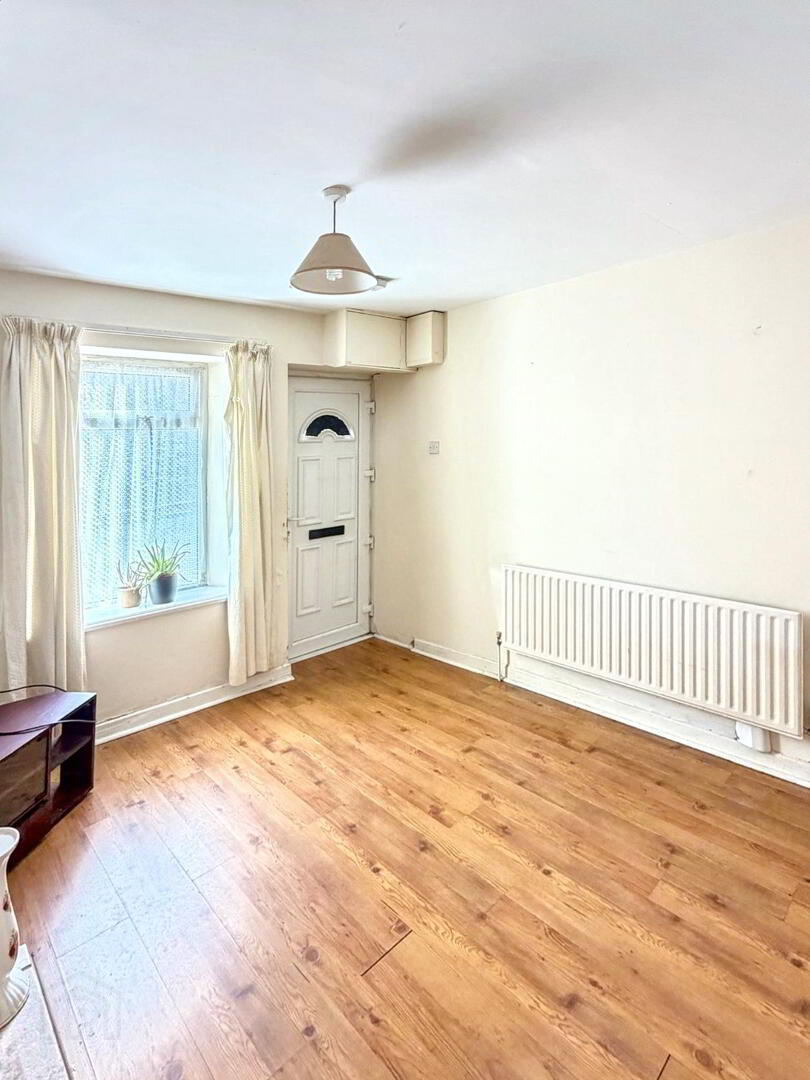
Living room: 3.219m x 3.548
Small family room with front view aspect. Laminated wooden floor. White pvc front door with glazing. Panelling to fireplace.
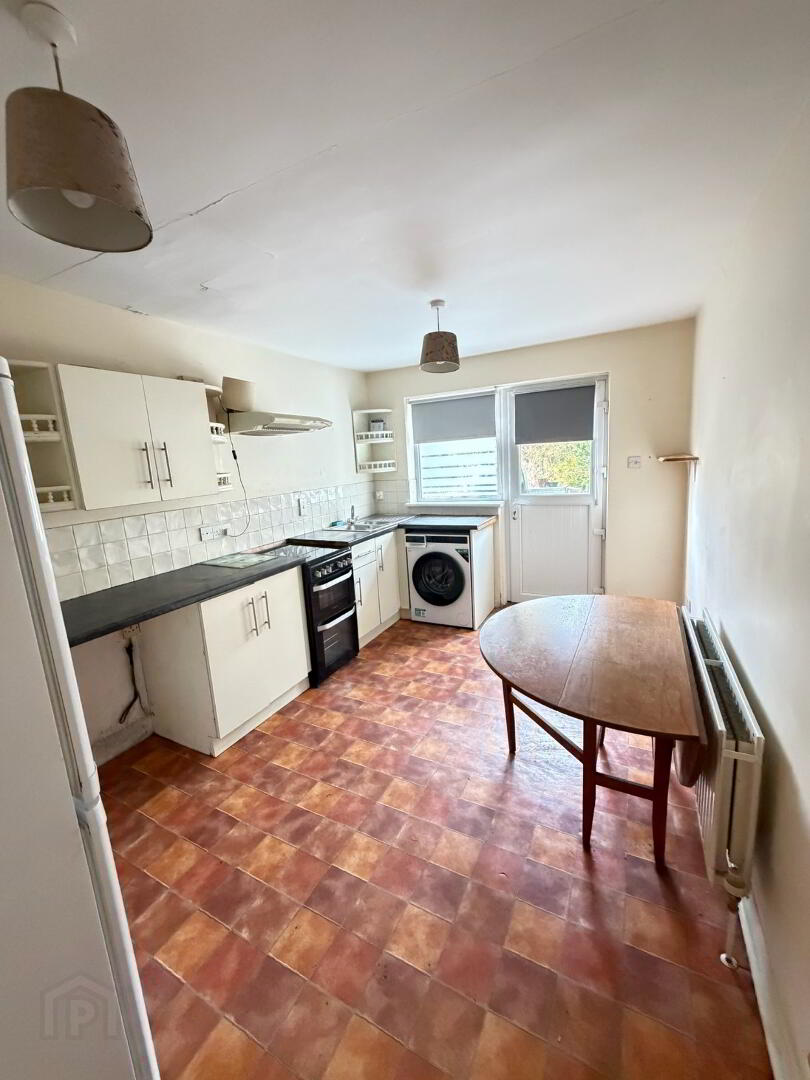
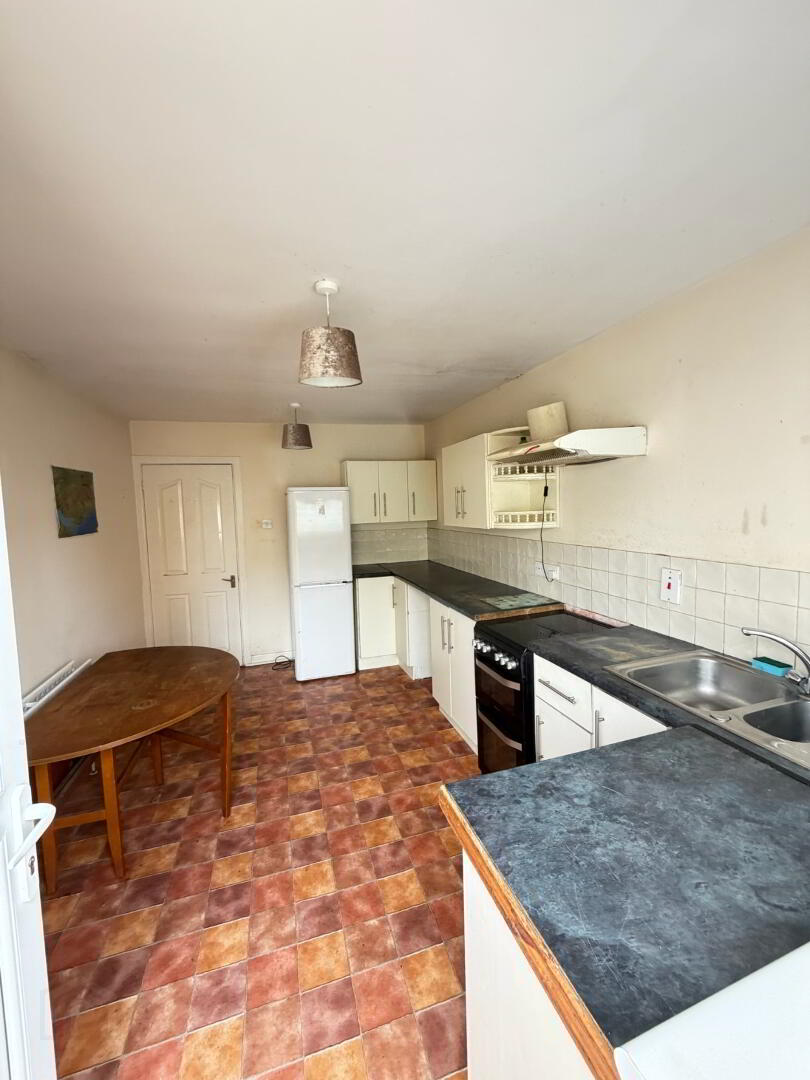
Kitchen/Dining: 2.826m x4.260m
Cream fitted units with grey worktop. Free standing appliances. Integrated Extractor fan. Linoleum flooring. Plumbed for washing machine. Pvc white back door with glazing.
First Floor:
Bedroom 1: 3.547m X 3.362m
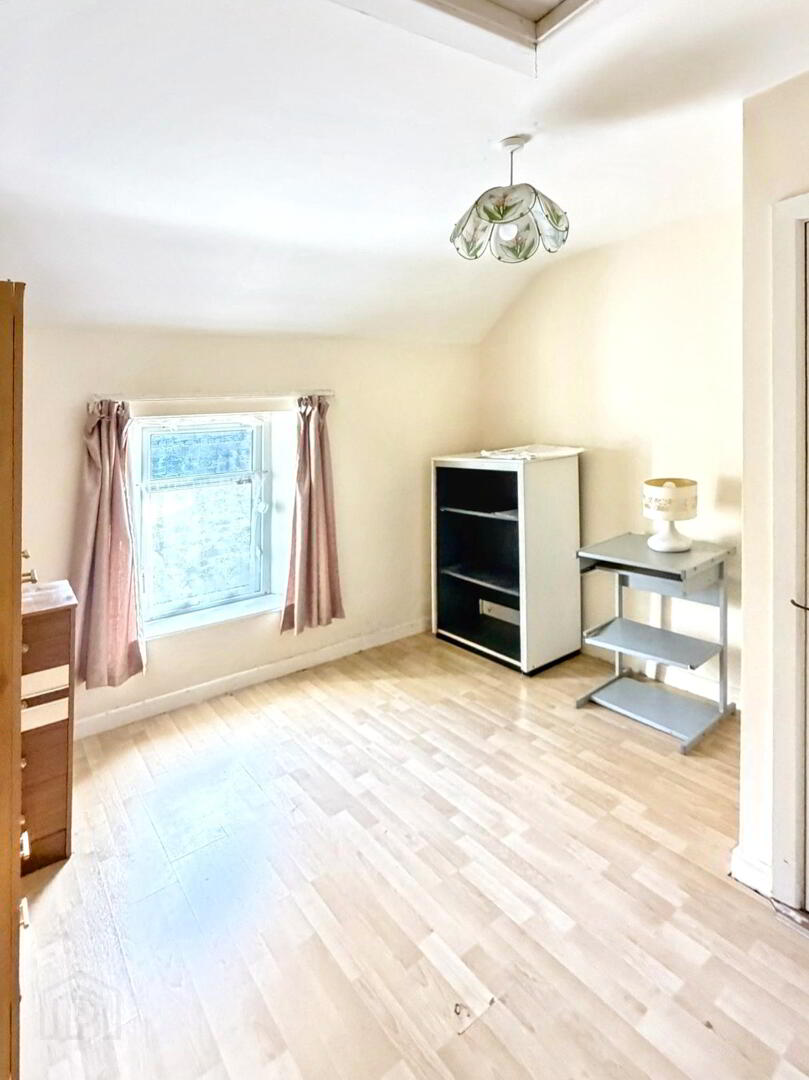
Double Bedroom with front view aspect. Laminated wooden floor. Hotpress.
Bedroom 2: 2.28m x 2.317m
Double bedroom with rear view aspect. Laminated wooden floor.
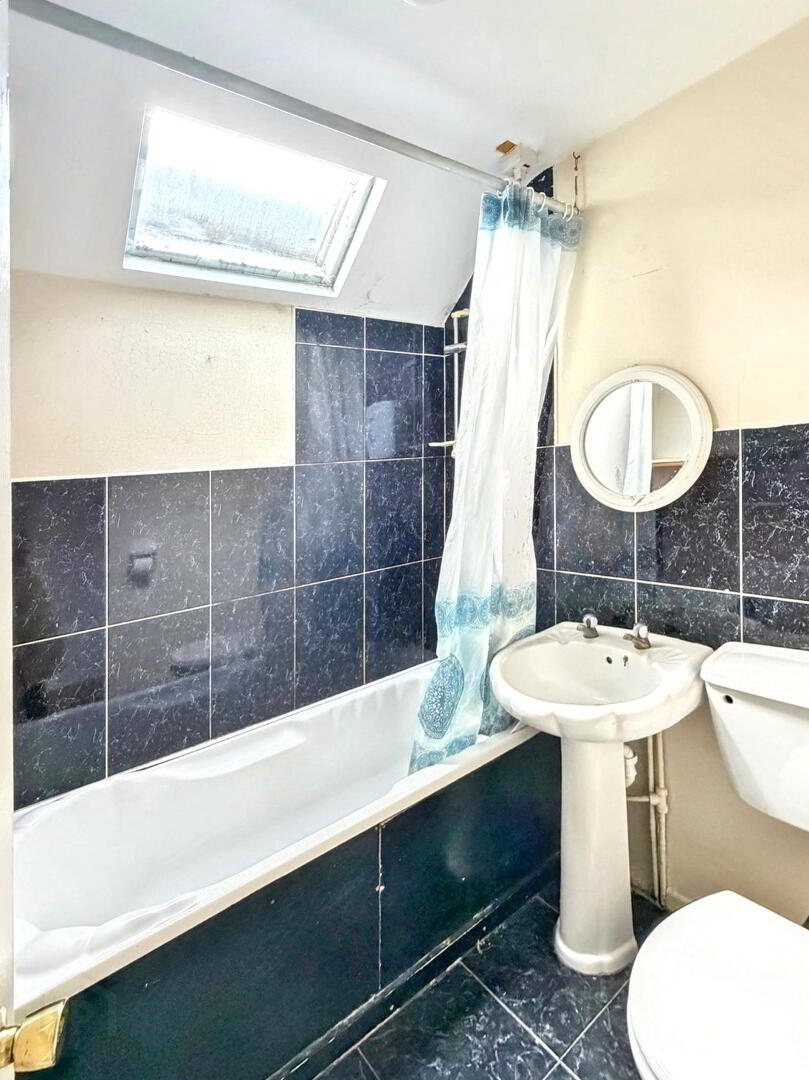
Bathroom: 1.885m x2.015m
Three piece white suite to include wash hand basin, bath with shower over and low flush wc. Electric Shower. Tiled floor and partially tiled walls. Skylight.
Landing: 4.10m x 1.3m
Laminated wooden floor.
Outside:
Garden:
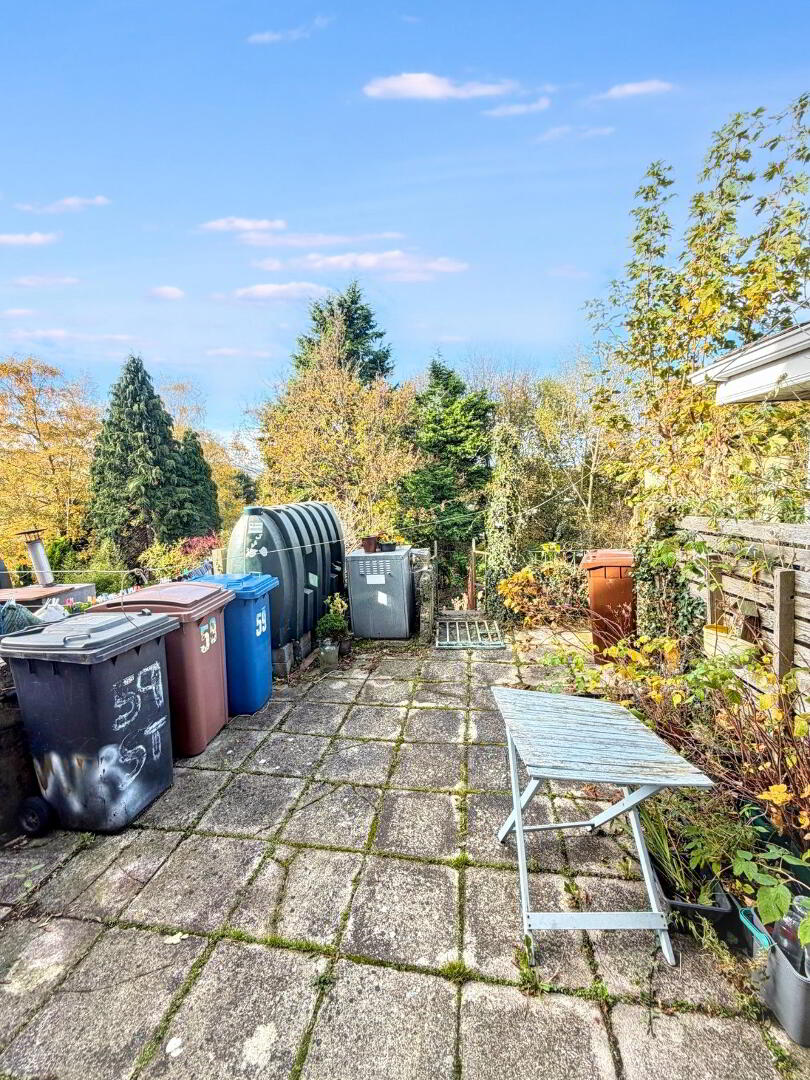
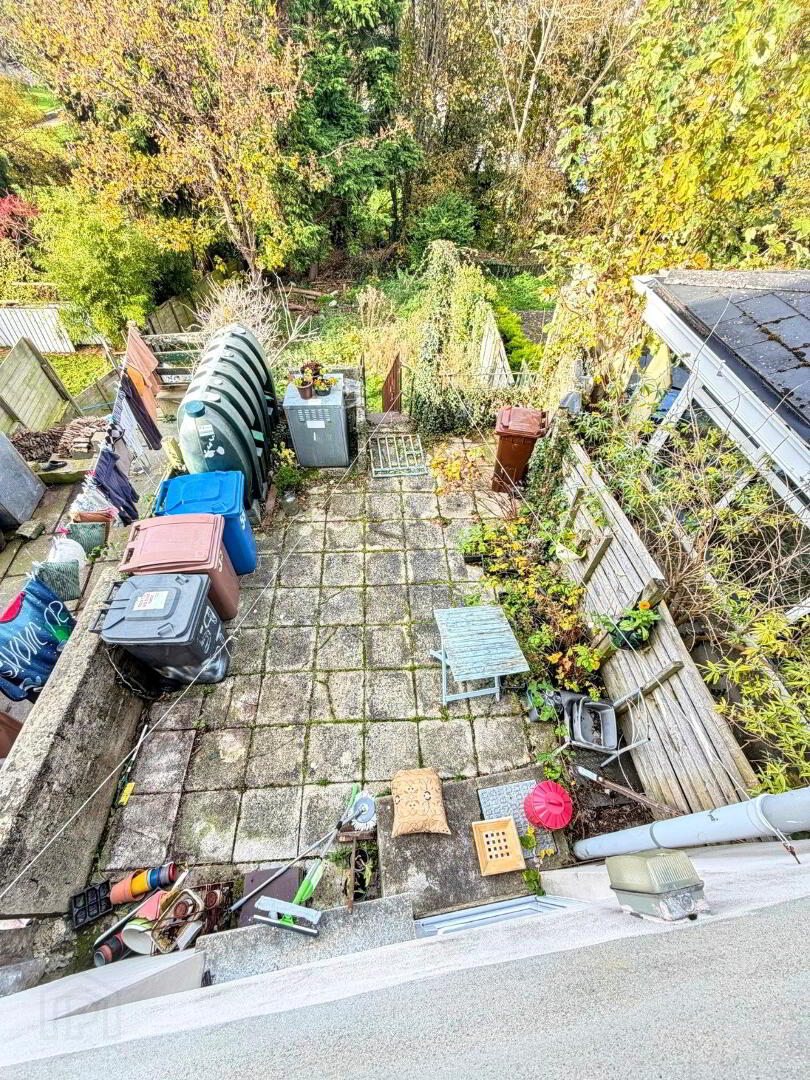
Paved garden to rear with steps leading to lower garden area. On Street Parking.