Cookie Policy: This site uses cookies to store information on your computer. Read more

Sign up to our mailing list for updates on new properties on the market.
Sign up to our mailing list for updates on new properties on the market.
| Address | 28 Bridge Street, Newry |
|---|---|
| Price | Asking price £174,950 |
| Style | Commercial Unit |
| Size | 75 sq. metres |
| EPC Rating | B44/C54 |
| Status | For sale |
For Sale – Prominent Mixed-Use Commercial Property
Description
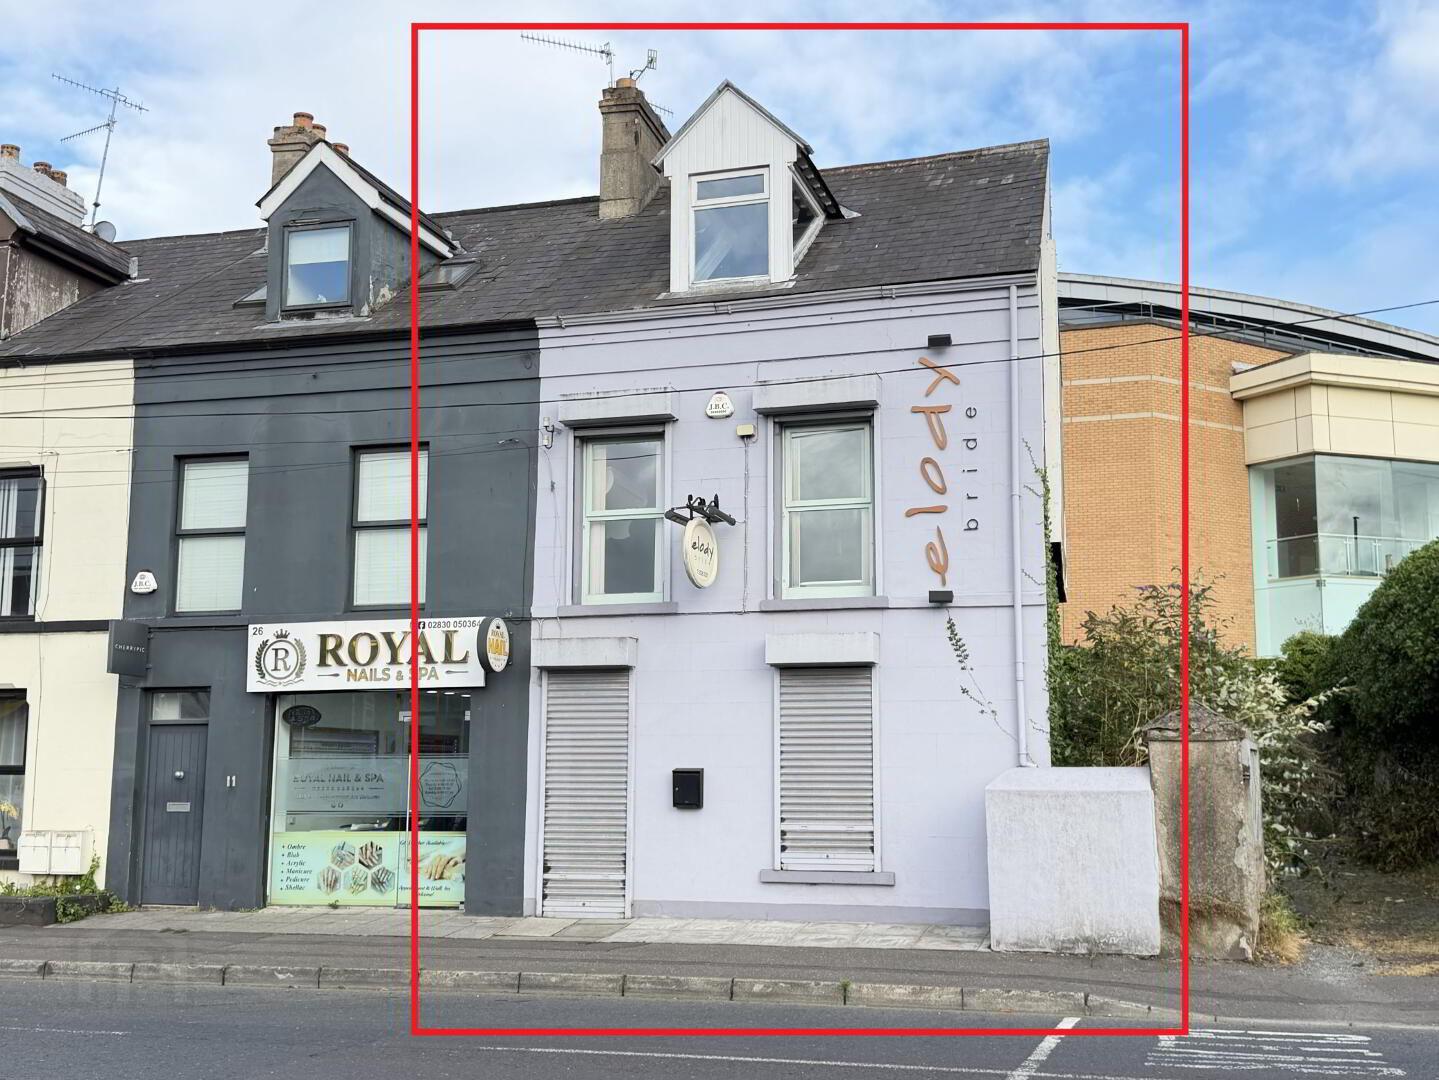
This distinctive end-of-terrace commercial property occupies a highly visible corner position on Bridge Street, suitable for a variety of commercial uses including retail, office, café, beauty, showroom or mixed-use development (subject to statutory approvals). This 3-storey property extends to 75 sq m (850 sq ft) offering accommodation over three floors and presents an excellent opportunity for occupiers seeking a premises with exceptional exposure making it an eye-catching building along the main Dublin route into and out of Newry city centre. A particular feature is the side elevation, which has a commercial advertising billboard. This creates the potential for an additional revenue stream through third-party advertising or provides a prominent branding opportunity for the occupier's own business.
Additional Features:
Accommodation comprises:
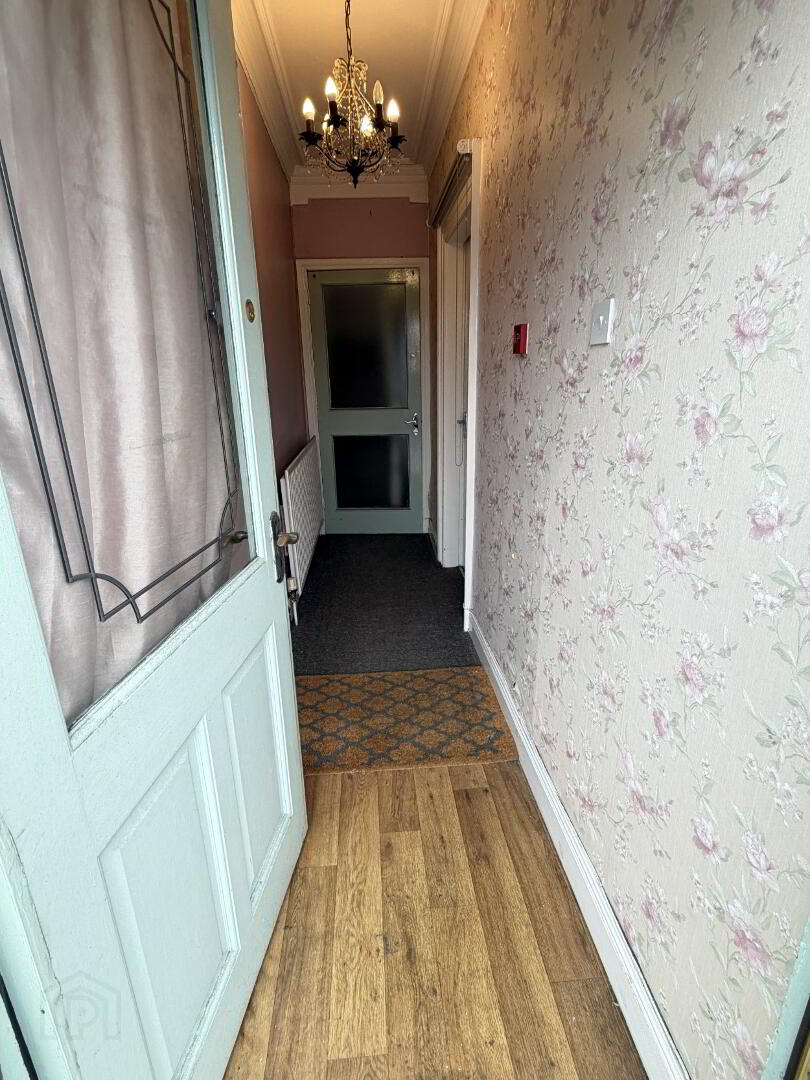
Entrance Hallway: 1.18m x 4.032m
Hardwood front door will glazing. Carpet and Linoleum to Floor. Coving.
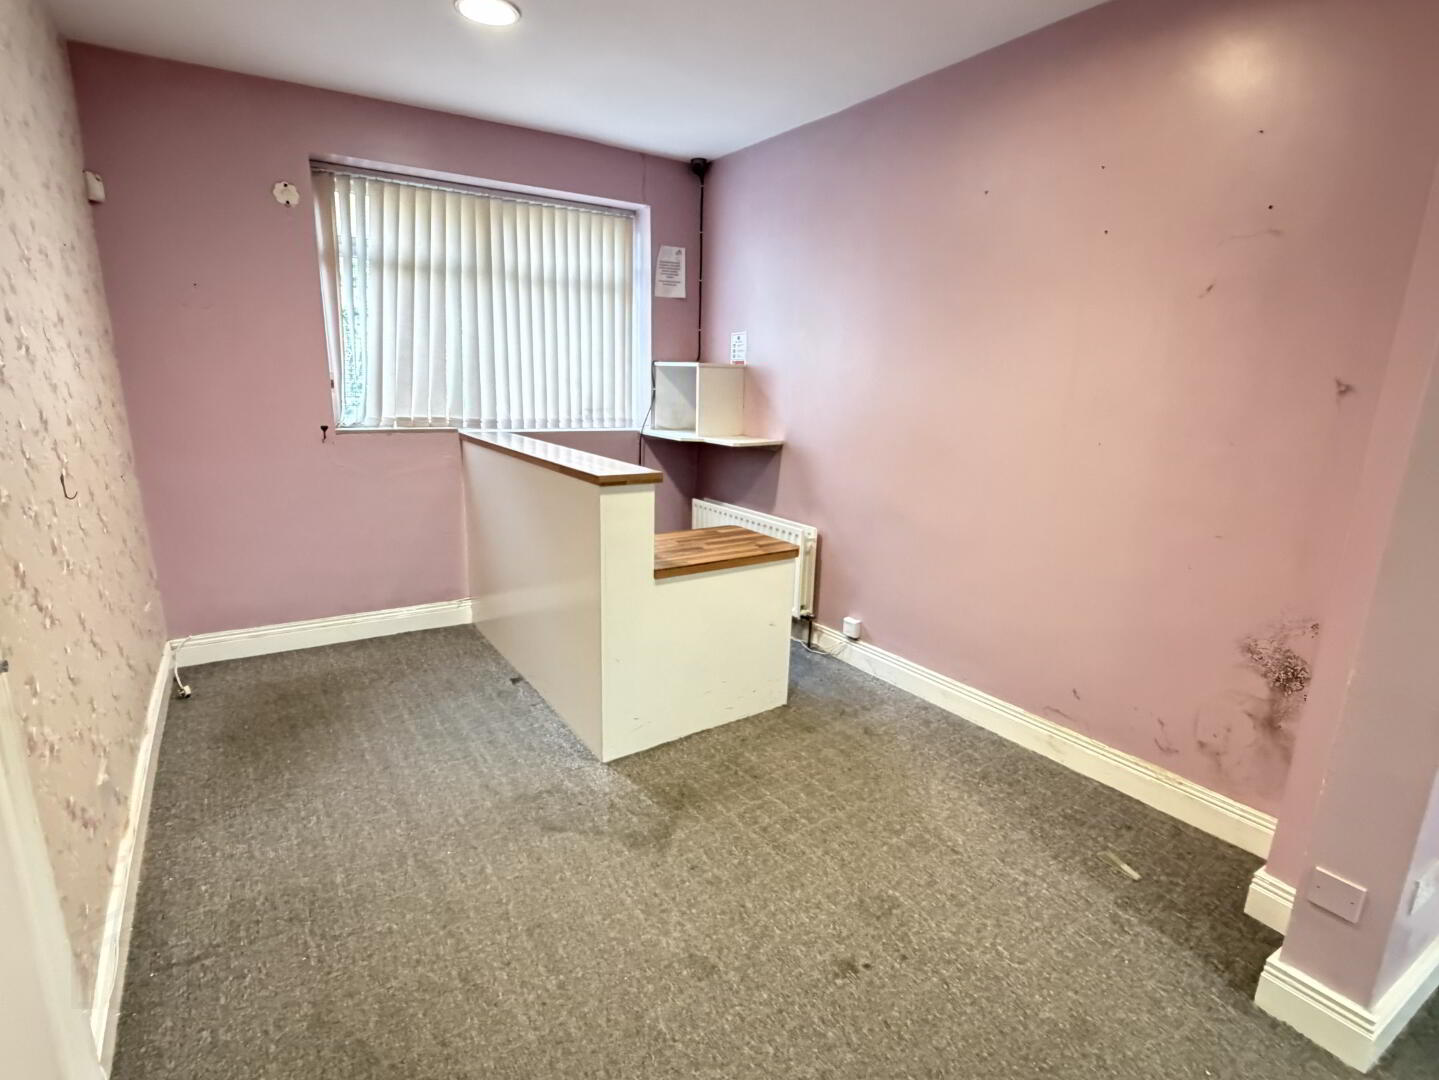
Office 1: 3.795m x 3.656m
Front view aspect. Carpeted. Shelving.
Office 2: 2.956m x 3.614m
Open planned to office one. Carpeted. Rear view aspect.
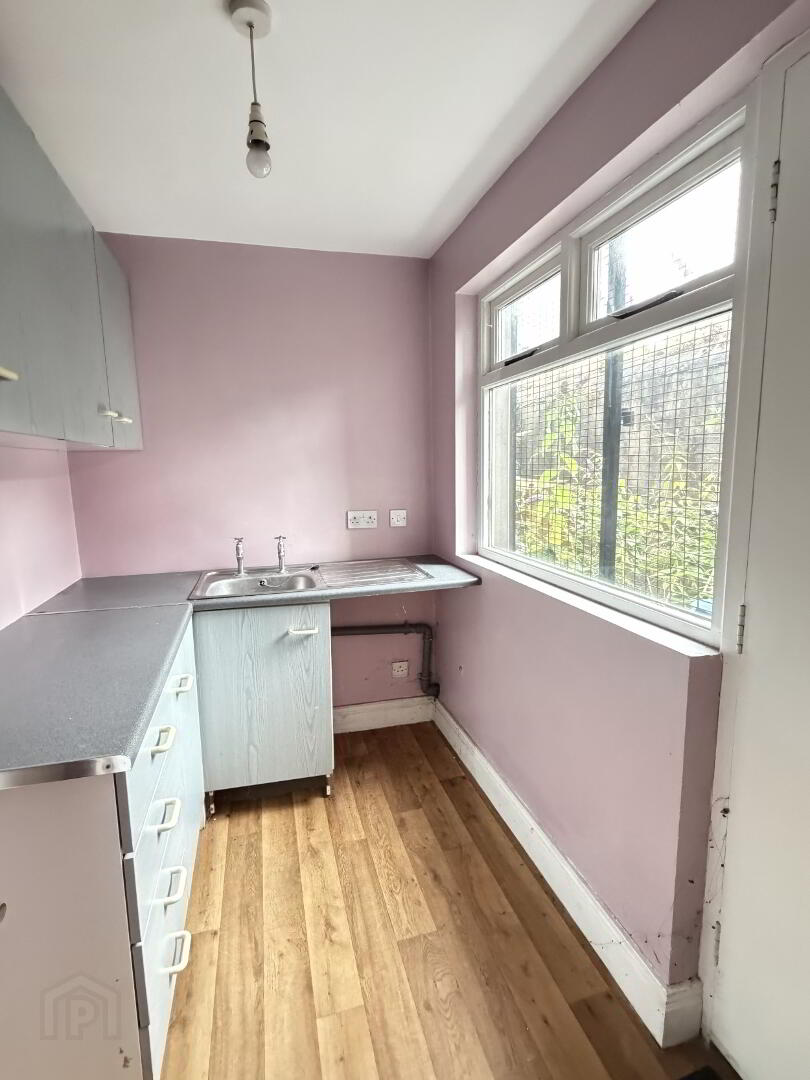
Kitchen: 2.729m x 1.772
Blue Fitted high and low units with with worktop. Solid hardwood rear door with glazing. Lineolum flooring.
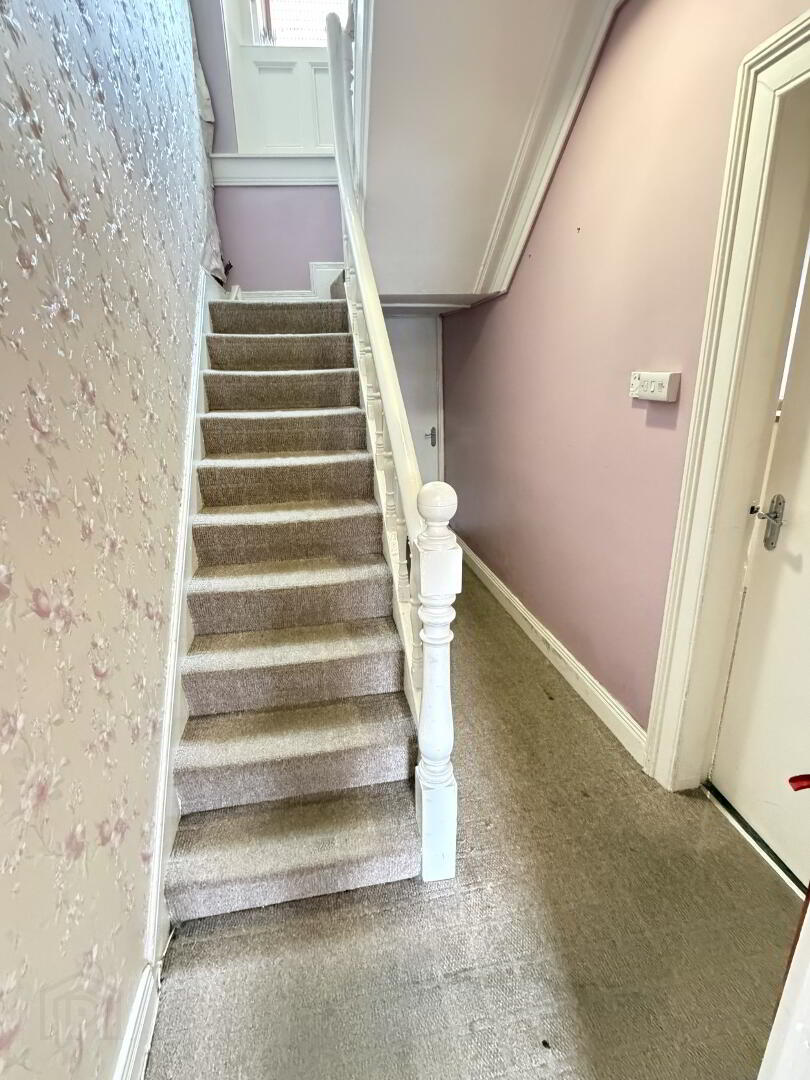
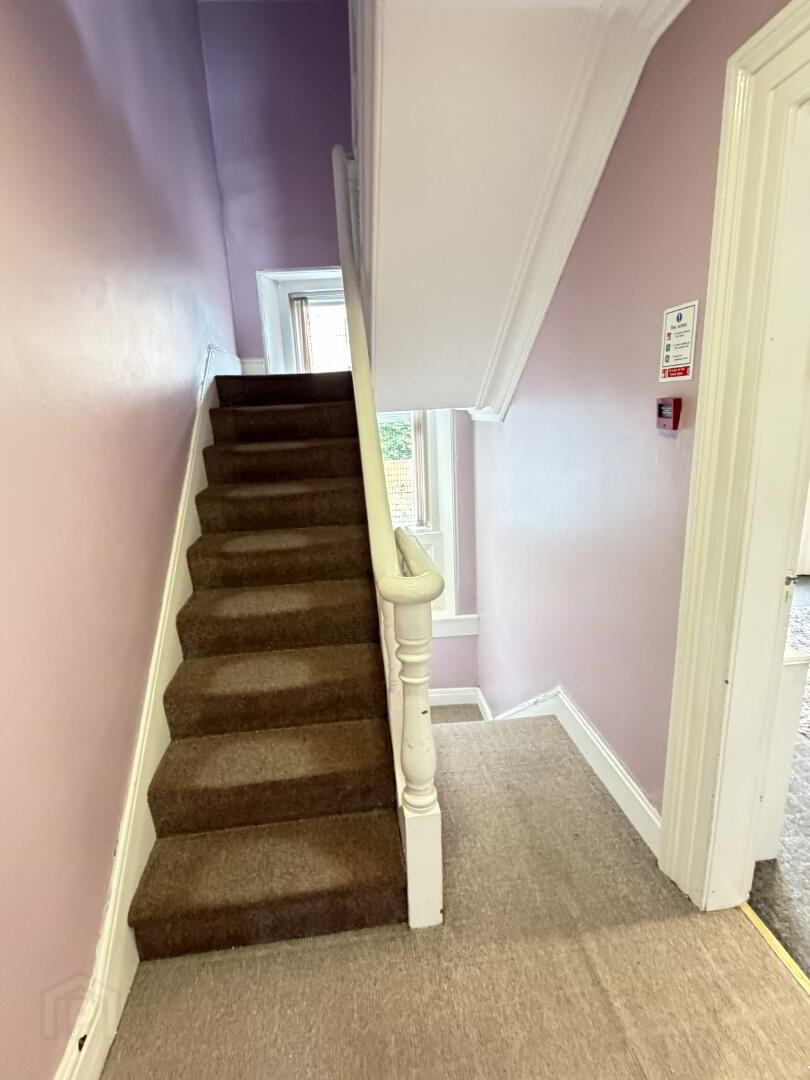
Back Hallway: 4.119m x 1.085m
White painted stairwell laid with carpet. Understairs stroage. Carpeted. Coving.
First Floor:
Offiice 3: 3.10m x 3.749m
Large front room office. Carpeted. Shelving. Coving.
Office 4: 3.601m x 2.970m
Rear room office on first floor. Carpeted. Shelving. Coving.
Second Floor:
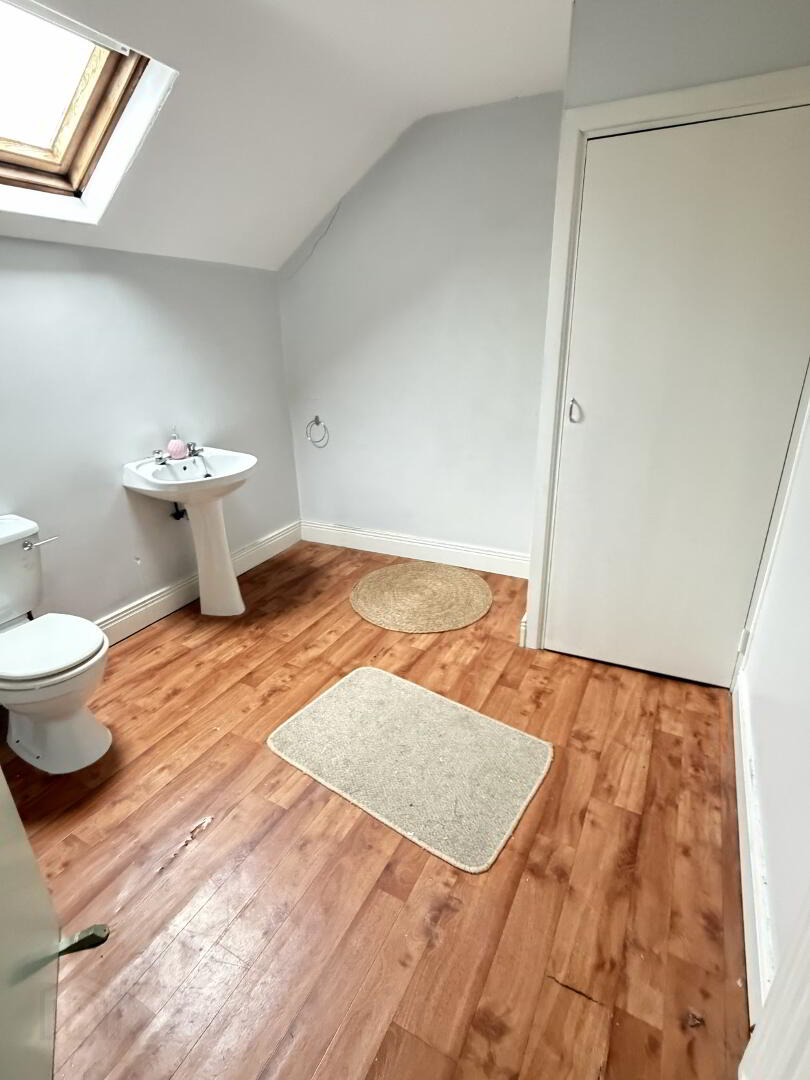
Bathroom: 3.001m x 2.655m
Two price white suite to include wash hand basin and low flush wc. Linoleum flooring. Hot press.
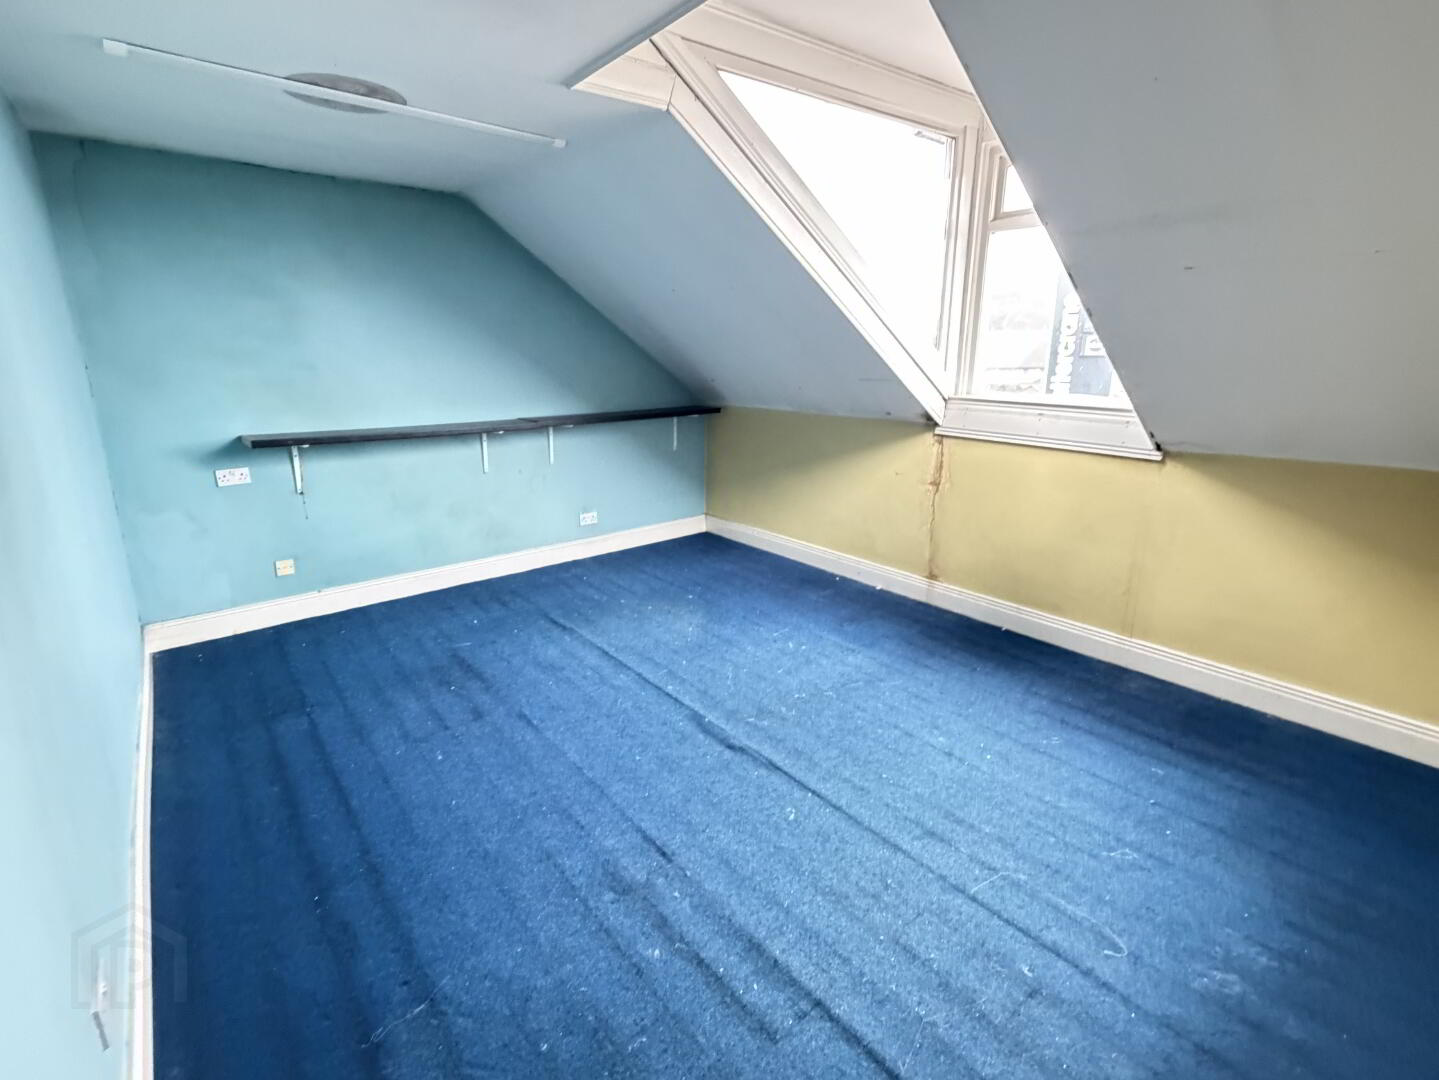
Office 4 : 4.842m x 3.784m
Carpeted. Skylight window.
Landing 3.635m x 1.08m
Carpeted.
Ouside:
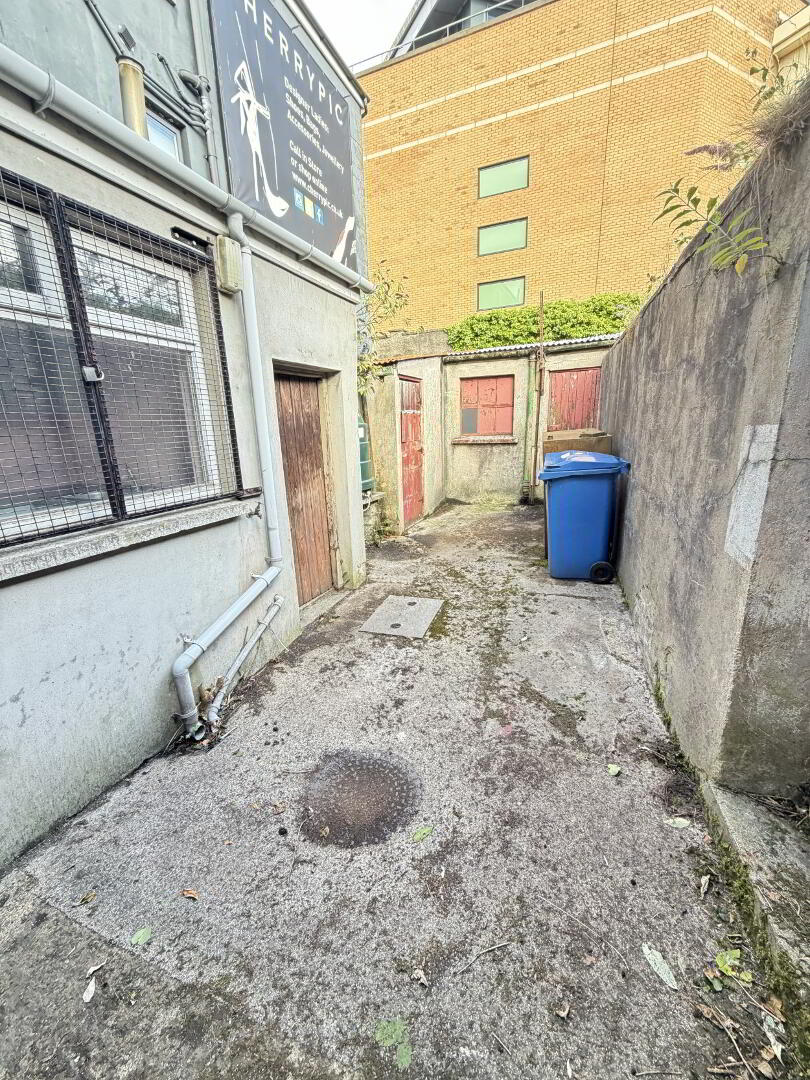
Enclosed yard to rear of property with small garage. Outhouse with boiler. Side access. Advertising Billboard on cable end wall.
Viewing: Strictly by appointment.