Cookie Policy: This site uses cookies to store information on your computer. Read more

Sign up to our mailing list for updates on new properties on the market.
Sign up to our mailing list for updates on new properties on the market.
| Address | 27 Old Road, Poyntzpass, Newry |
|---|---|
| Price | Offers over £595,950 |
| Style | Detached House with Garage |
| Bedrooms | 4 |
| Receptions | 3 |
| Bathrooms | 5 |
| Heating | Oil |
| Size | 386 sq. metres |
| EPC Rating | D67/C69 |
| Status | For sale |
Description:
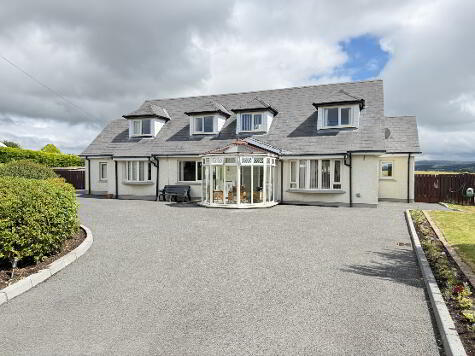
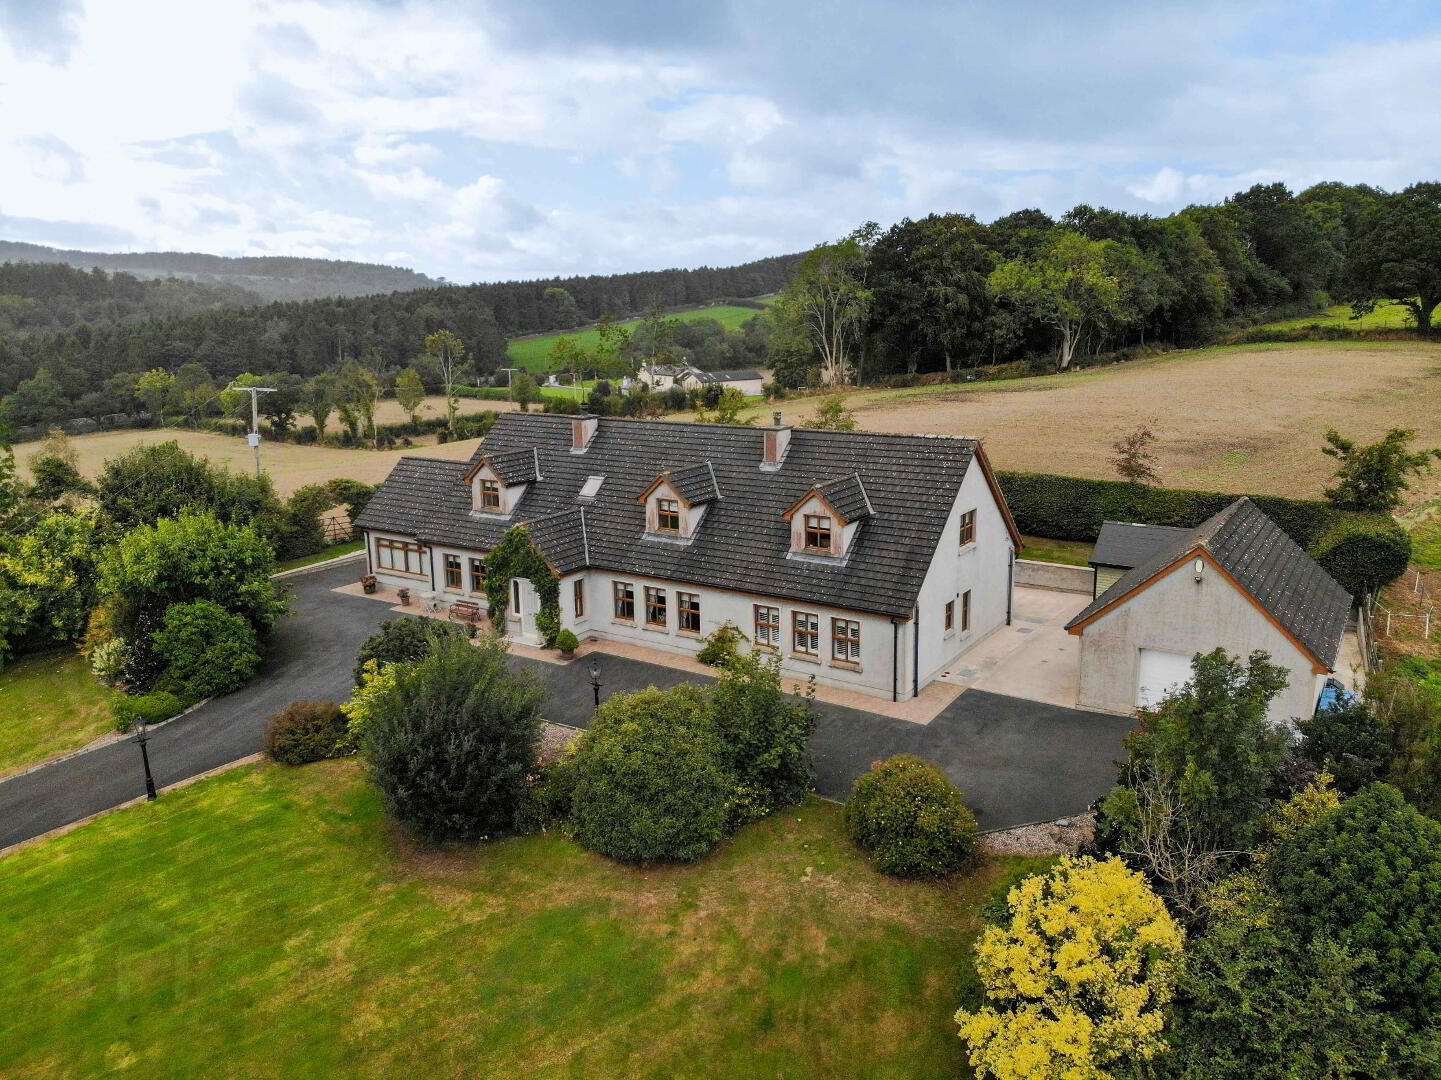
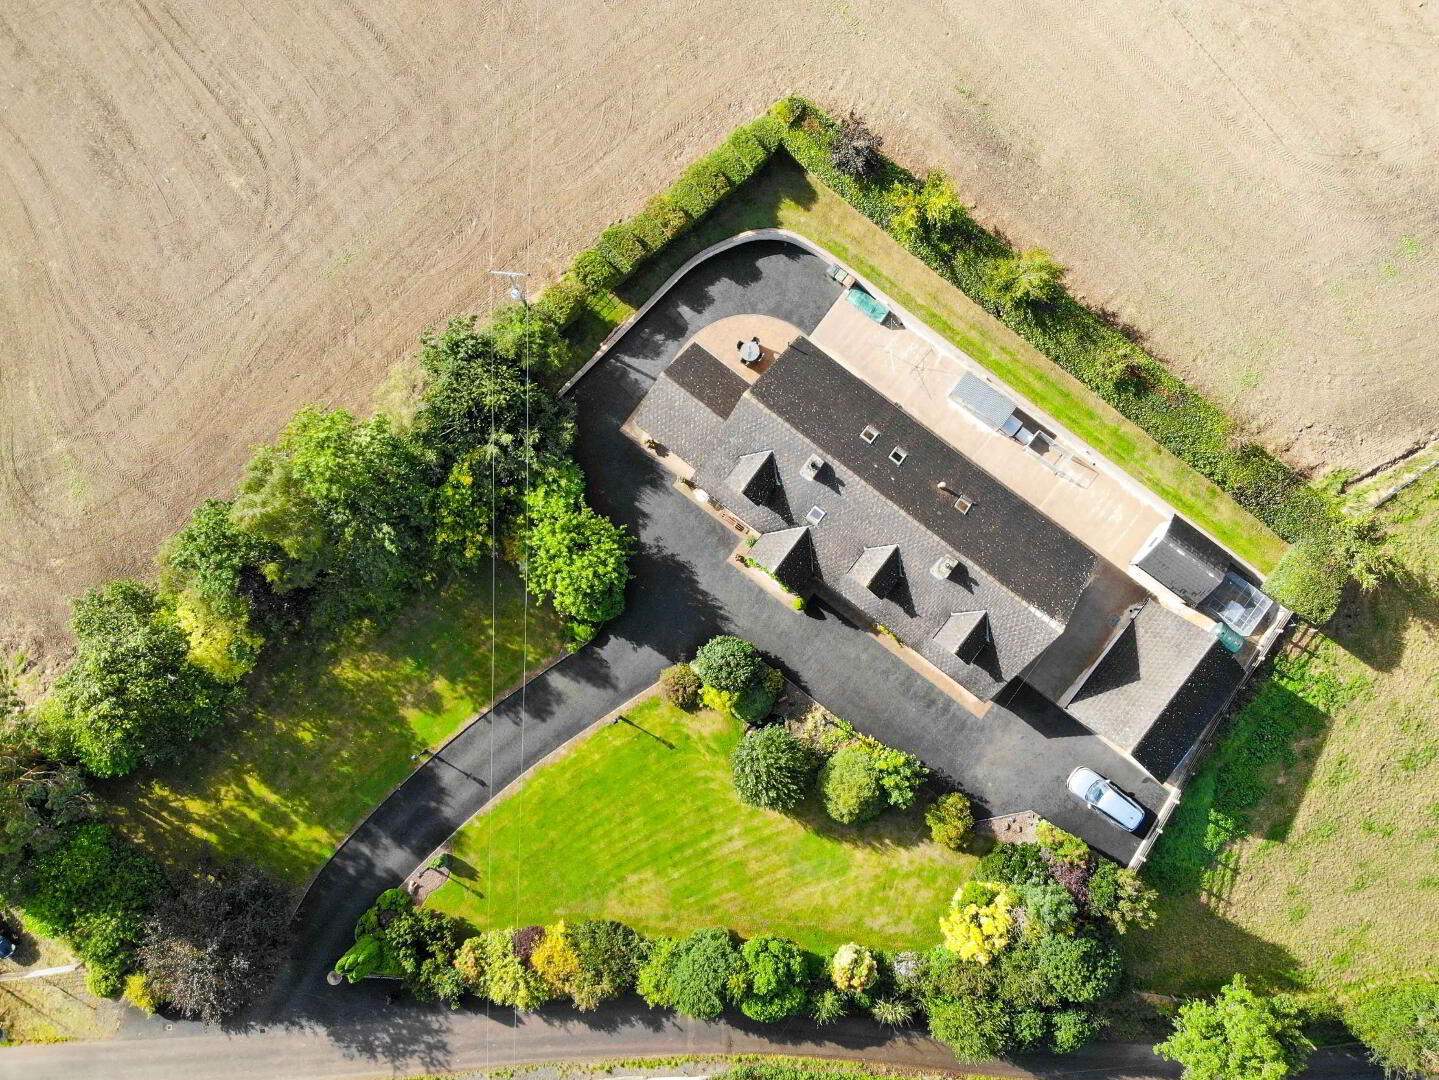
A truly exceptional family home, 27 Old Road, Poyntzpass offers a rare combination of space, privacy and beautifully maintained accommodation, set within approximately 0.7 of an acre of mature grounds. This impressive detached four-bedroom chalet bungalow has been maintained to an exceptionally high standard and is presented in immaculate condition throughout, providing a wonderful turnkey opportunity for those seeking a spacious home in a peaceful setting. The property offers generous and versatile living accommodation, with three well-proportioned reception rooms, providing excellent flexibility for modern family life. Whether used as formal sitting and dining areas, a family room, home office or entertaining spaces, the accommodation can readily adapt to the needs of its new owners. Externally, the property is equally impressive. Occupying a substantial 0.7-acre site, there is an abundance of space surrounding the home, offering privacy, mature gardens and excellent potential for outdoor entertaining, family activities or simply enjoying the peaceful surroundings taking in the countryside views. Viewings Highly recommended.
Additional Features:
Accommodation Comprises:
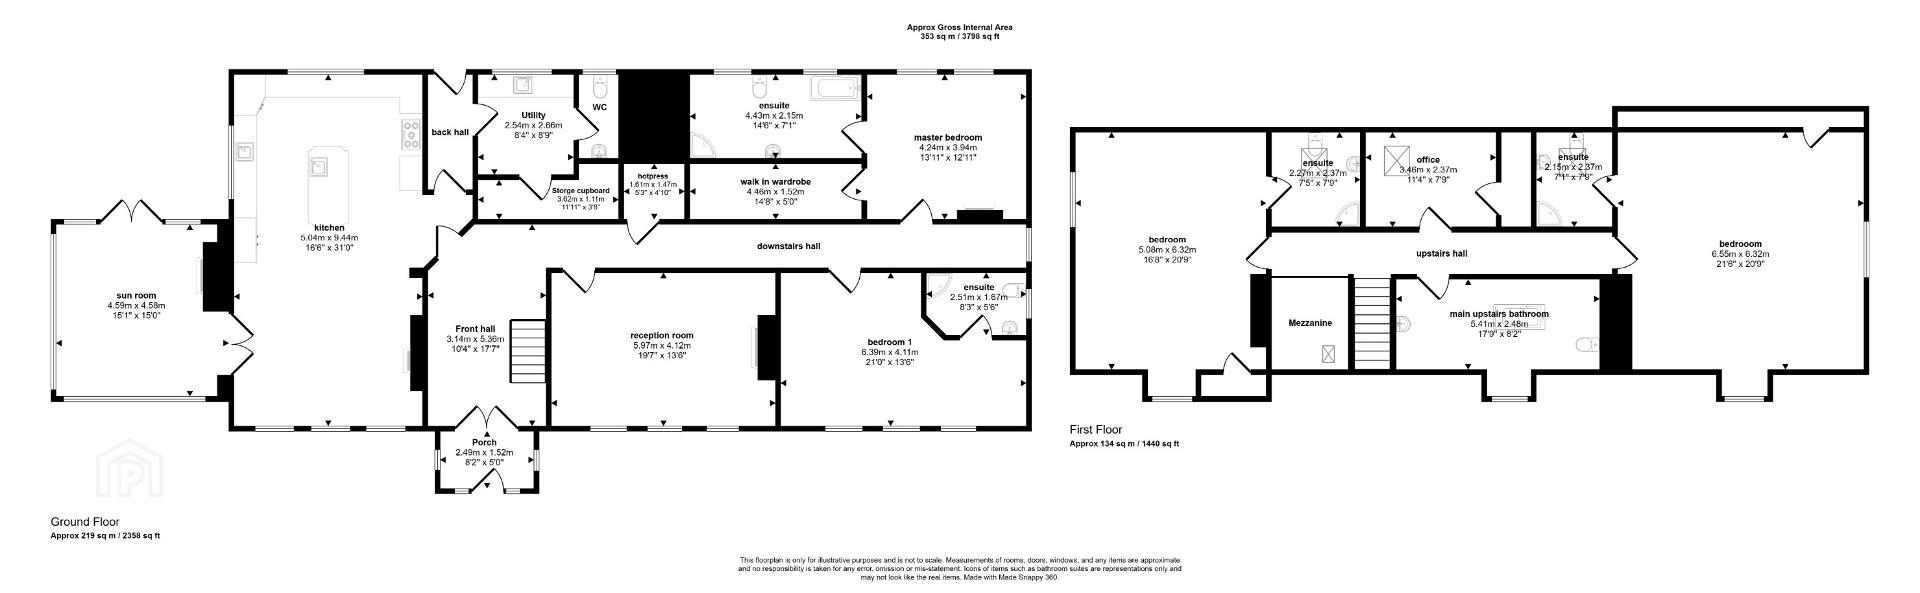
Ground Floor
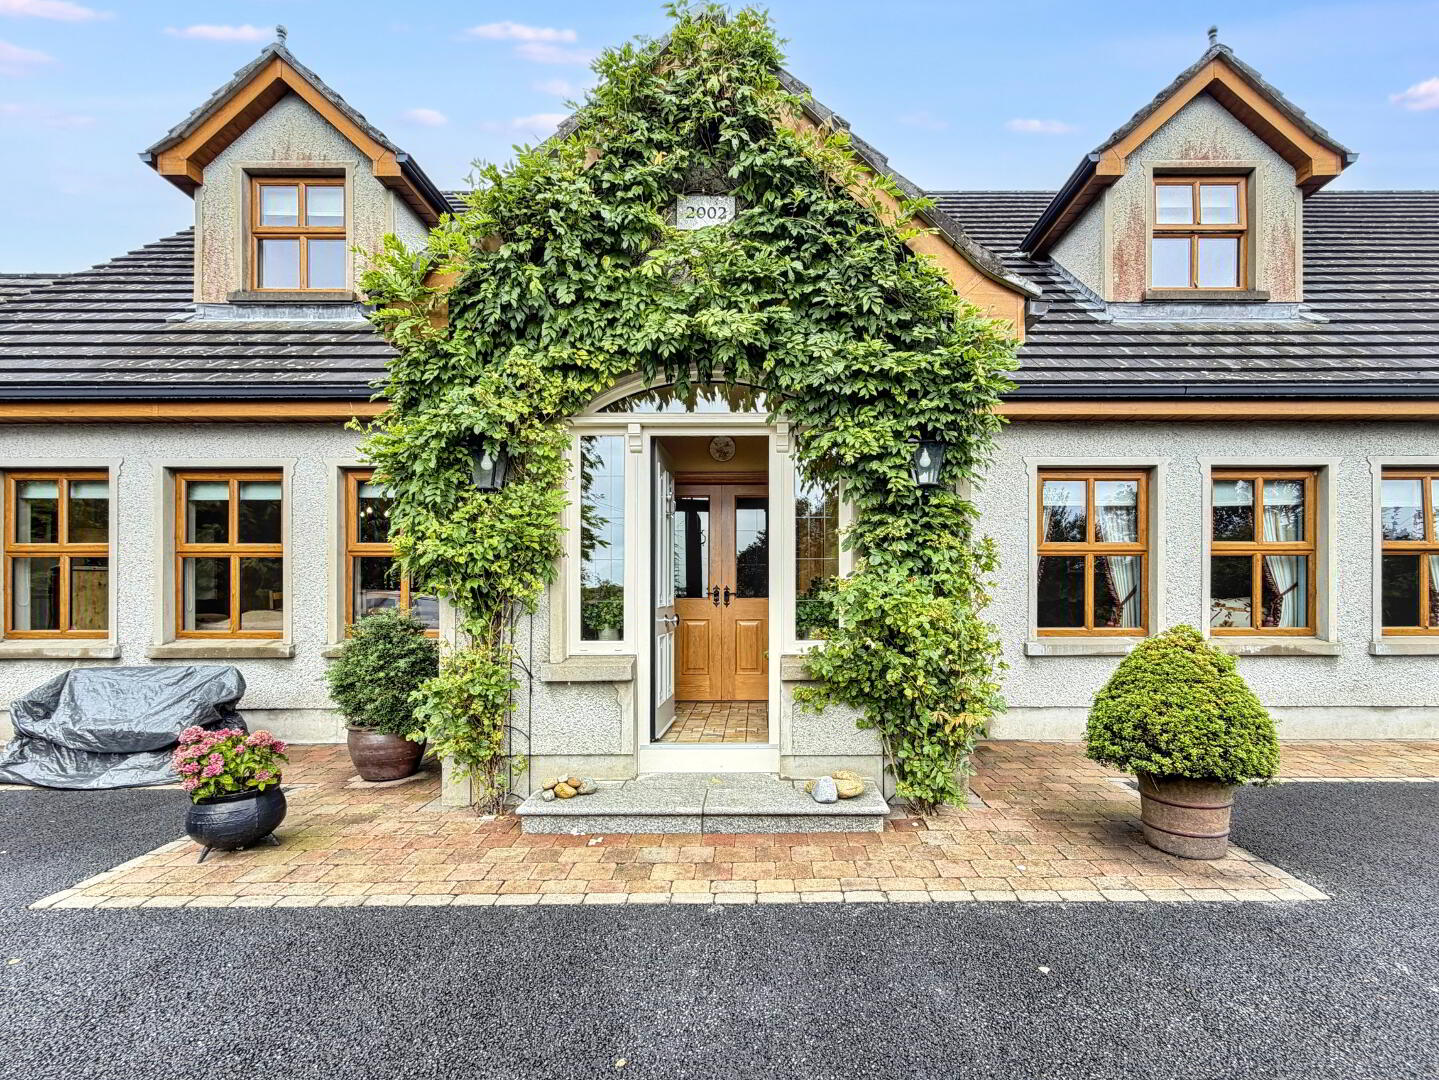
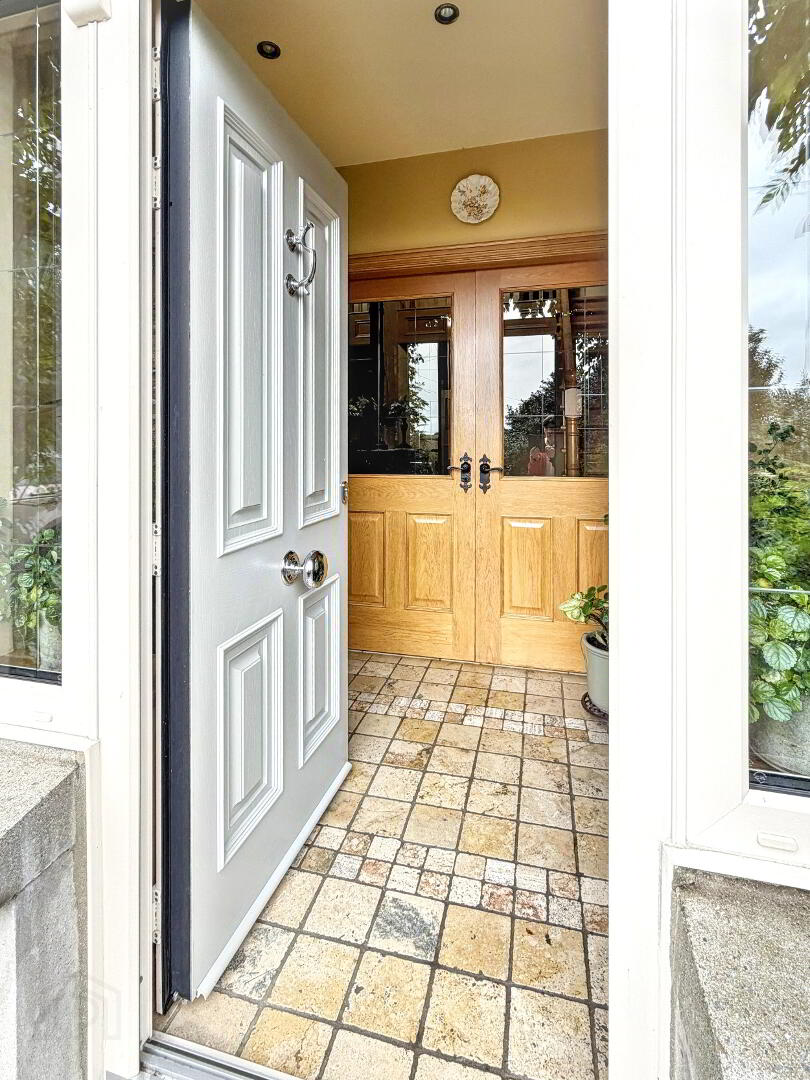
Entrance Porch: 2.547m x 1.760m
Composite front door with glazing to top and sides. Coving. Alarmed. Traditional Victorian Column Cast Iron Radiators in Matt Black with Antique Brass. Scabos Tiled Floor.
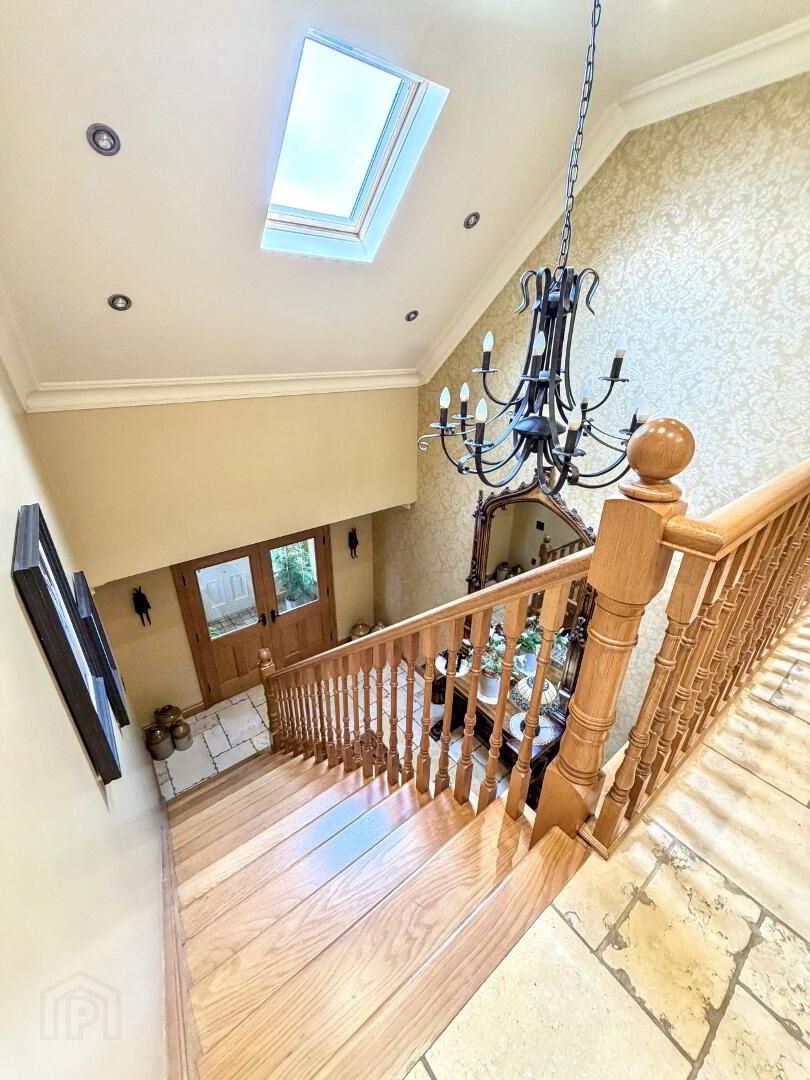
Entrance Hallway: 5.464m x 3.154m
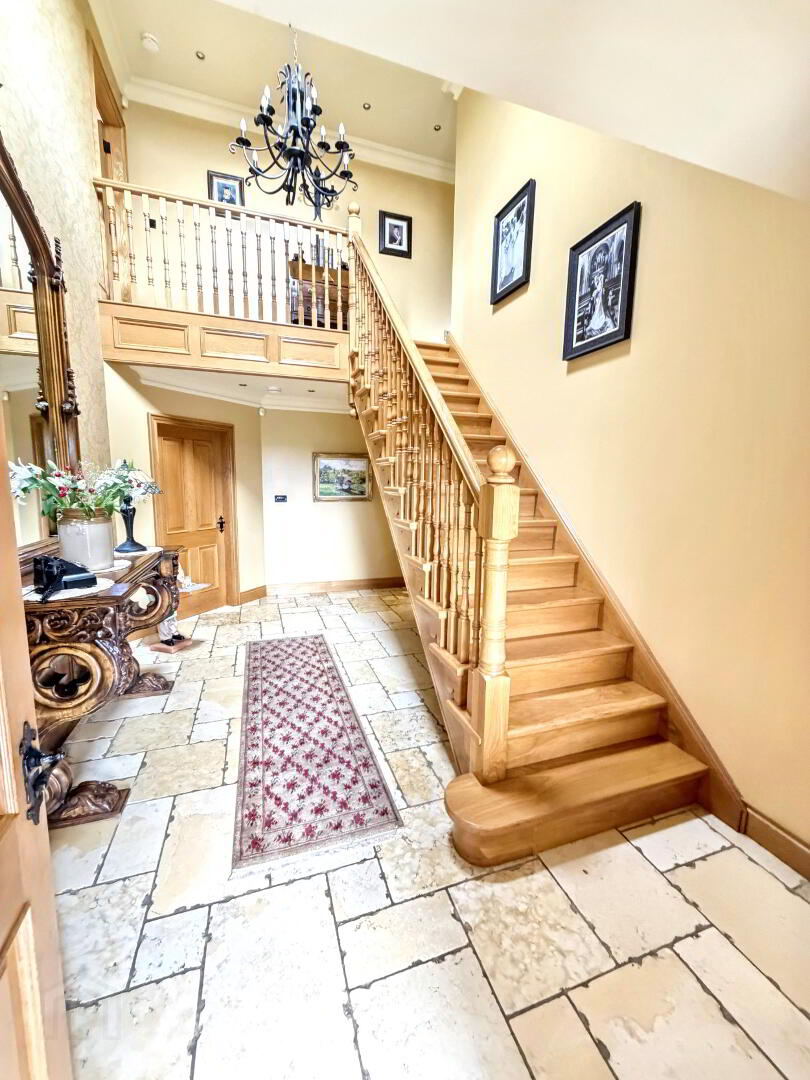
Gallery entrance hallway with a handmade Solid Oak staircase. Access from solid oak doors with glazing from porch area. "Jerusalem Stone"Tiled entrance hall. Traditional Victorian Column Cast Iron Radiators in Matt Black with Antique Brass. Skylight. Coving. Centre piece. Cloakroom/hot press (1.579mx 1.543m).
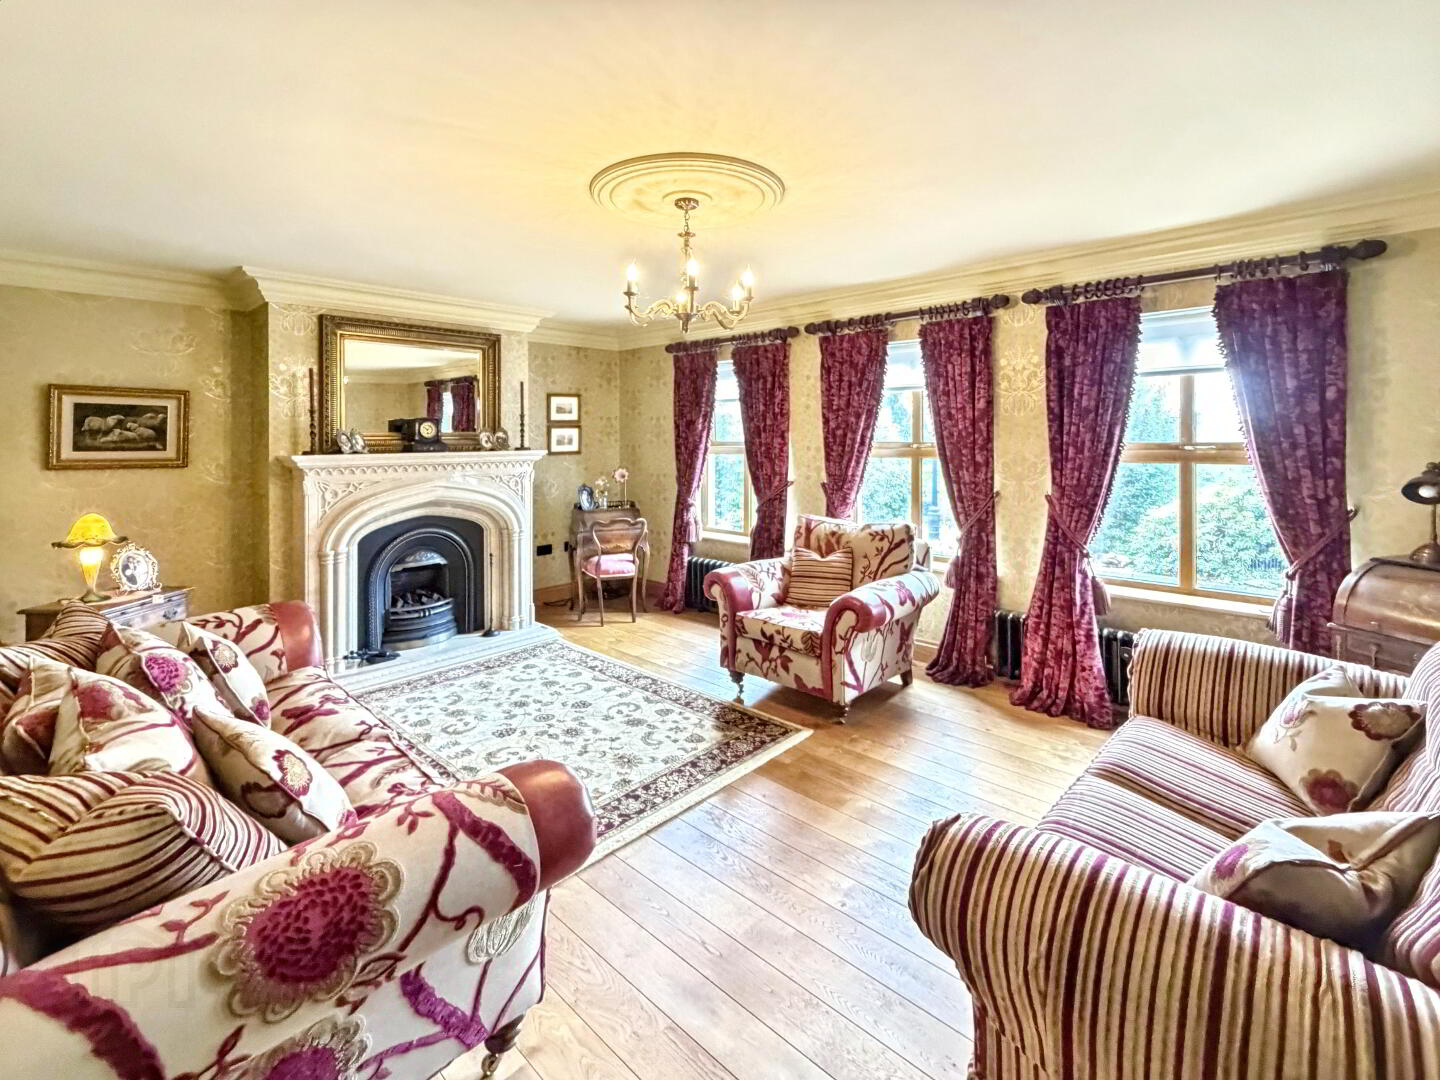
Family Room: 4.173m x 5.975m
Creamy White marble Fireplace with subtle fray and warm veining with decorative craving. Cast iron inset, Open fire and marble hearth. Countryside views to front. Coving. Solid Oak wooden floor. Traditional Victorian Column Cast Iron Radiators in Matt Black with Antique Brass.
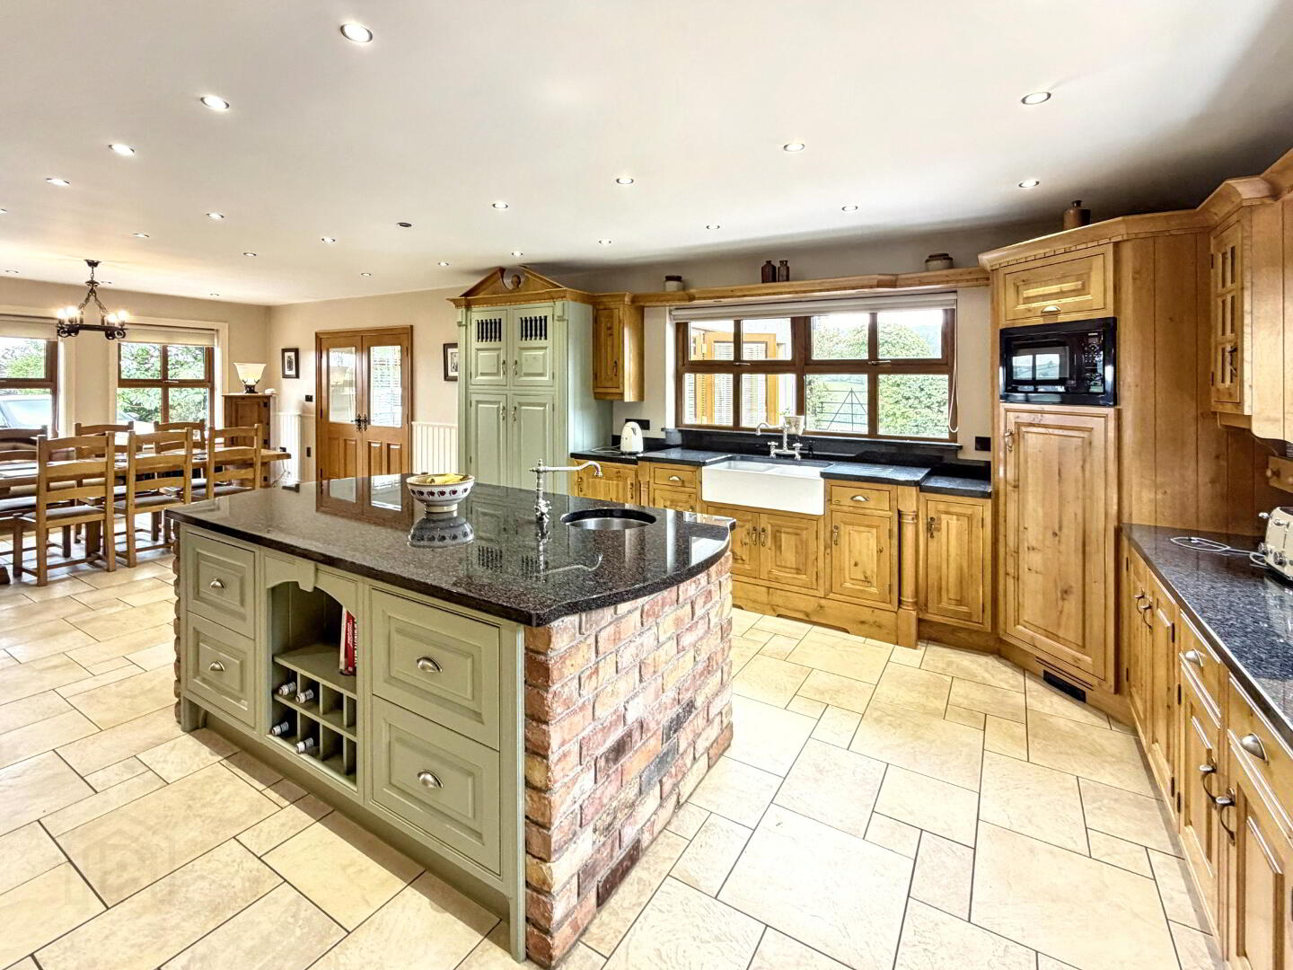
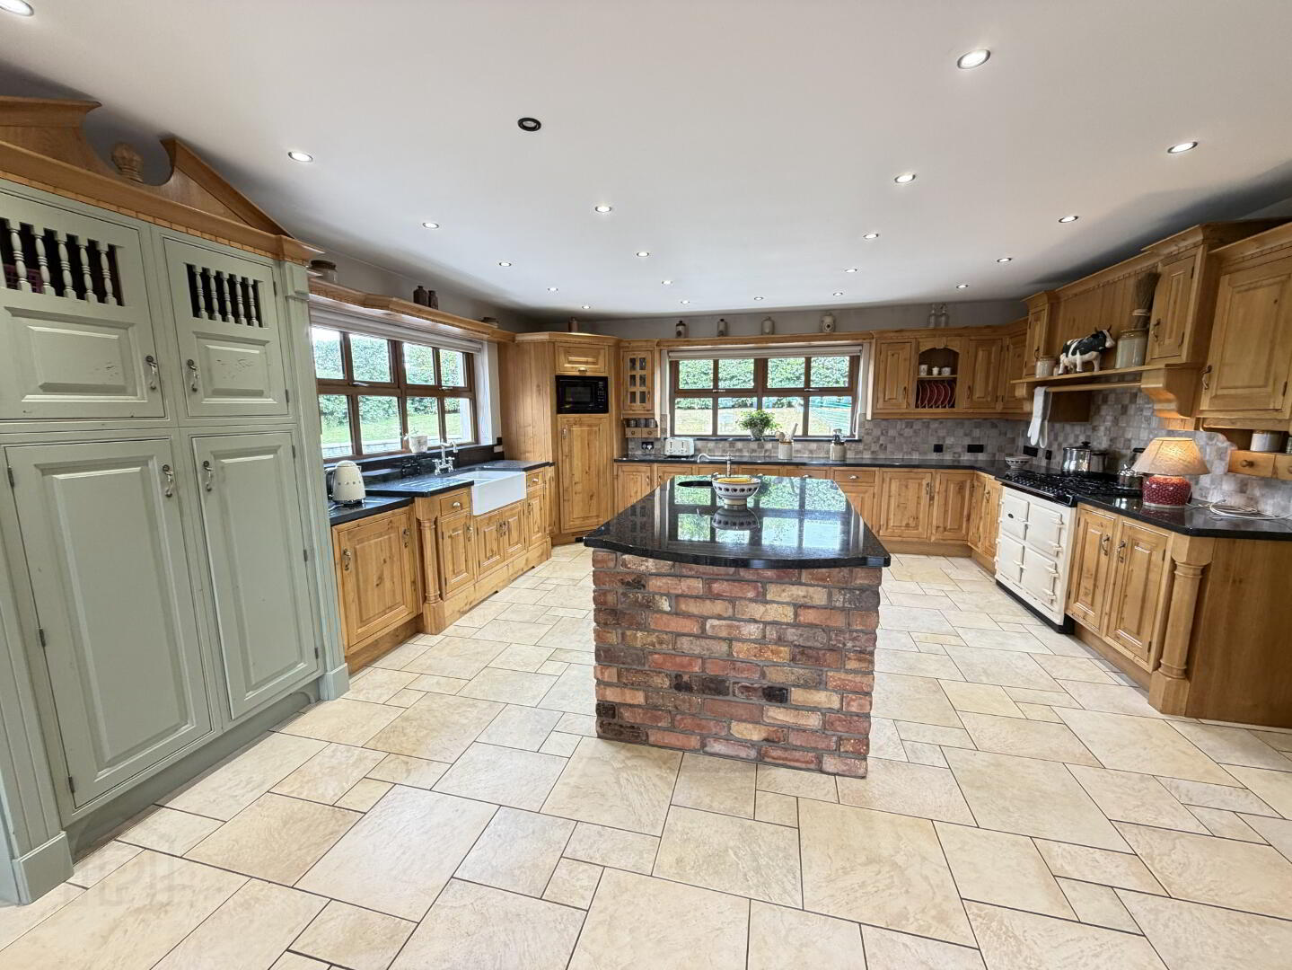
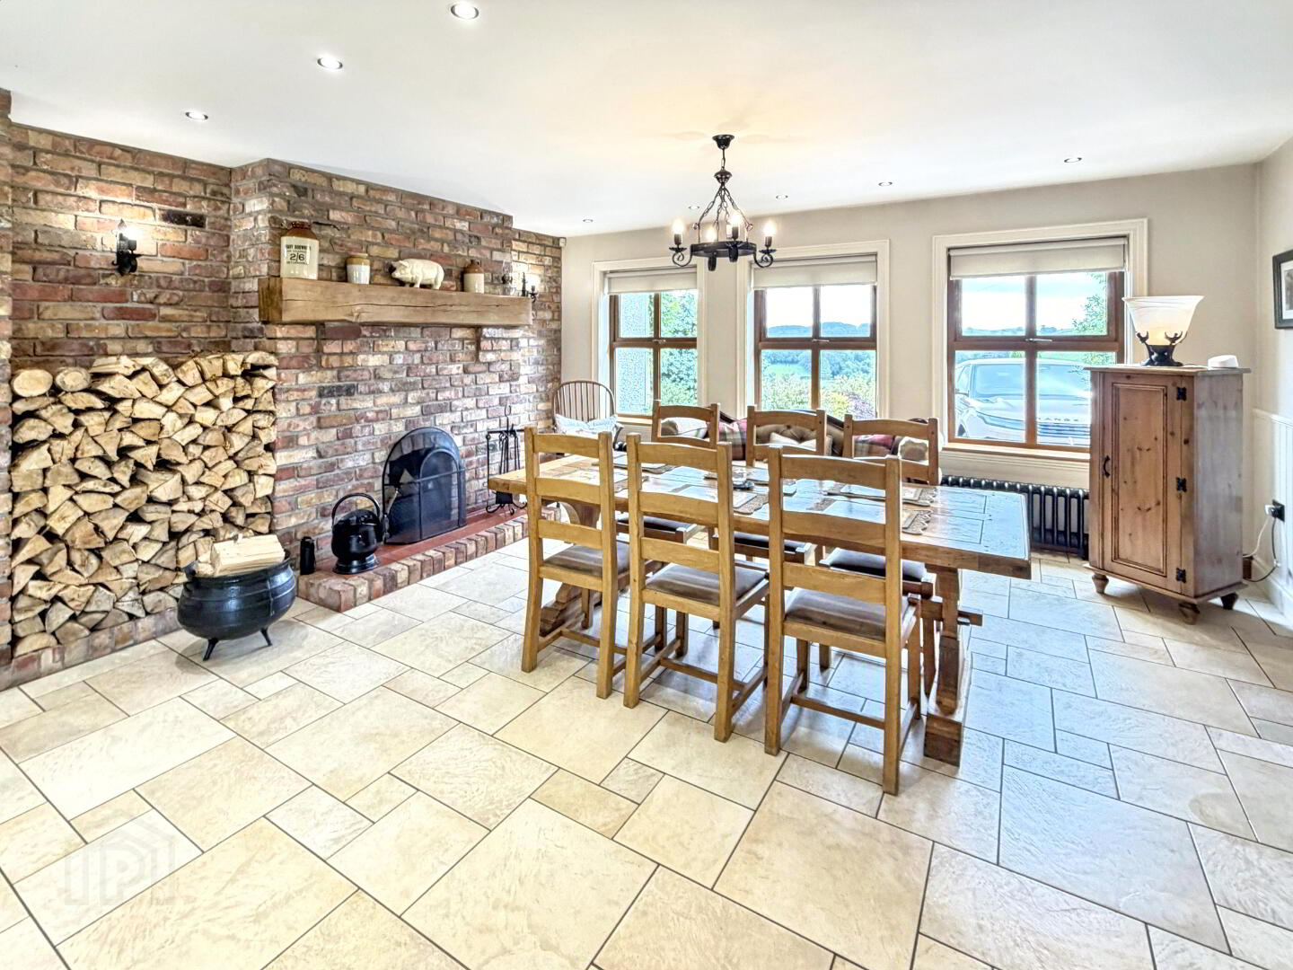
Kitchen/Dining Area: 6.483m x 9.719
Bespoke fully fitted Solid Antique Oak kitchen with a range of high- and low-level units, with Sage Green painted larder cupboard and slate black marble worktops. The kitchen includes all base and wall units, cooker hood canopy and Double Bowl undermount white ceramic Belfast sink unit. Aga signature range with three cast-iron heat storage ovens, each created for steady, radiant heat, cooking with six hot rings gas and built in extractor fan. Recessed spotlighting. Polished tiled floor. Breakfast island unit with slate black marble worktops with featured Red Brick Surround. Integrated dishwasher. Partially Tiled walls. Rustic red brick ceiling high fireplace with Wood burning Stove inset, Railway Sleeper Mantle with a slate and red brick hearth set within the dining Area. Traditional Victorian Column Cast Iron Radiators in Matt Black with Antique Brass. Solid Oak French doors with glazing leading to Sunroom. Front and rear views. All windows have Antique Cream wooden feature trim. Slate Black Marble trim to windows sills and surround worktop border.
Sunroom: 4.887m x 4.859m
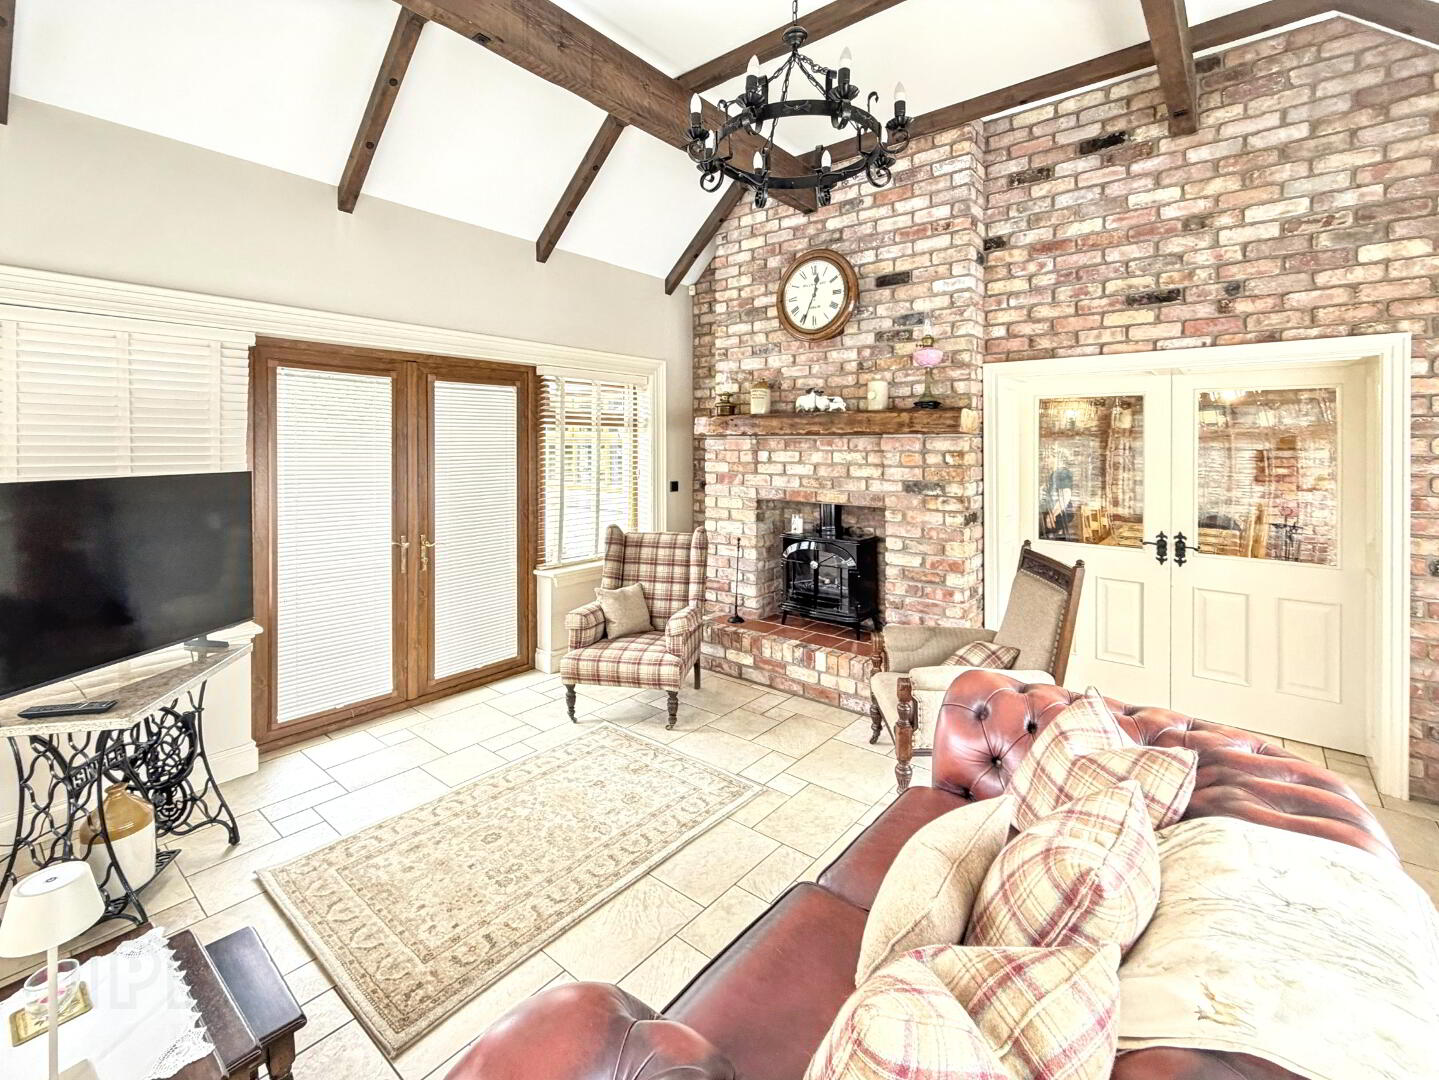
Sunroom with aspects across front, side and rear gardens. Accessed from Dining Area. Rustic red brick ceiling high fireplace with wood burning stove inset, with a raised terracotta slate and red brick hearth. Railway Sleeper Mantle. High Ceiling. Cream tiled floor. Patio doors leading to rear garden area. Traditional Victorian Column Cast Iron Radiators in Matt Black with Antique Brass. Dark Mahogany Oak Beams to Ceiling. All windows have Antique Cream wooden feature trim.
Utility Room: 2.588m x 2.721m
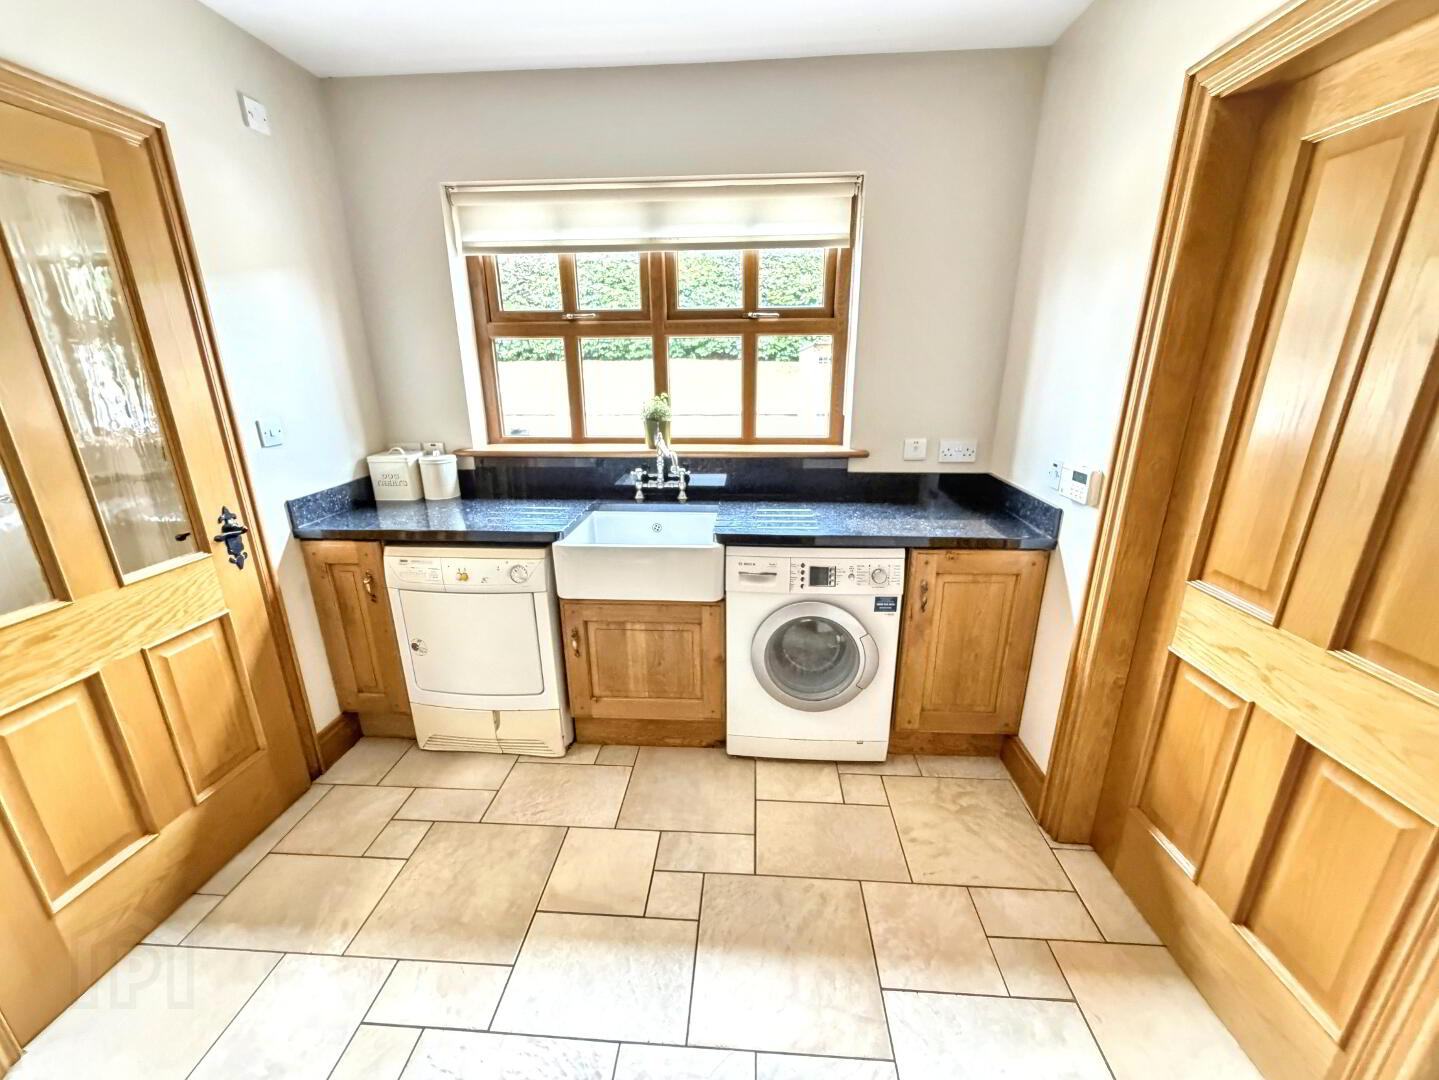
Range of high- and low-level units, slate black marble worktops. Bowl undermount white ceramic Belfast sink unit with chrome mixer tap. Space for chest style freezer. Outlook to rear garden area. Tiled floor partially tiled walls. Plumbed for washing machine and tumble dryer. Slate Black Marble trim to windows sills and surround worktop border.
Downstairs W.C. 2.432m x 1.024m
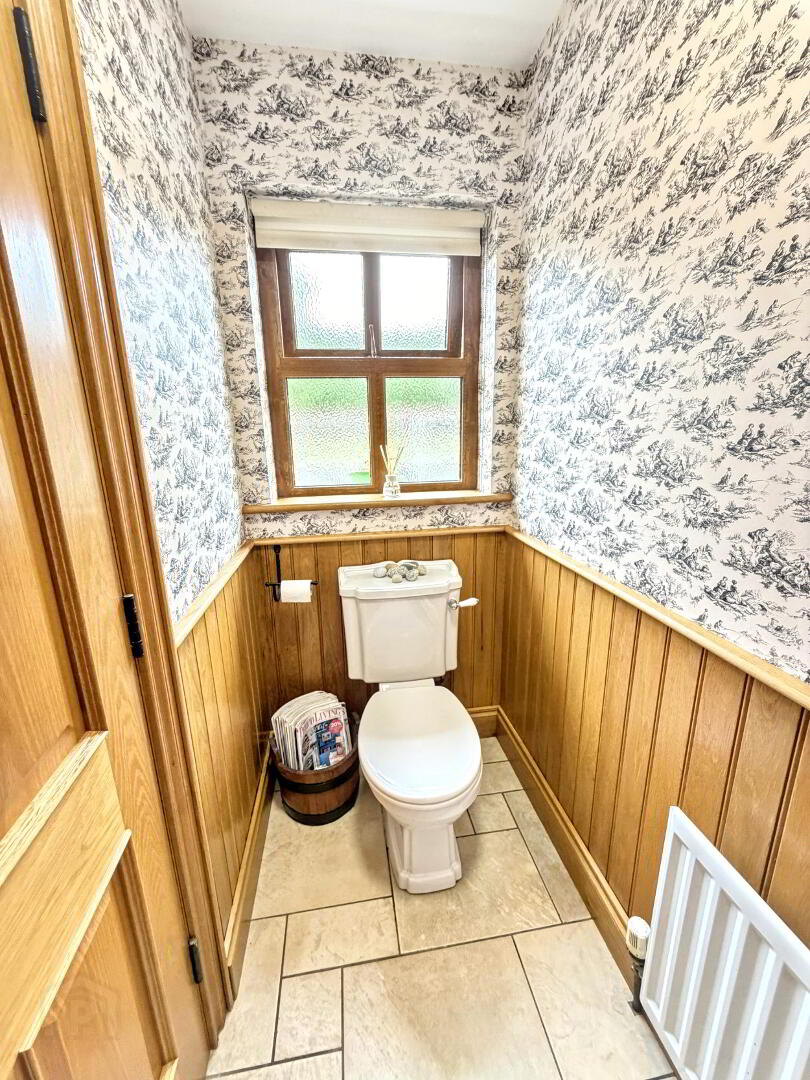
White suite comprising low flush wc, wash hand basin. Pedestal sink unit. Tiled floor. Extractor fan. Oak wood panelling to walls.
Walk-in Larder Cupboard: 1.115m x3.645m
Set of the Utility room. Shelved. Tiled floor. Access to All electrics.
Back Hallway: 3.157m x 1.171m
Solid hardwood half door with glazing. Cream tiled floor. Wood panelling to walls. Access to utility room, wc and walk-in Larder cupboard. Beam Hoover System.
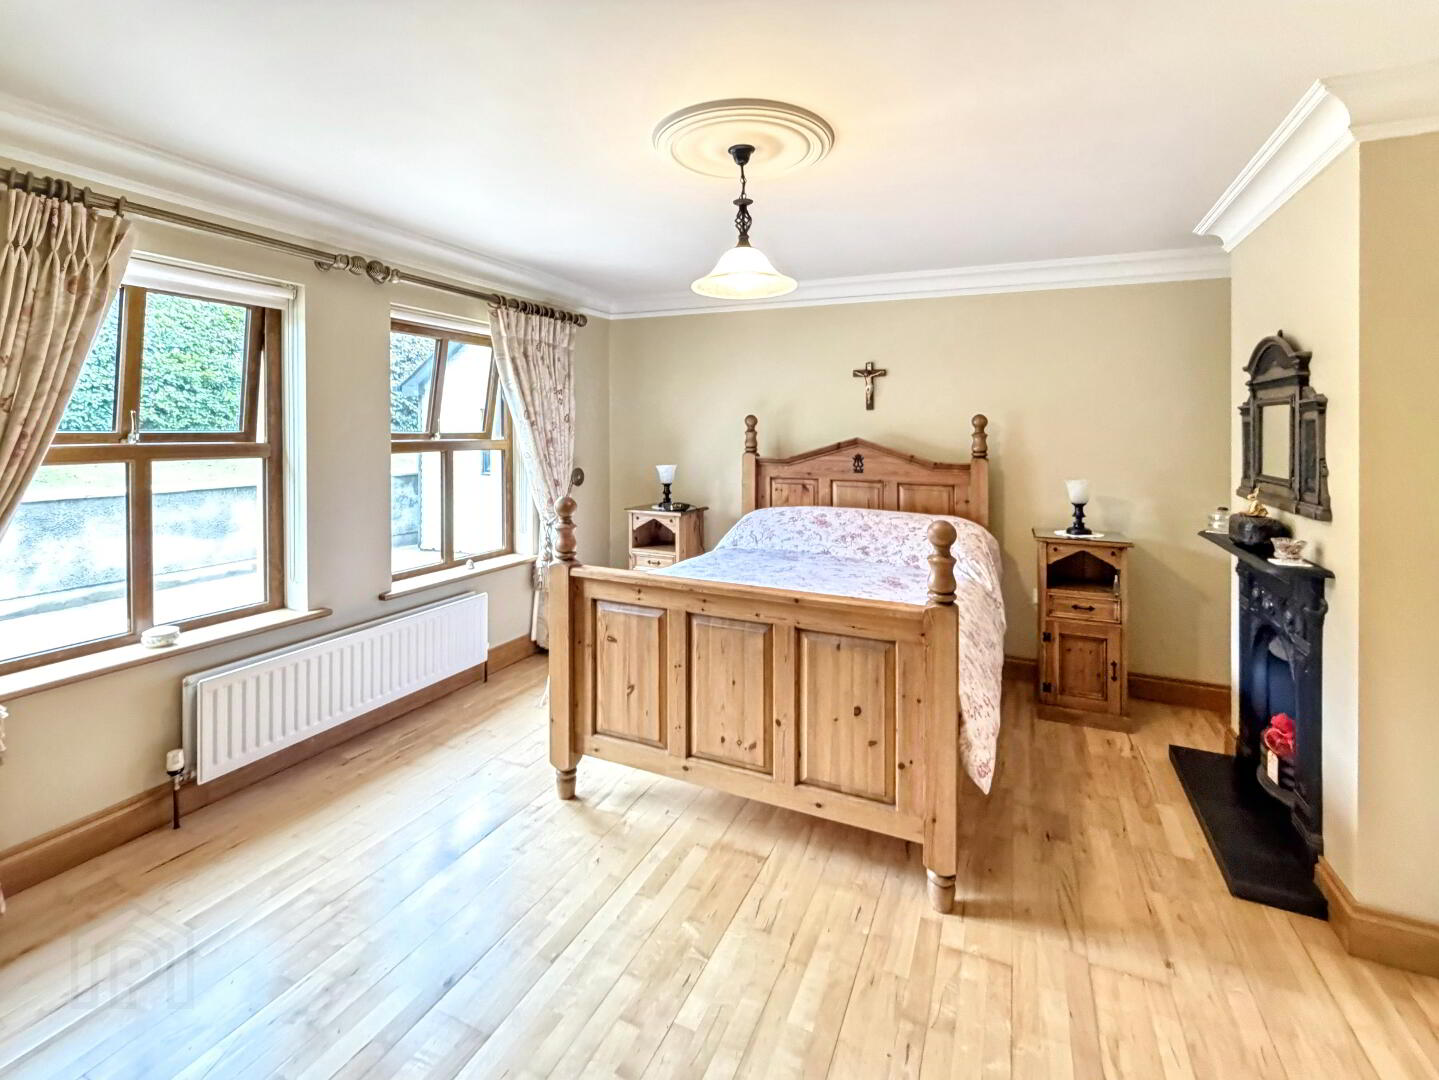
Master Bedroom (Ensuite): 4.271m x 3.973m
Large double bedroom with rear view aspect. Solid Oak wooden floor. Black cast iron featured fireplace. Coving. Centre piece.
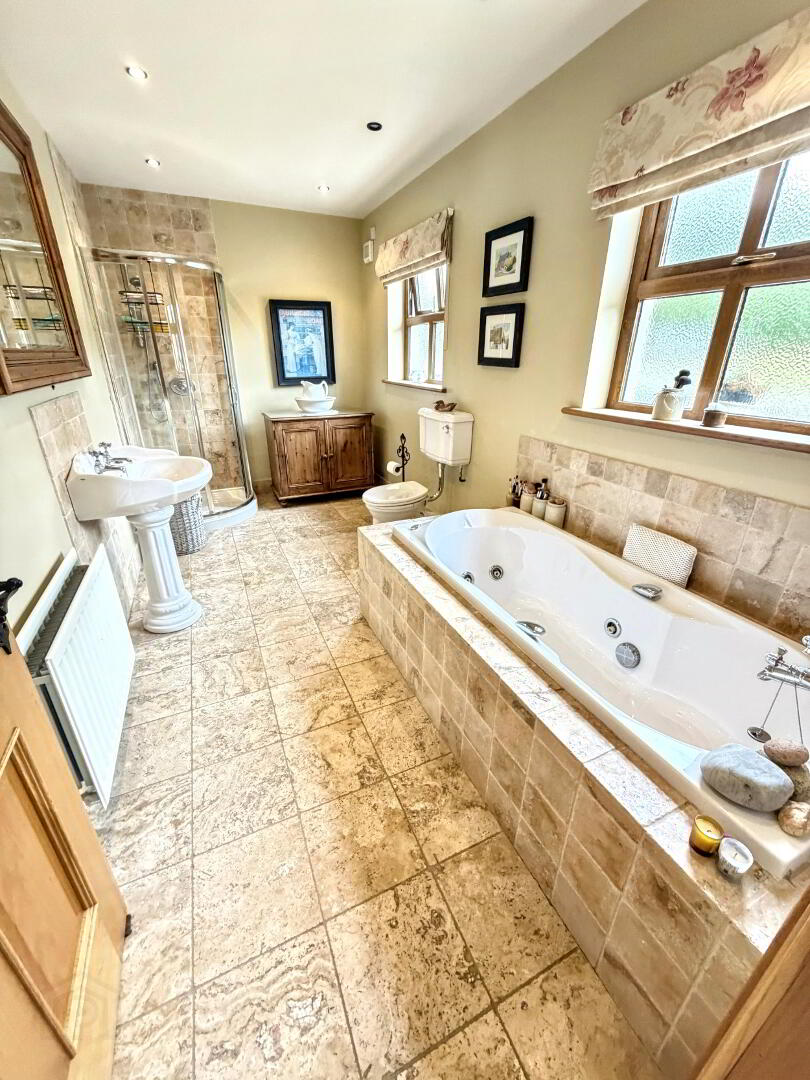
Ensuite: 4.487m x 2.182m
Four-piece white suite comprising low flush wc, shower unit with fixed sliding glass doors pedestal wash hand basin and jacuzzi bath unit with Telephone chrome headset. Partially tiled walls. Tiled floor. Spotlighting. Extractor fan. Power shower. Tiled border to bath.
Walk in Wardrobe: 4.465m x 1.605m
Built in wardrobes with Shelving/railings and lighting. Solid wooden floor.
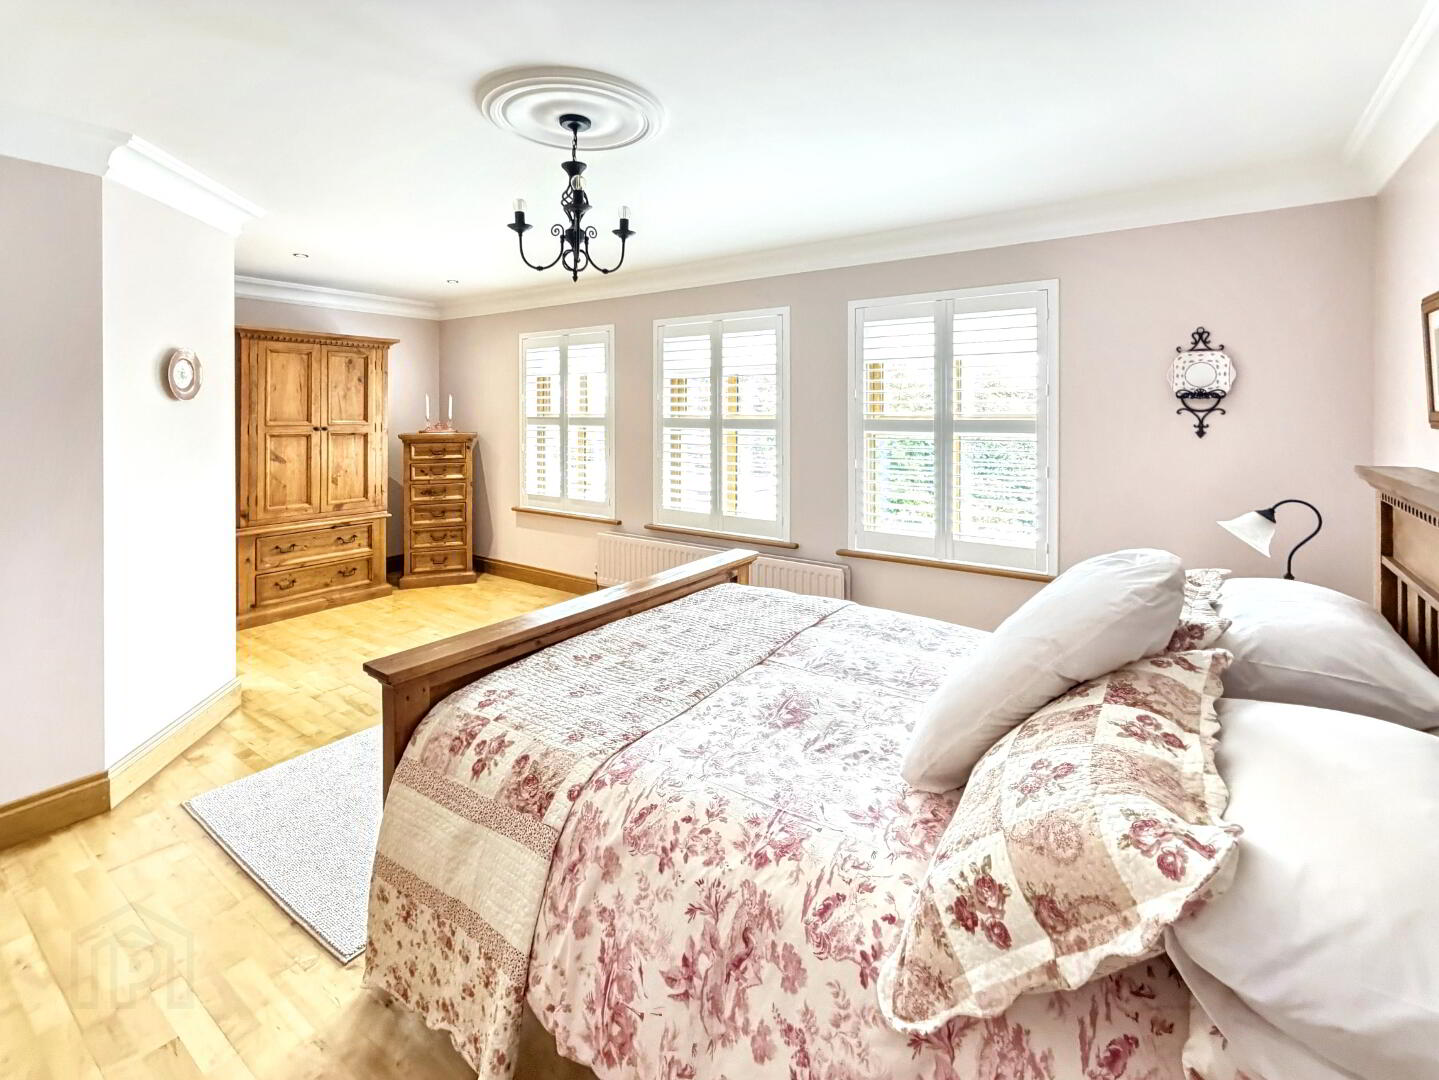
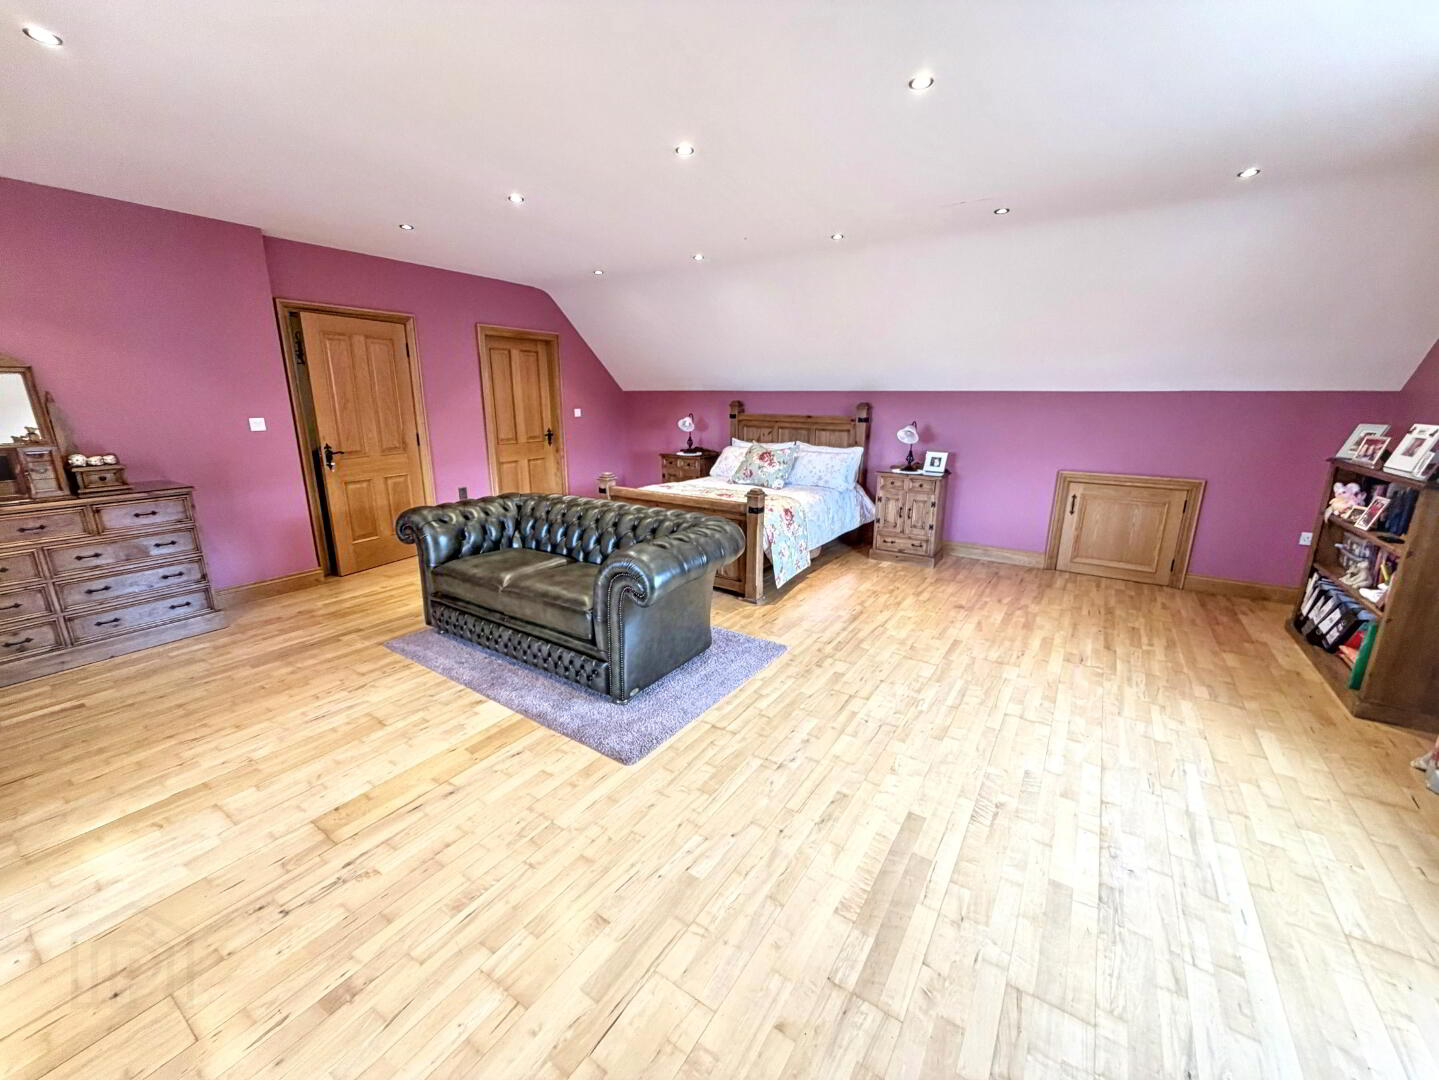
Bedroom 2: 4.164m x 6.390m
Large double bedroom with front view aspect. Countryside views. Solid wooden floor. Coving. Centre piece.
Ensuite: 2.707m 1.652m
Three-piece white suite comprising low flush wc, shower unit with wash hand basin with white vanity unit. Partially tiled walls. Tiled floor. Spotlighting. Extractor fan.
First Floor:
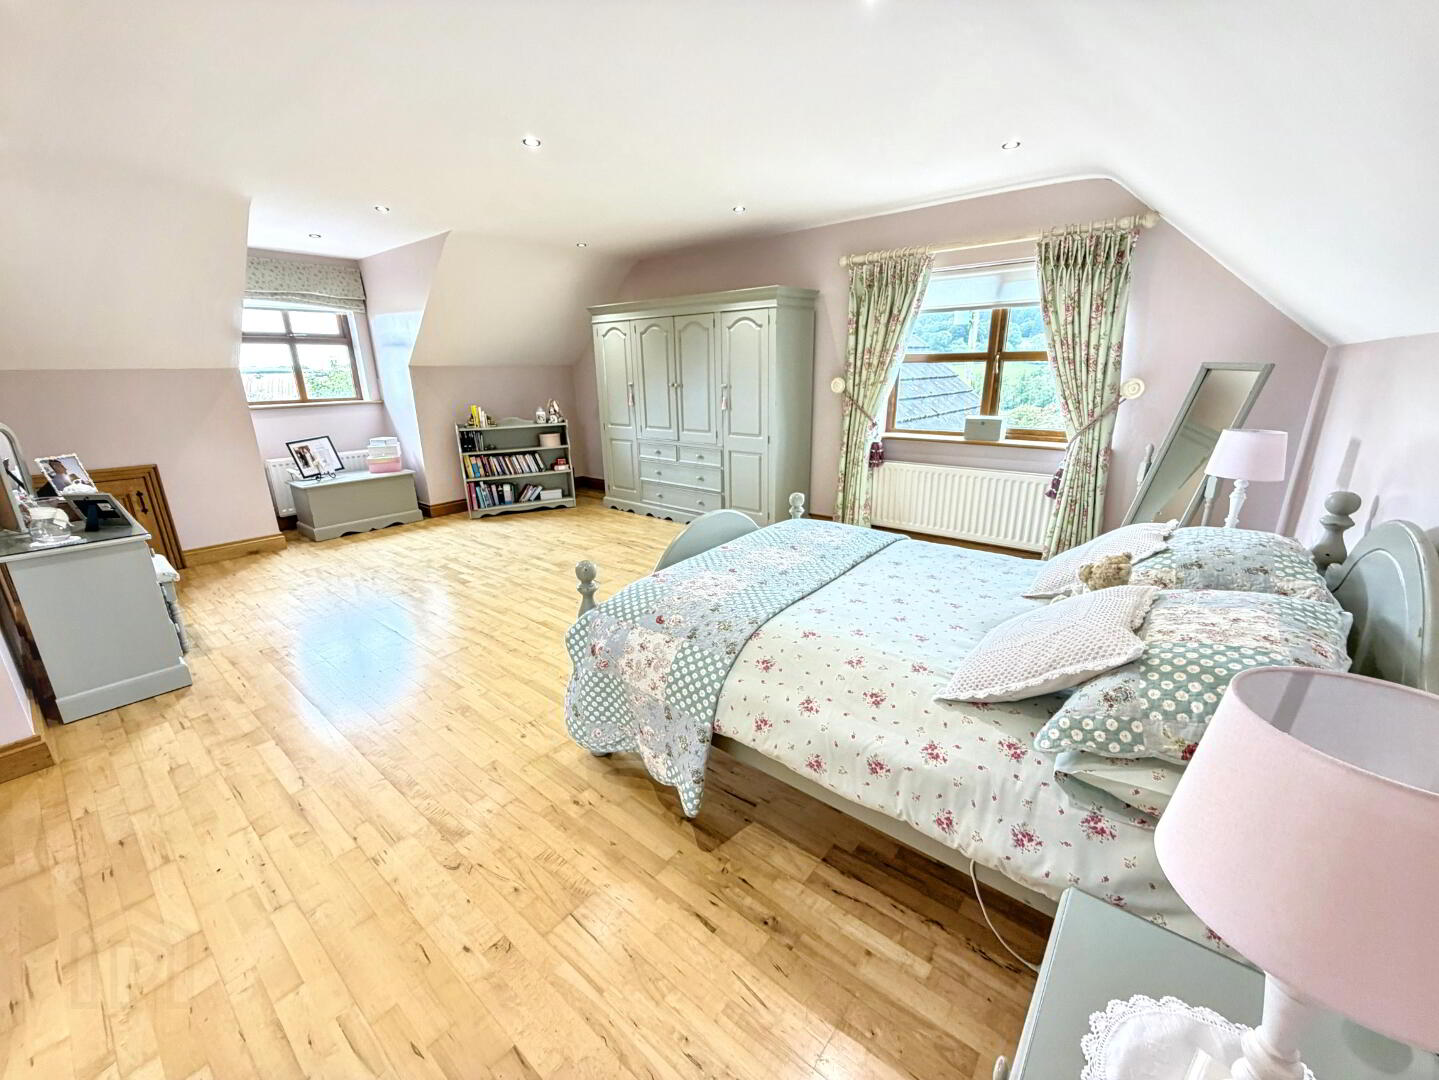
Bedroom 3: 7.081m x 5.190m
Large Double bedroom with rear/side and front view aspect. Solid wooden floor. Access to eaves.
Ensuite: 2.386m x 2.319m
Three-piece white suite comprising low flush wc, shower unit with wash hand basin. Partially tiled walls. Tiled floor. Spotlighting. Extractor fan. Skylight
Bedroom 4: 2.381m x 3.536m
Single bedroom with Skylight. Solid wooden floor. Built in wardrobes. Spotlighting. Currently used as storage.
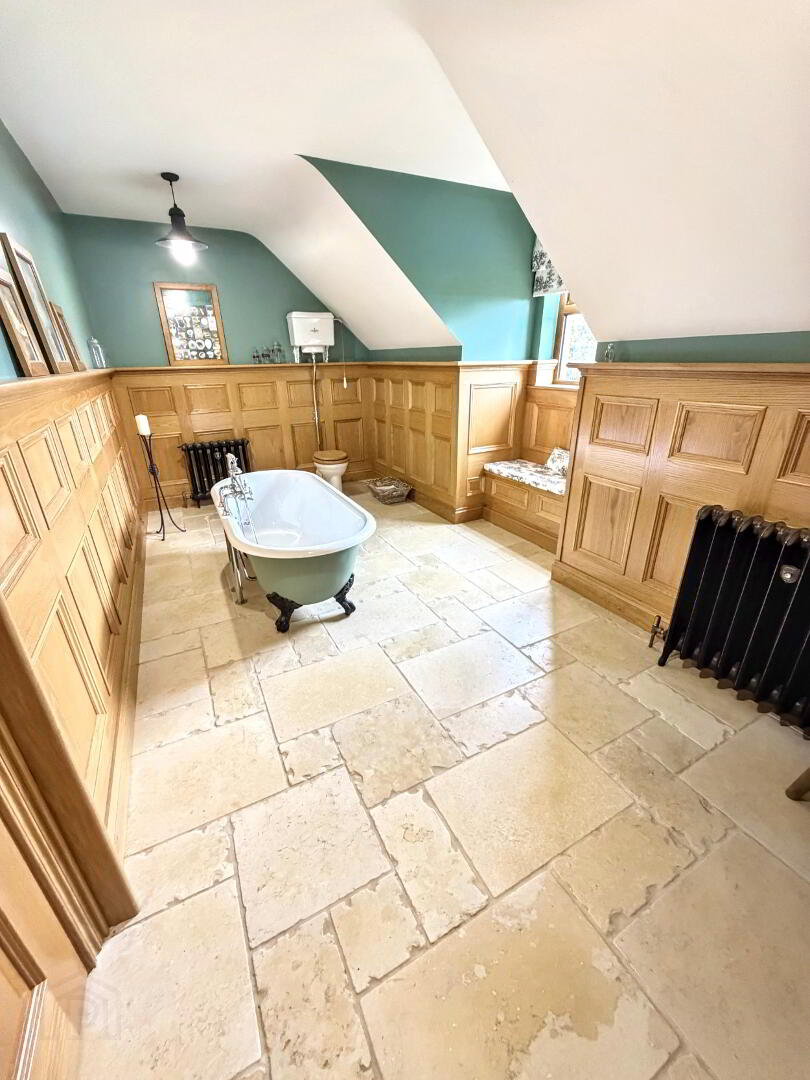
Family Bathroom: 3.291m x 5.491m
Three-piece white suite comprising high flush wc, pedestal wash hand basin, Tonbridge Roll Top Bath – Brushed cast iron Ball Feet with chrome telephone headset. Tiled floor. Window seating area with fabric cushion base. Handmade Oak wood Panels with deep cut moulding surround half wall. Traditional Victorian Column Cast Iron Radiators in Matt Black with Antique Brass.
Landing:
Gallery landing area with feature picture window. Spotlighting. "Jerusalem Stone"Tiled floor.
Bedroom 5: 6.565m x 4.098m
Large Double bedroom with side and front view aspects. Solid wooden floor. Access to eaves.
Ensuite: 2.395m x 2.179m
Three-piece white suite comprising low flush wc, shower unit with pedestal wash hand basin. Partially tiled walls. Tiled floor. Spotlighting. Extractor fan. Skylight
Outside:
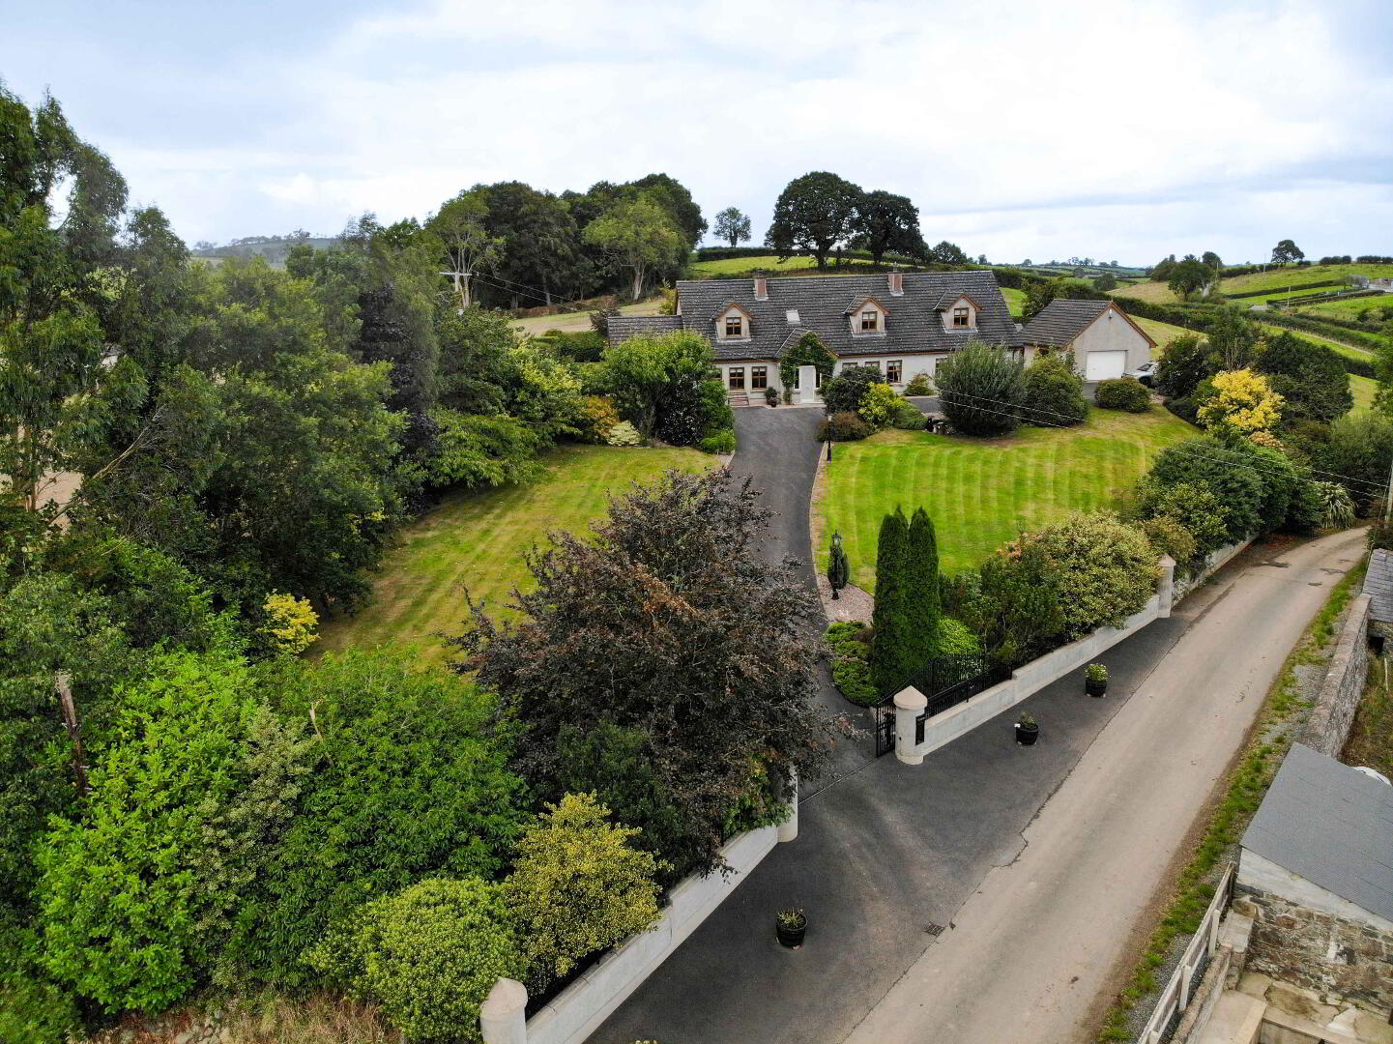
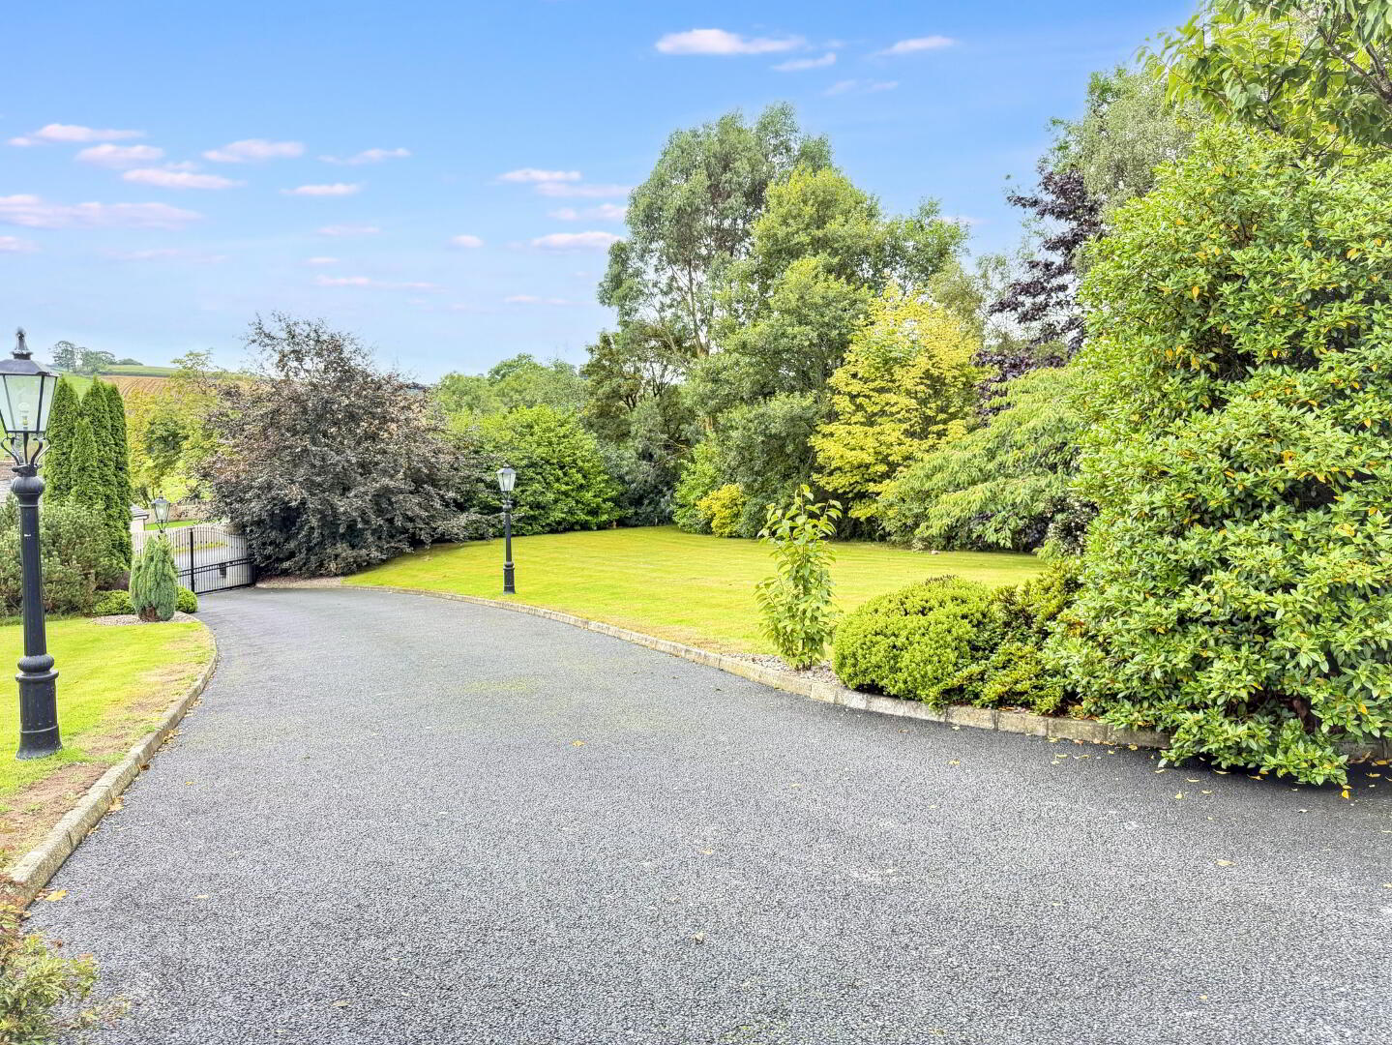
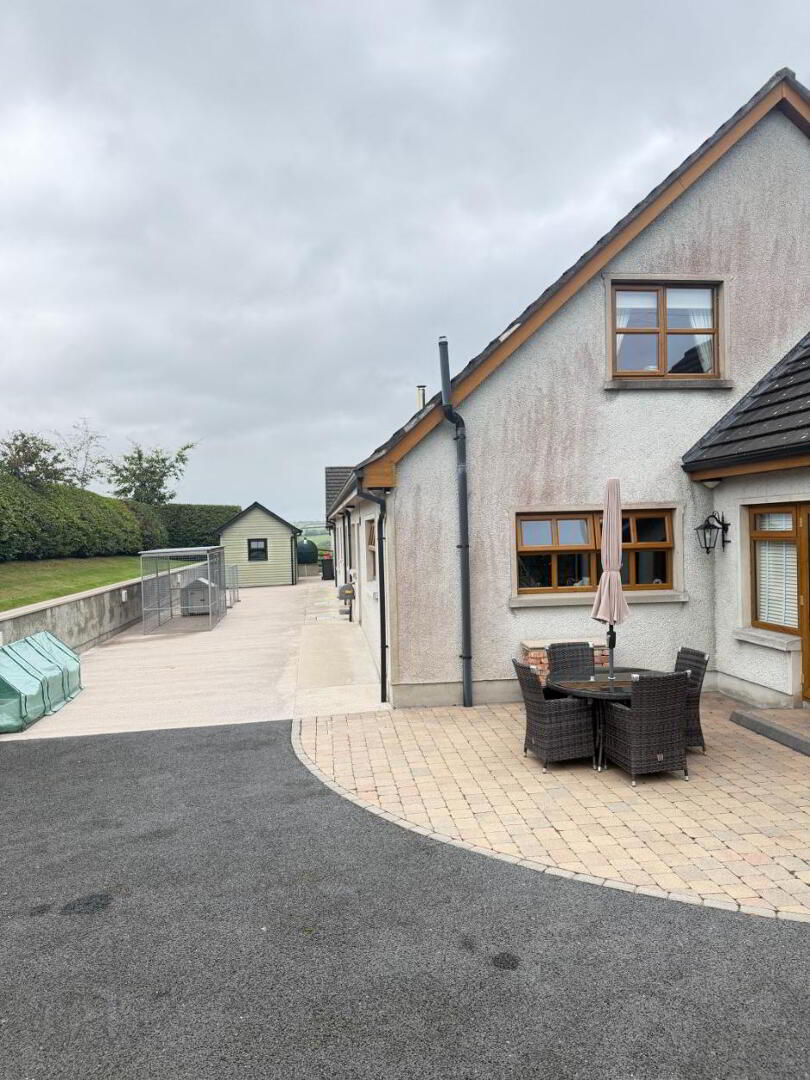
Access through concrete rendered gated pillars, leading via a sweeping tarmac driveway with kerbing. Extensive mature surrounding gardens stretching to approximately 0.7 acres with surrounding patio areas, mature flower beds, shrubs, trees and hedgerows, outside tap and light, access to oil tank and oil boiler. Fantastic panoramic countryside views.
Detached single garage: 7.5m x 5.8m
Electric Roller shutter doors with light and power. Wired For Generator.
Directions
From Newry follow the Tandragee Road out until you come to Drumbanagher wall just passed Demex plant hire. From this take the Drumintee Hill Road on your right. From here take first road/lane on left called the Old Road, location is first house on this road.