Cookie Policy: This site uses cookies to store information on your computer. Read more

Sign up to our mailing list for updates on new properties on the market.
Sign up to our mailing list for updates on new properties on the market.
| Address | 25 Charlemont Square West, Bessbrook, Newry |
|---|---|
| Price | Asking price £104,950 |
| Style | Mid-Terrace House |
| Bedrooms | 2 |
| Receptions | 1 |
| Bathrooms | 1 |
| Heating | Oil |
| Size | 90 sq. metres |
| EPC Rating | E43/D63 |
| Status | For sale |
Description
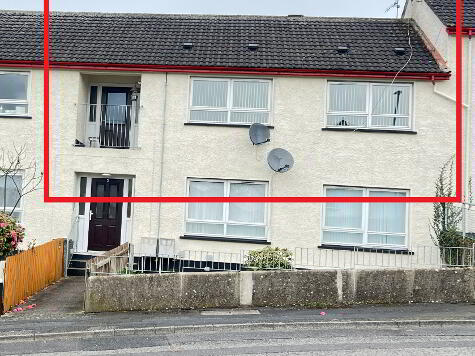
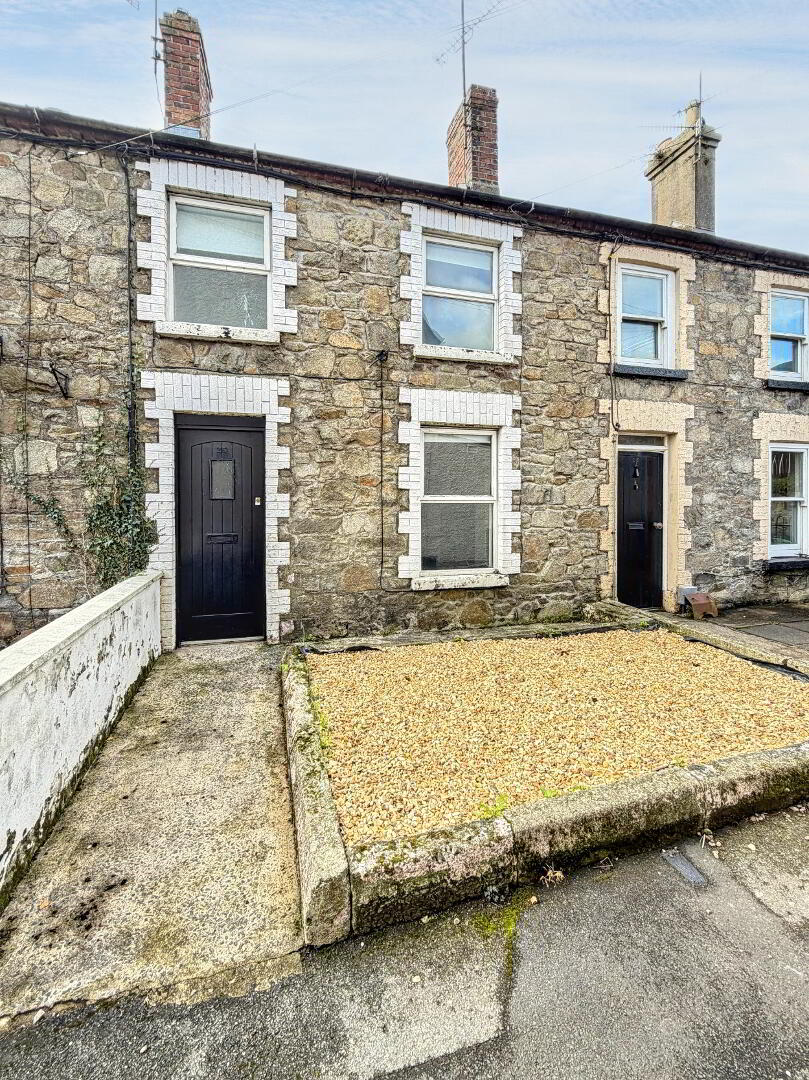
A charming two-bedroom mid-terrace property situated in the historic and highly regarded village of Bessbrook. This 2 bedroomed townhouse, enjoys a good position on on Charlemont Square West adjacent to the Bessbrook Main Street. The property boasts an open outlook to the front with an enclosed private rear yard with on street parking. The property is convenient to the local shops, primary schools as well as ease of access for commuters to the A1 Dublin to Belfast Dual carriageway. An early viewing is certainly recommended as this property would be ideal for either the first-time buyer or someone looking to downsize.
Additional Features:
Accommodation comprises:
Ground Floor:
Entrance Hallway: 0.926m x 1.182
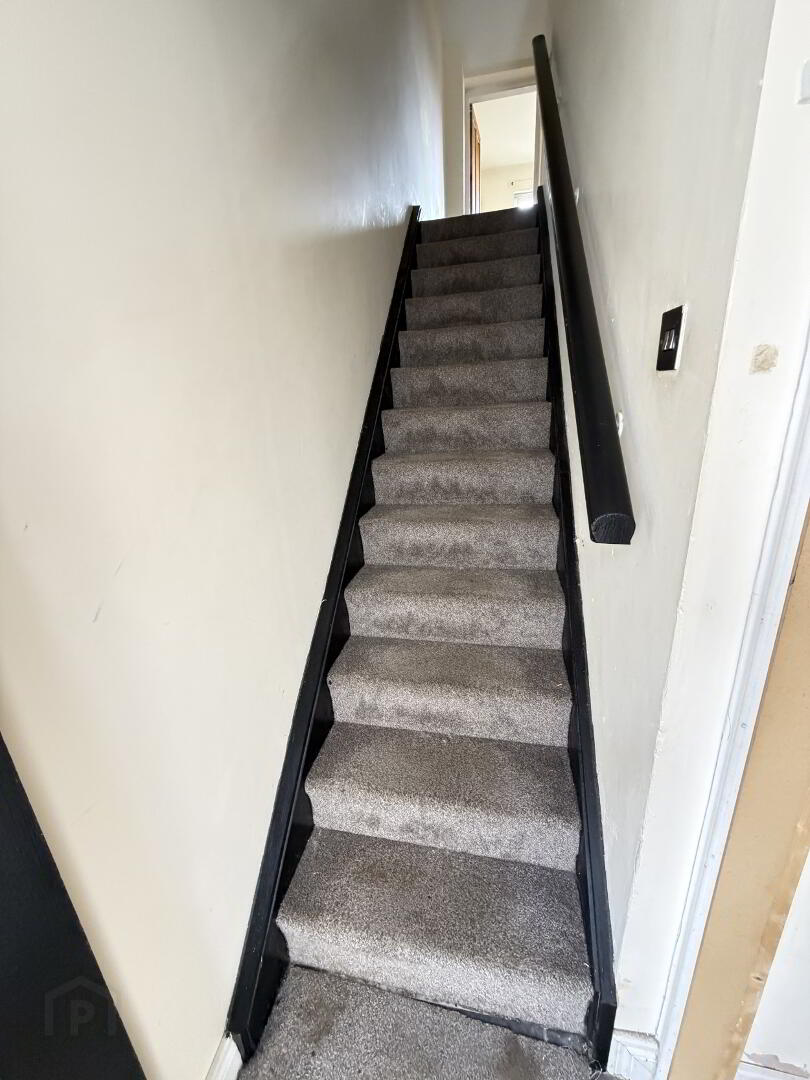
Solid wooden front door with glazing. TIled entranace hall with carpeted stairwell.
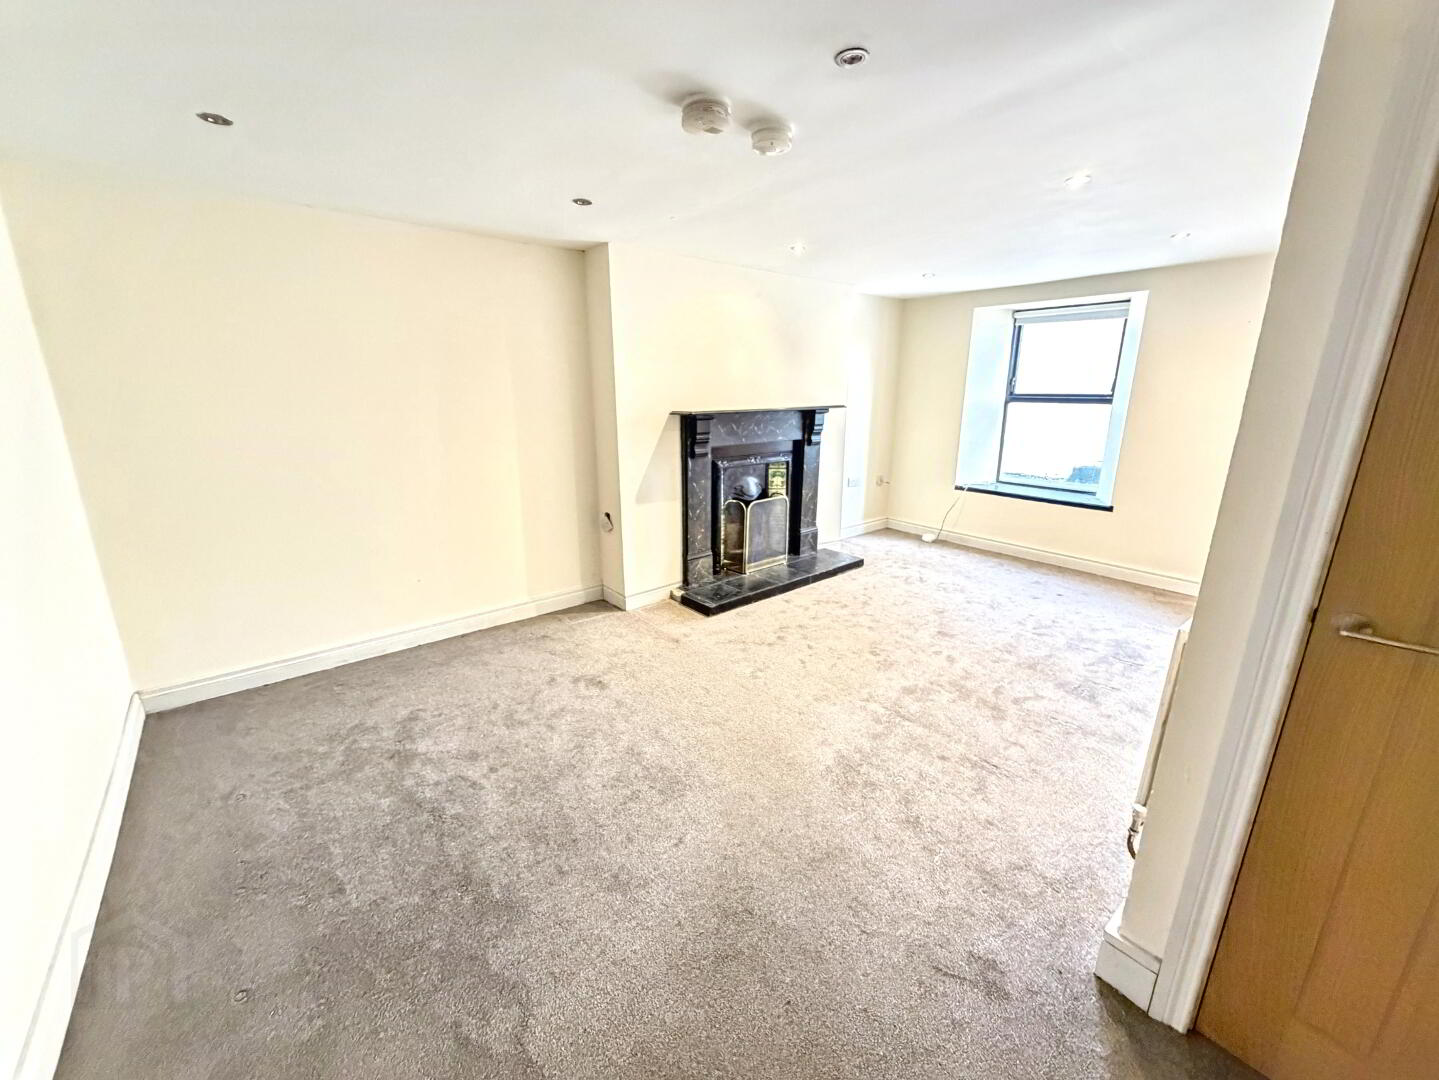
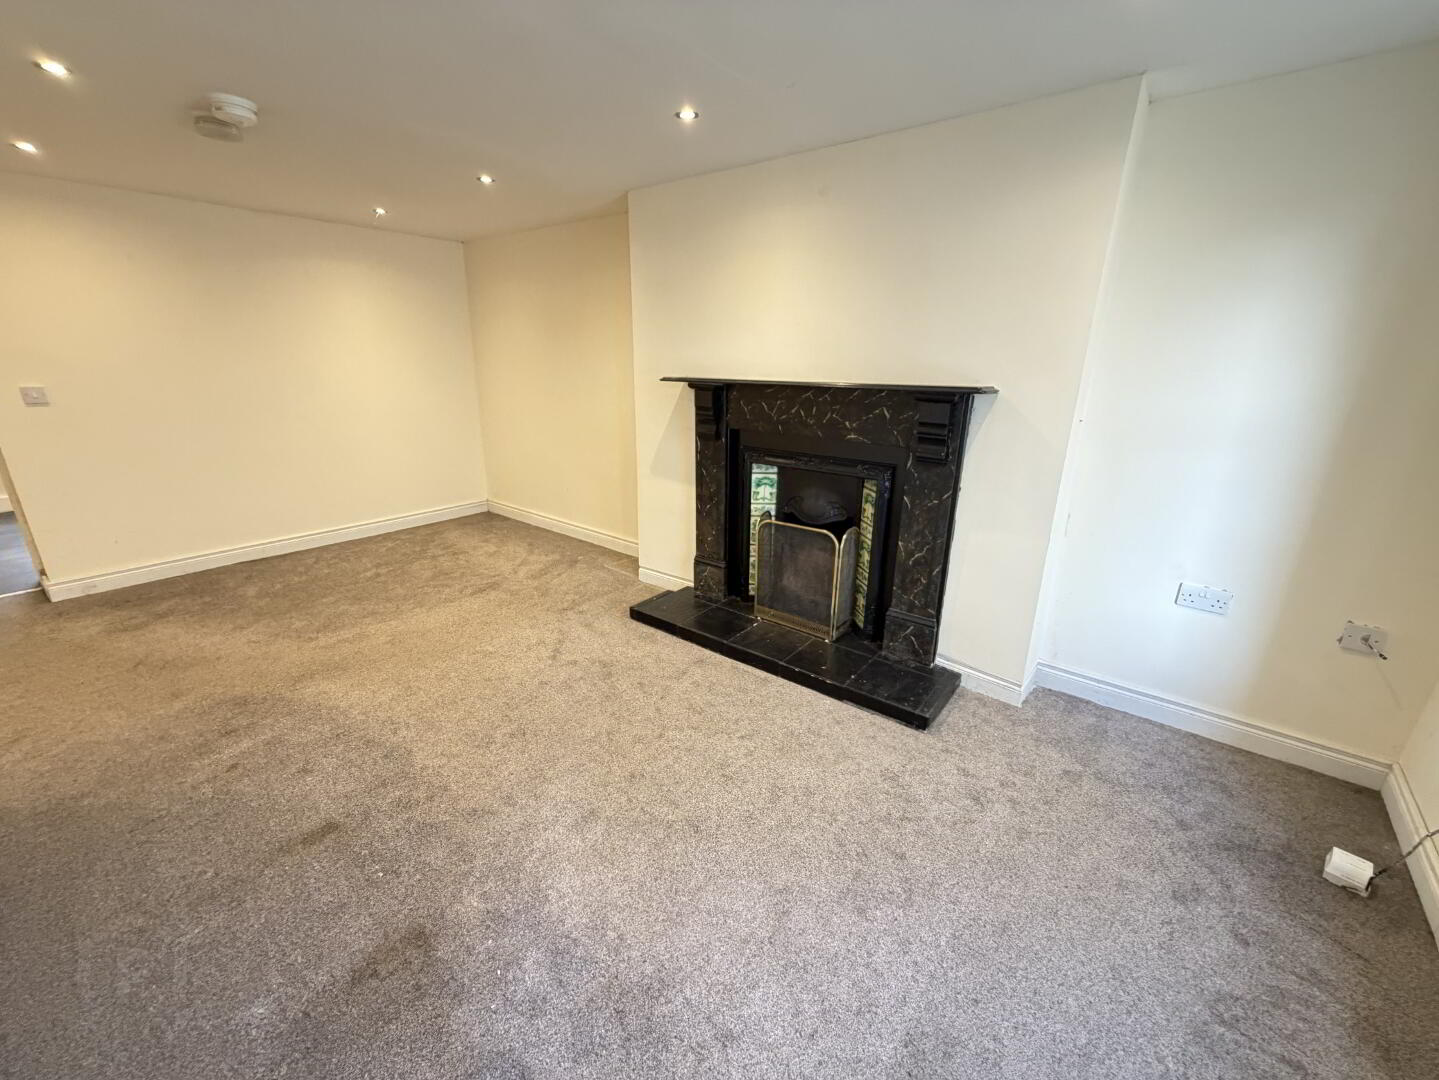
Living/Dining Room: 3.32mx 5.342m
Family room with front view aspect. Black Marble Fireplace with cast iron inset and tiled hearth. Open Fire. Can be use as dining and living area. Spotlighting. Carpeted. Storage under the stairs.
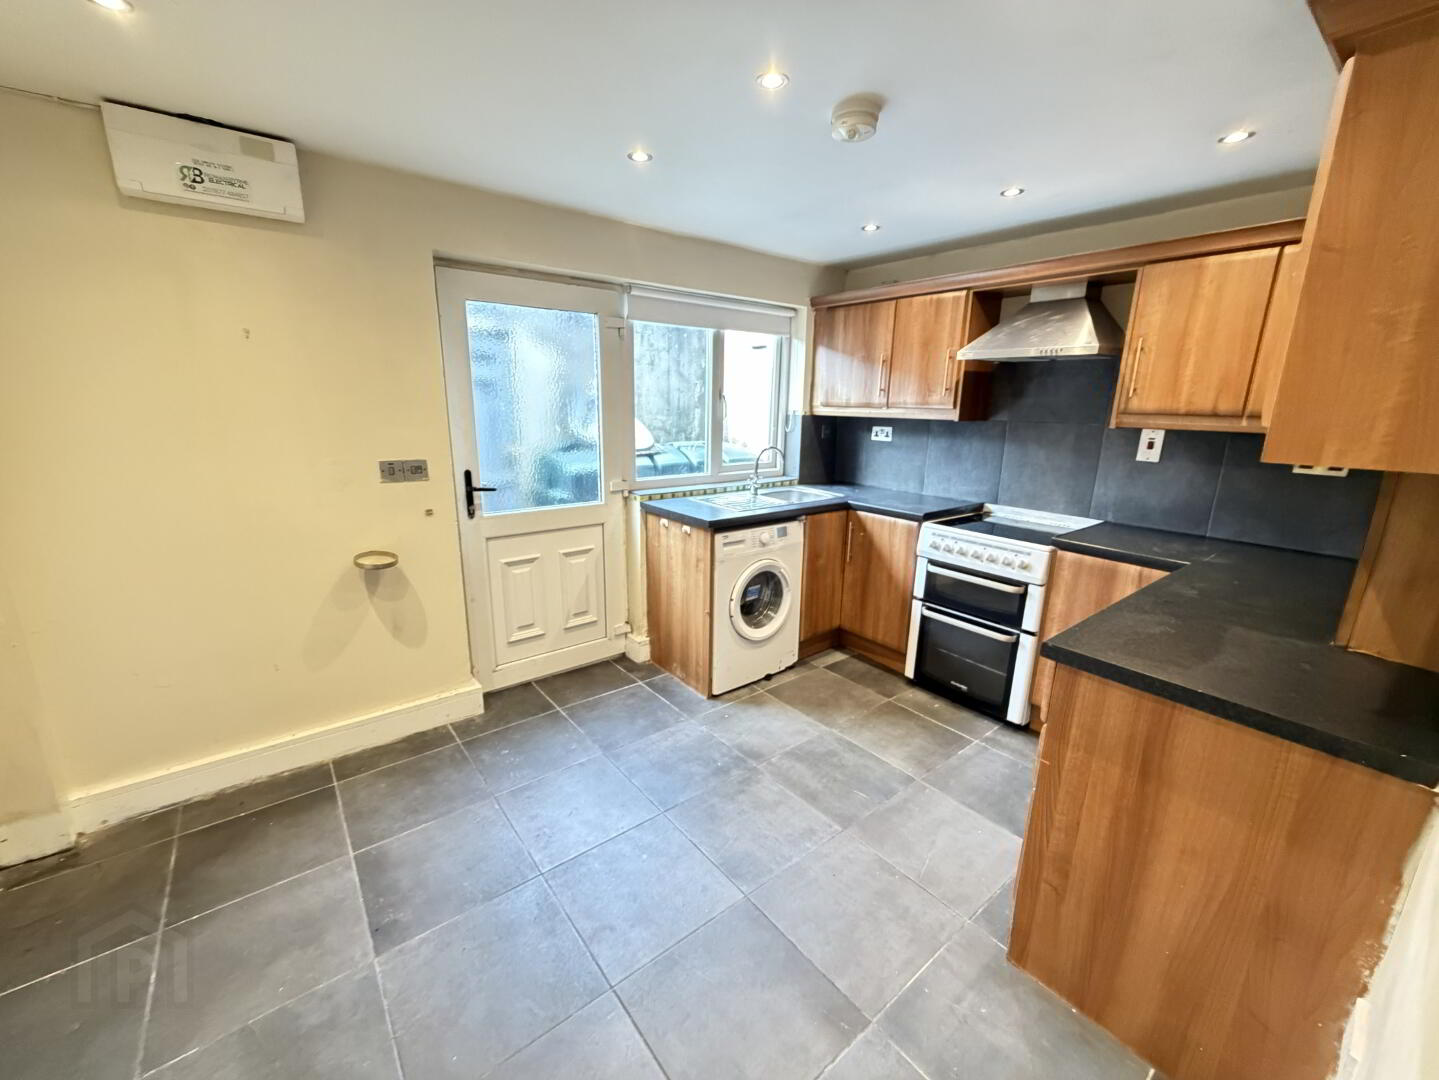
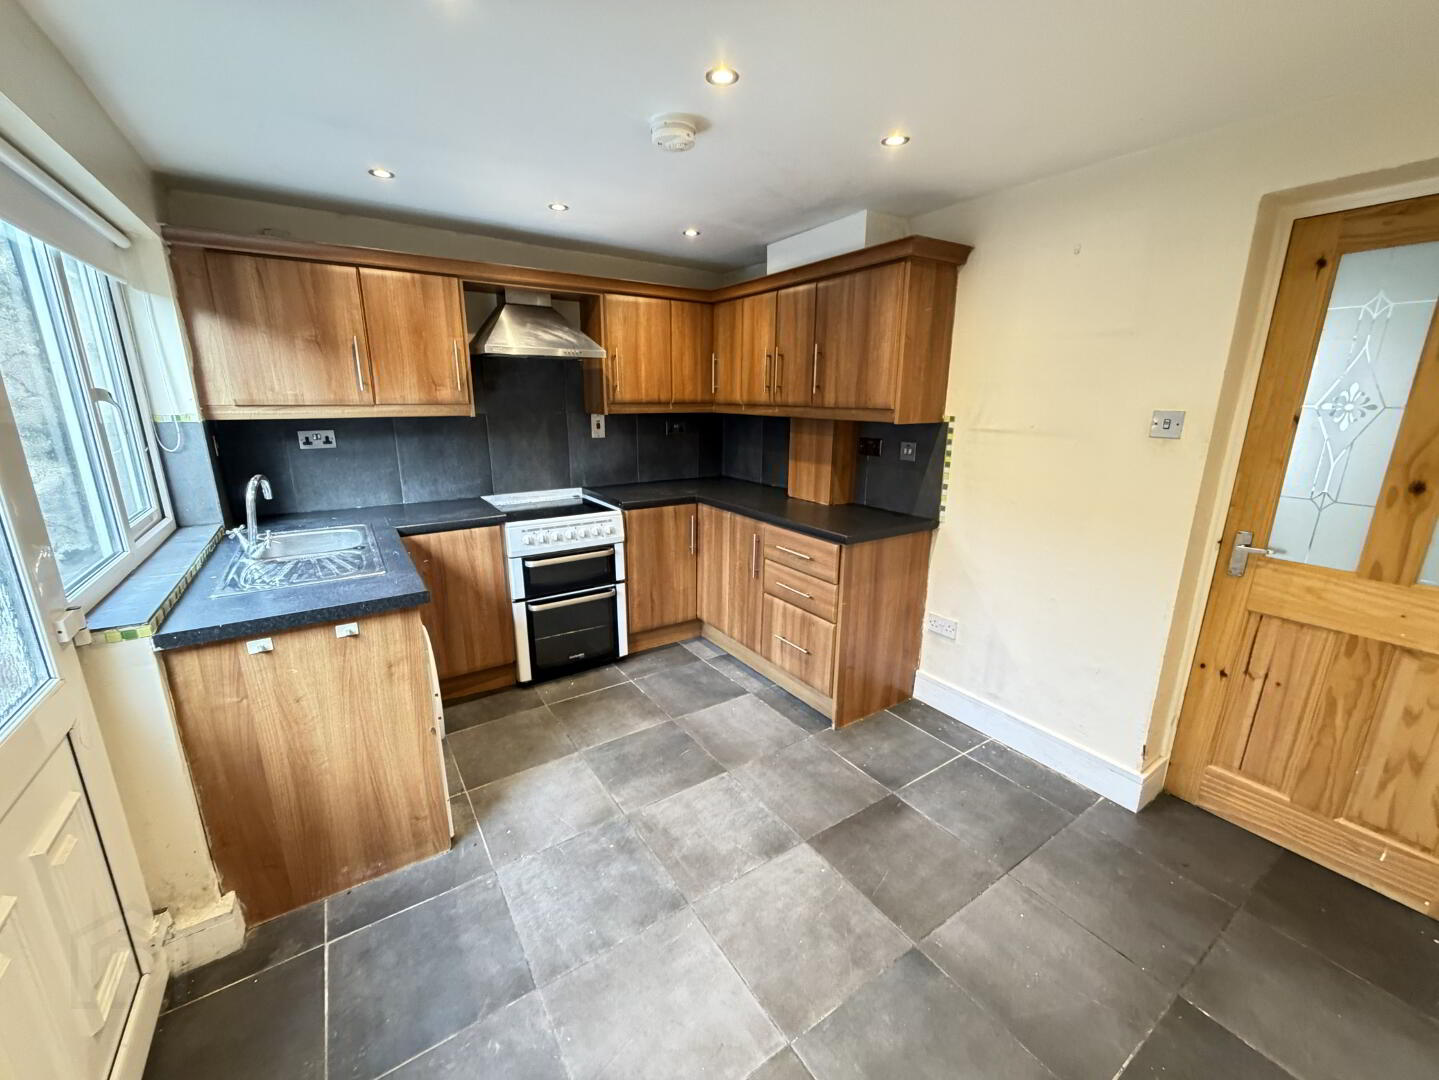
Kitchen: 2.705m x 3.965m
High and low-level Light Walnut Fitted units with Black worktop. Free Standing hob, oven, and integrated extractor fan. Space for Fridge Freezer. Stainless steel sink with drainer. Plumbed for washing machine. Pvc white rear door with glazing.
First Floor
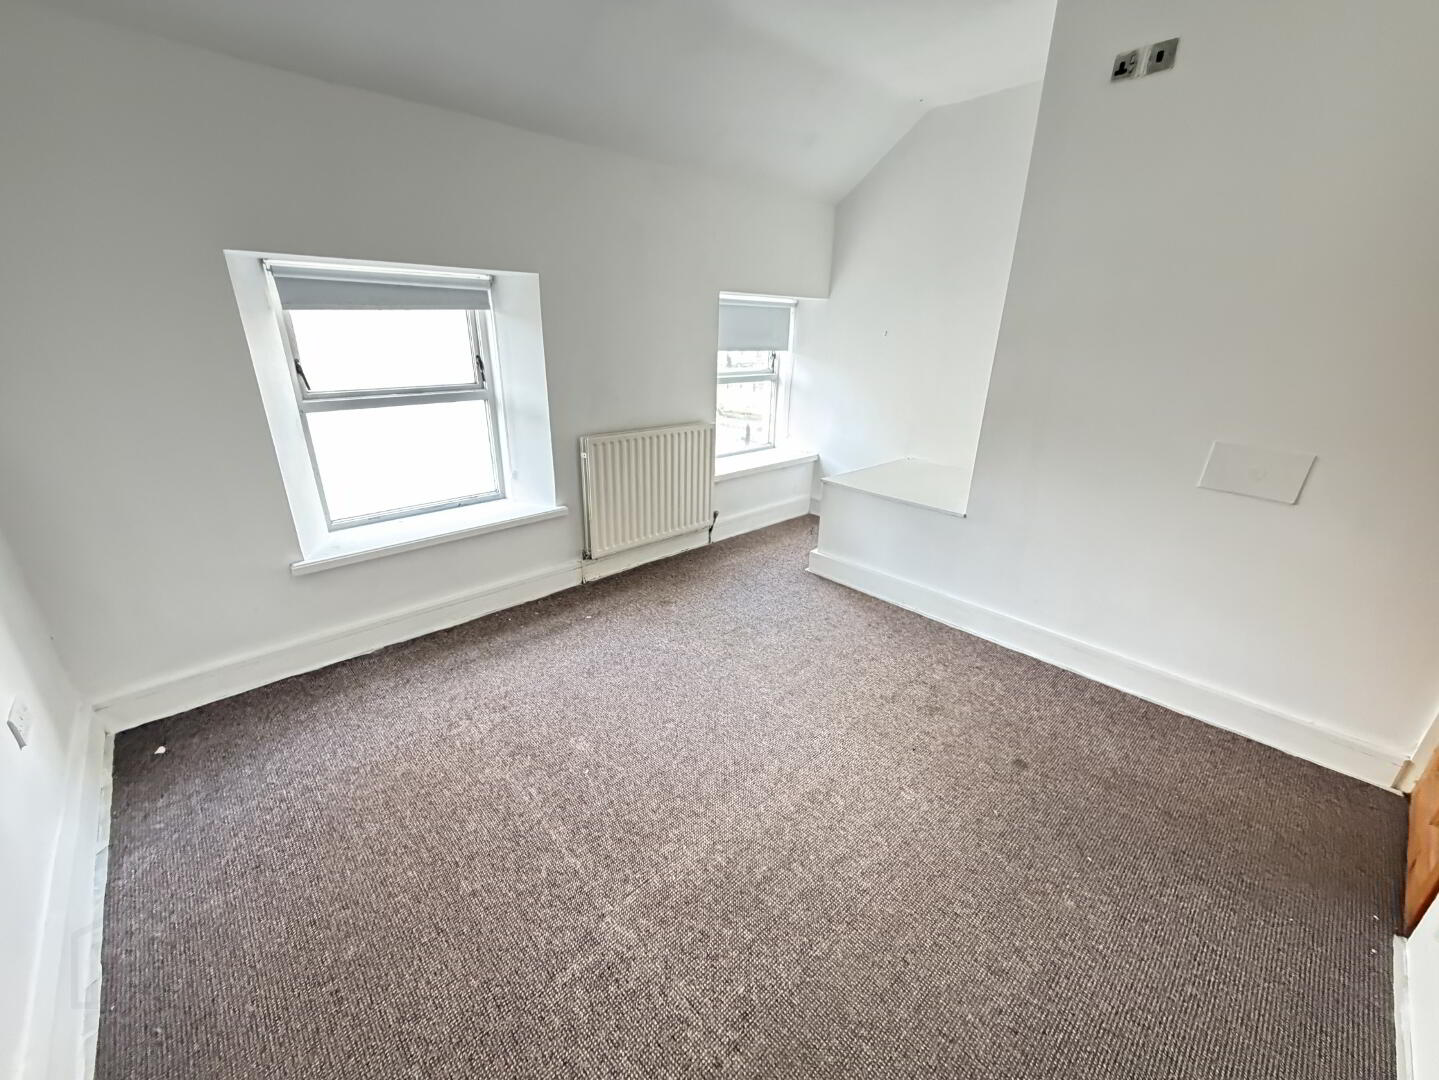
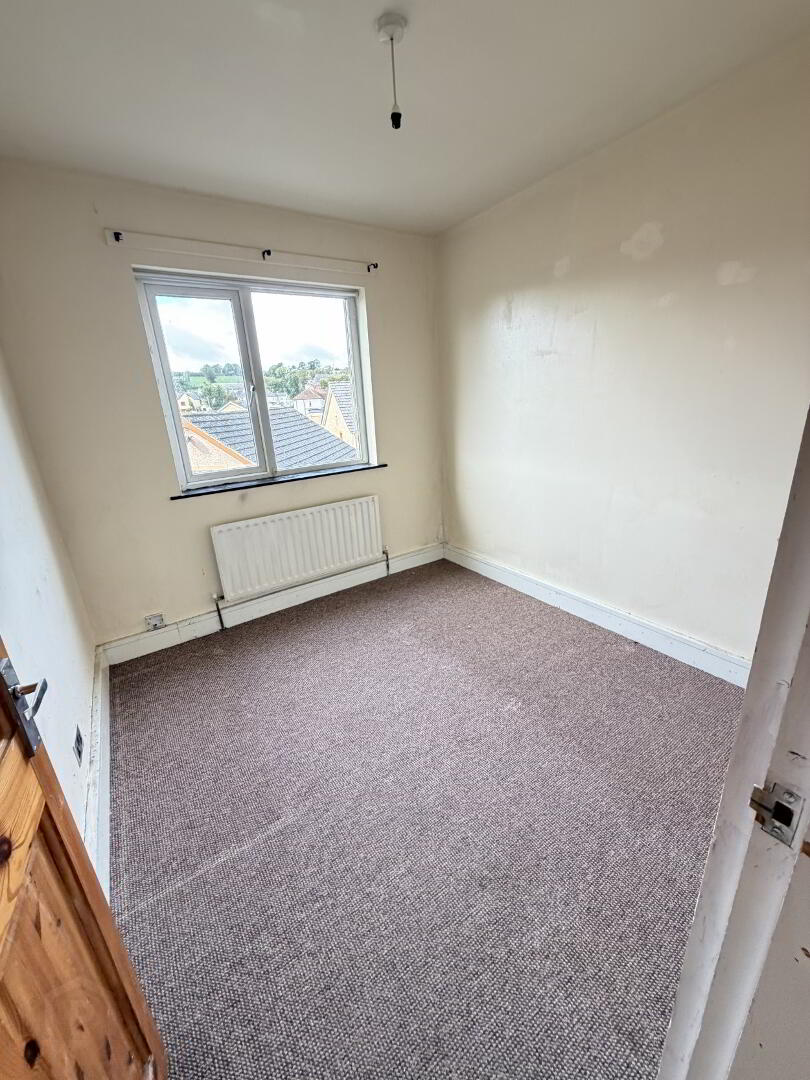
Bedroom 1: 3.3m x 4.25
Double Bedroom with front view aspect. Carpeted.
Bedroom 2: 2.57m x 2.730m
Double room with rear view aspect. Carpeted.
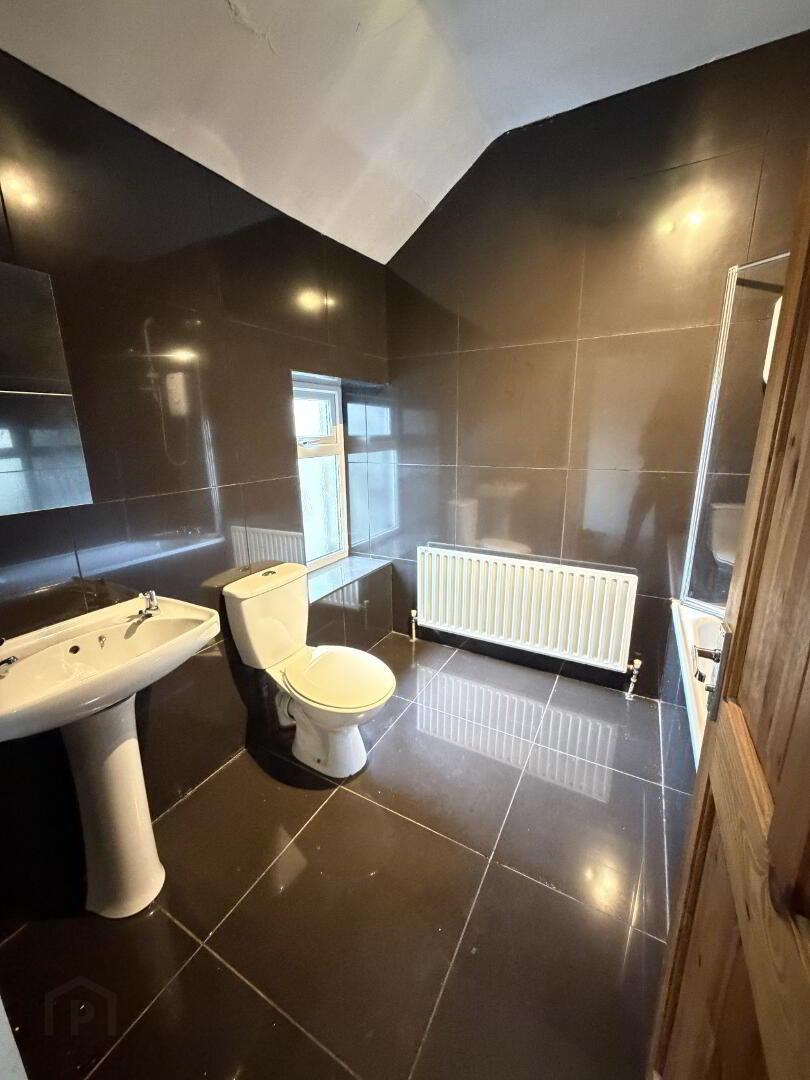
Bathroom: 2.260m x 2.710m
Three-piece white suite to include bath with shower over, low flush WC and wash hand basin. Electric Shower. Fully tiled walls and floor. Extractor fan.
Landing: 1.1.818m x 4.257m
Carpeted. Hotpress. Access to attic.
Outside:
Garden to front with gravel. To the rear is a small yard area with access to laneway at back for bins.