Cookie Policy: This site uses cookies to store information on your computer. Read more

Sign up to our mailing list for updates on new properties on the market.
Sign up to our mailing list for updates on new properties on the market.
| Address | 17 Mill Meadows, Newry |
|---|---|
| Price | Asking price £334,950 |
| Style | Detached House |
| Bedrooms | 4 |
| Receptions | 1 |
| Bathrooms | 2 |
| Heating | Gas |
| Size | 150 sq. metres |
| EPC Rating | B82/B82 |
| Status | For sale |
Description:
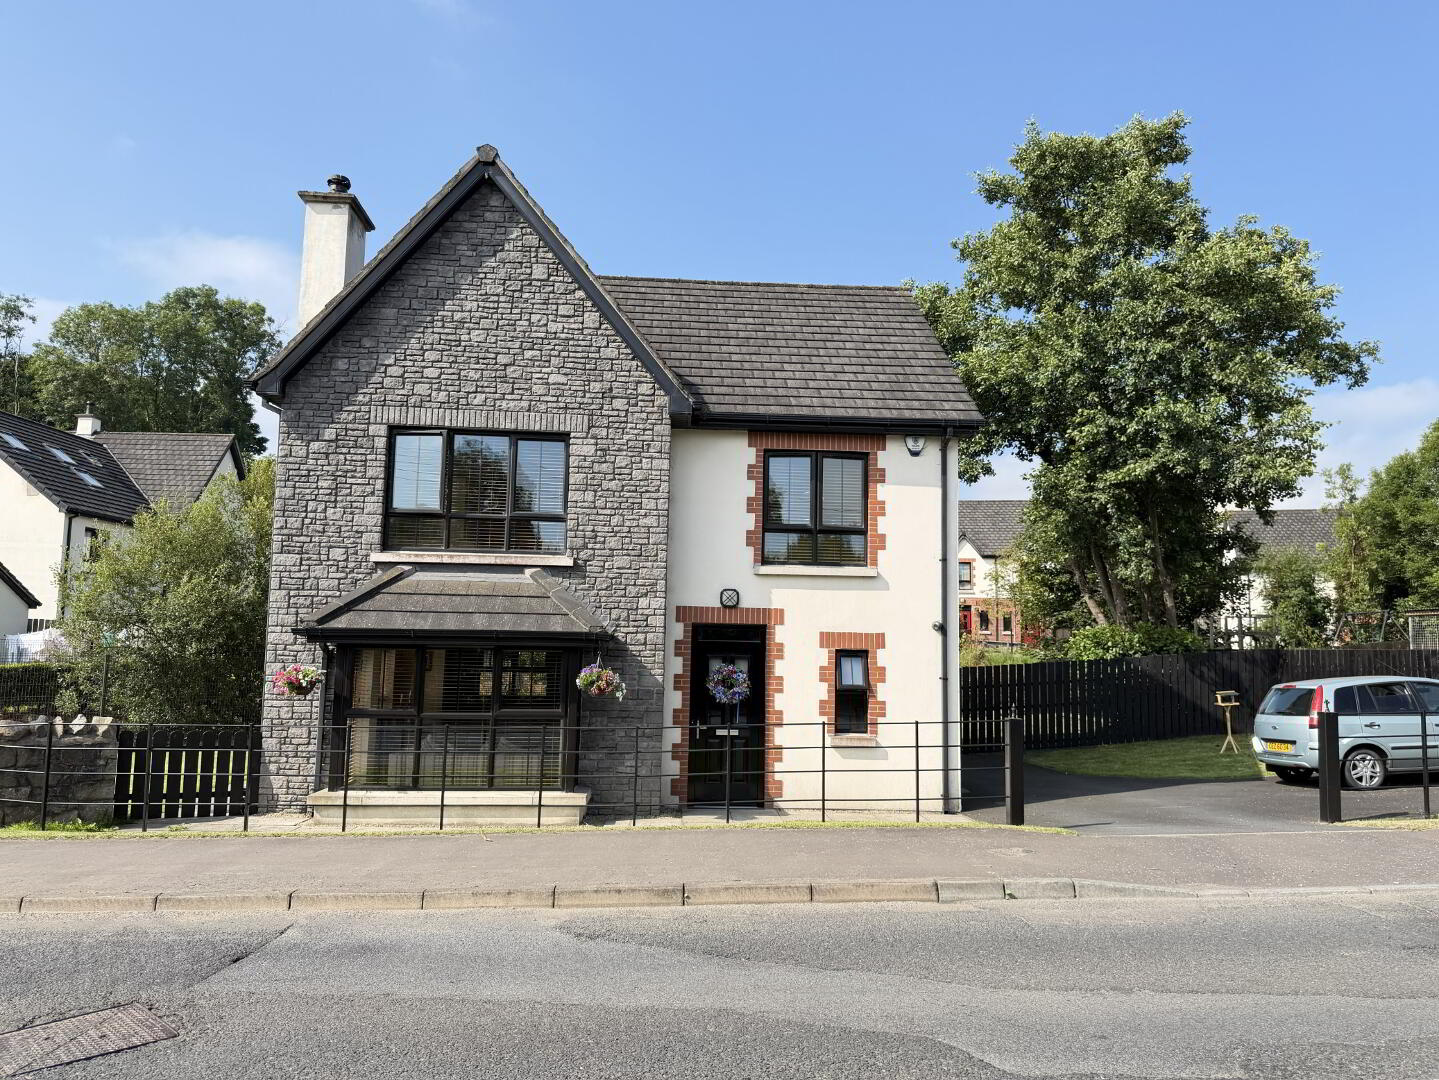
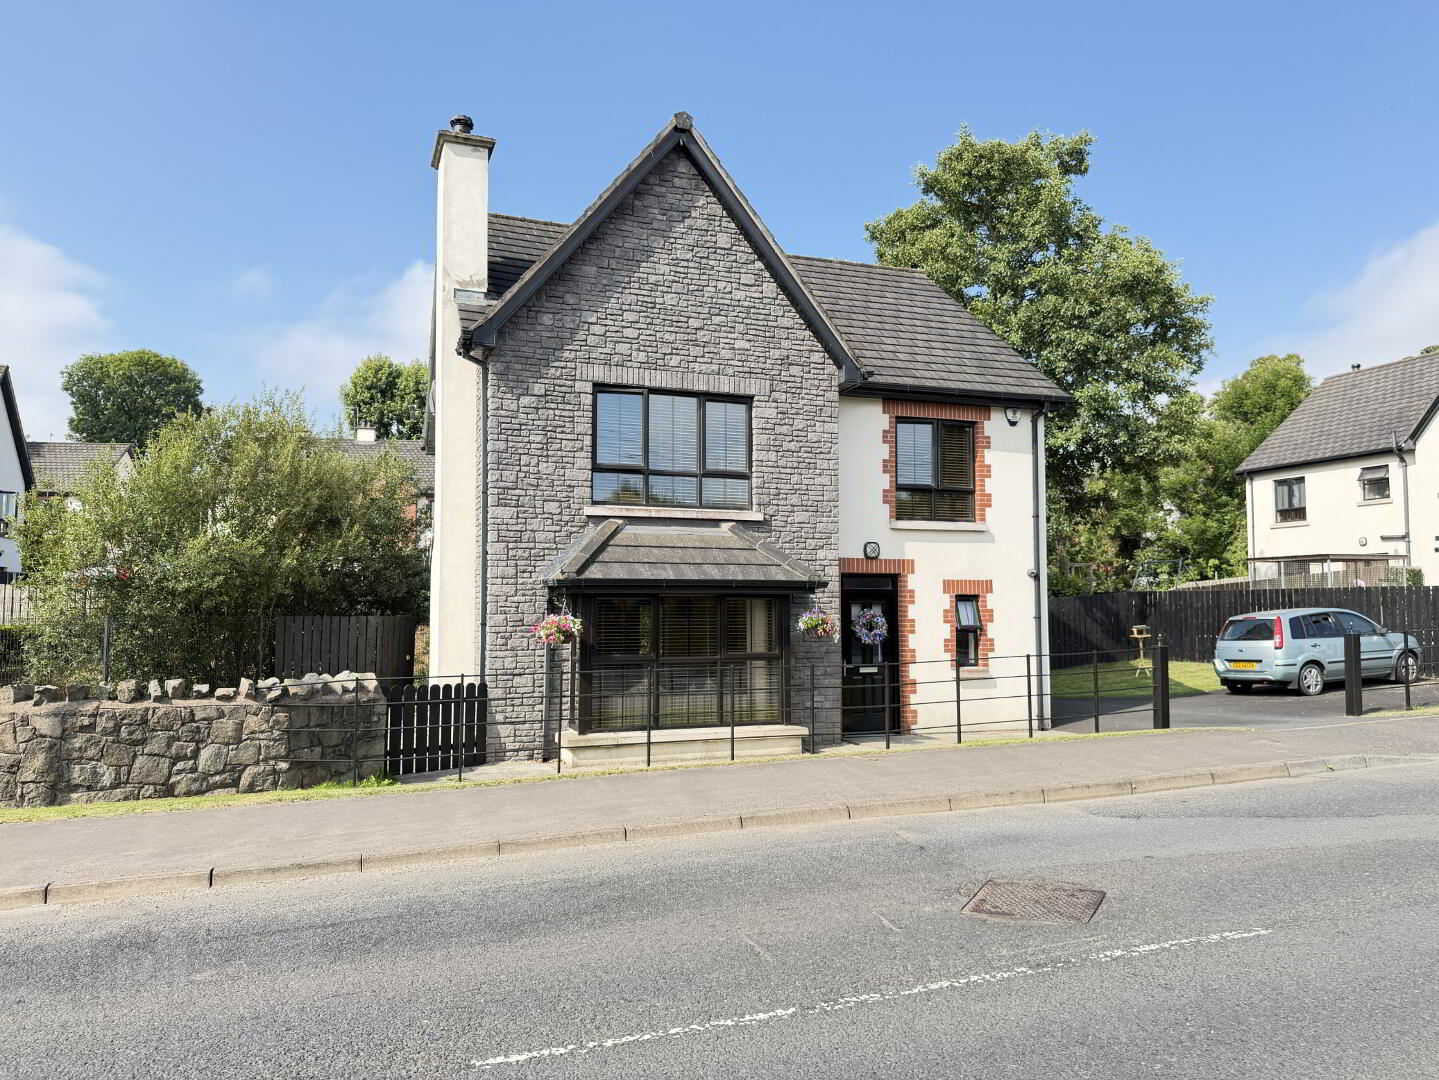
Stunning Detached Family Home presented in excellent condition throughout, this impressive, detached family home offers a perfect blend of contemporary style and practical family living in the highly sought-after Mill Meadows development, Bessbrook.
Boasting an attractive stone-clad façade complemented by a rendered exterior, the property enjoys outstanding kerb appeal. The spacious driveway provides ample off-street parking, while the landscaped front garden and mature trees create a welcoming first impression.
Inside, the home offers bright, well-proportioned accommodation finished to a high standard, with large windows flooding each room with natural light. The modern design combines quality finishes with comfortable living spaces, making it ideal for growing families or those seeking a stylish home in a convenient location.
Situated in the popular village of Bessbrook, this exceptional home enjoys a peaceful setting while remaining within easy reach of Newry City Centre, local amenities, schools and commuter routes to Belfast and Dublin.
This is a superb opportunity to acquire a stylish, turnkey family home in one of Bessbrook's most desirable residential developments. Early viewing is highly recommended.
Accommodation Comprises:
Accommodation Comprises:
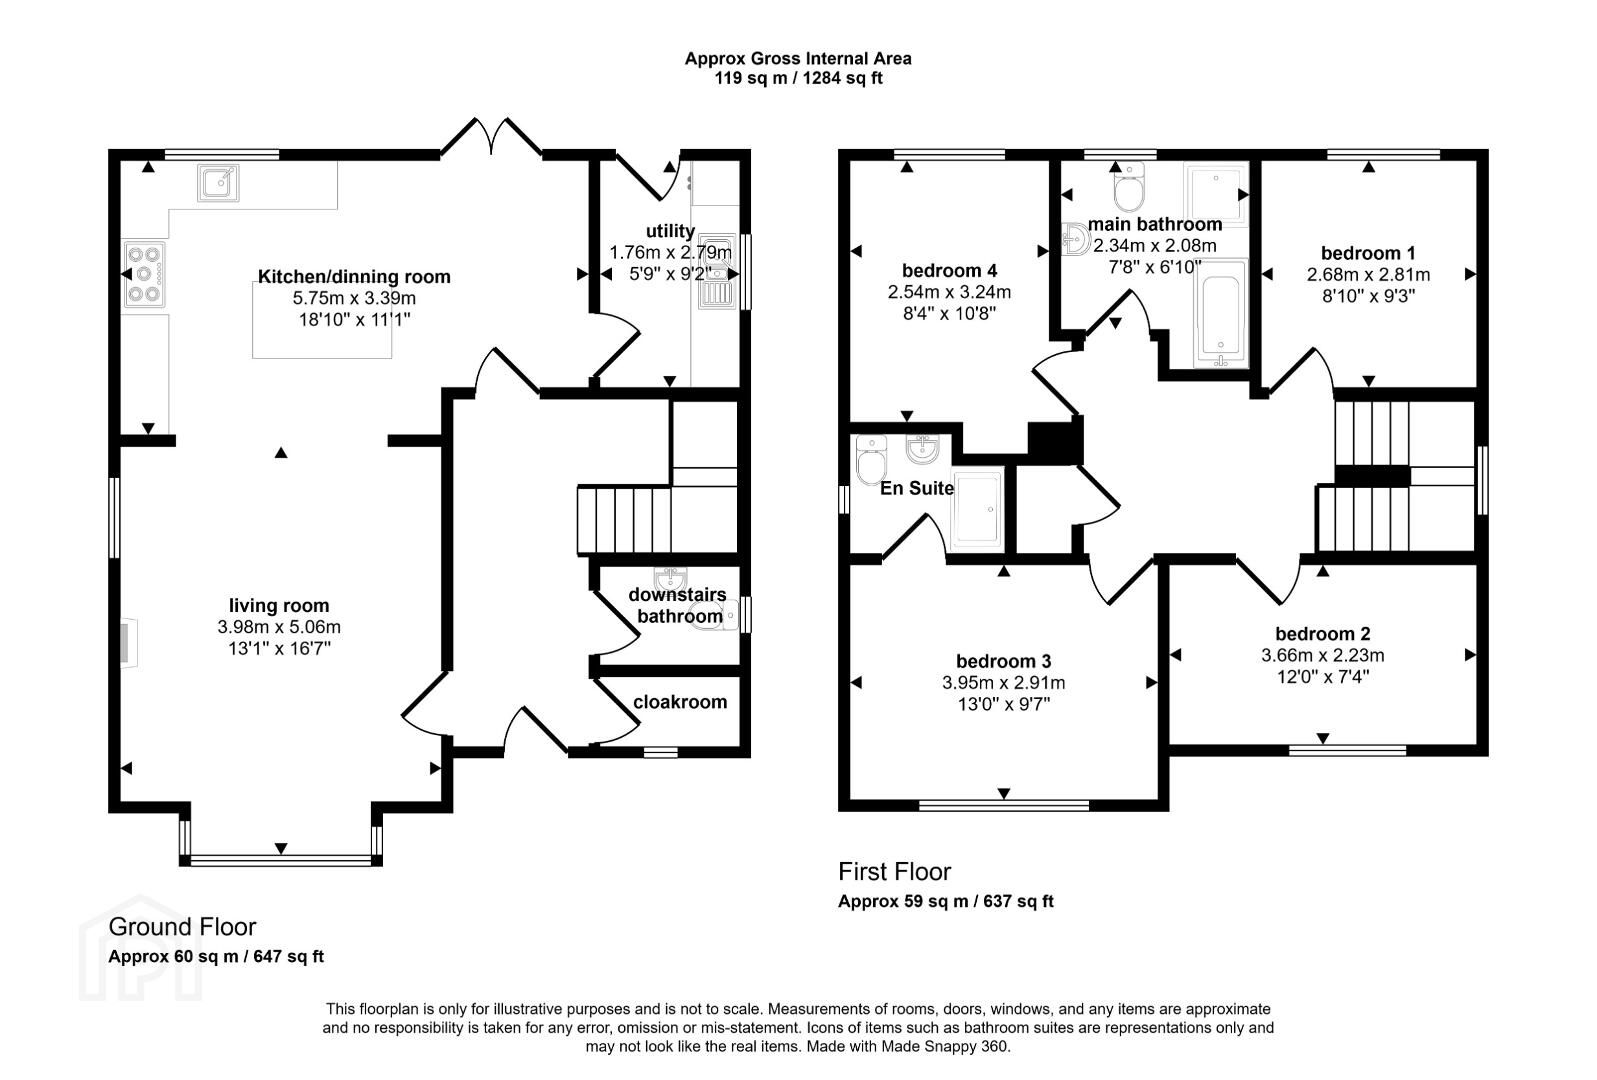
Ground Floor
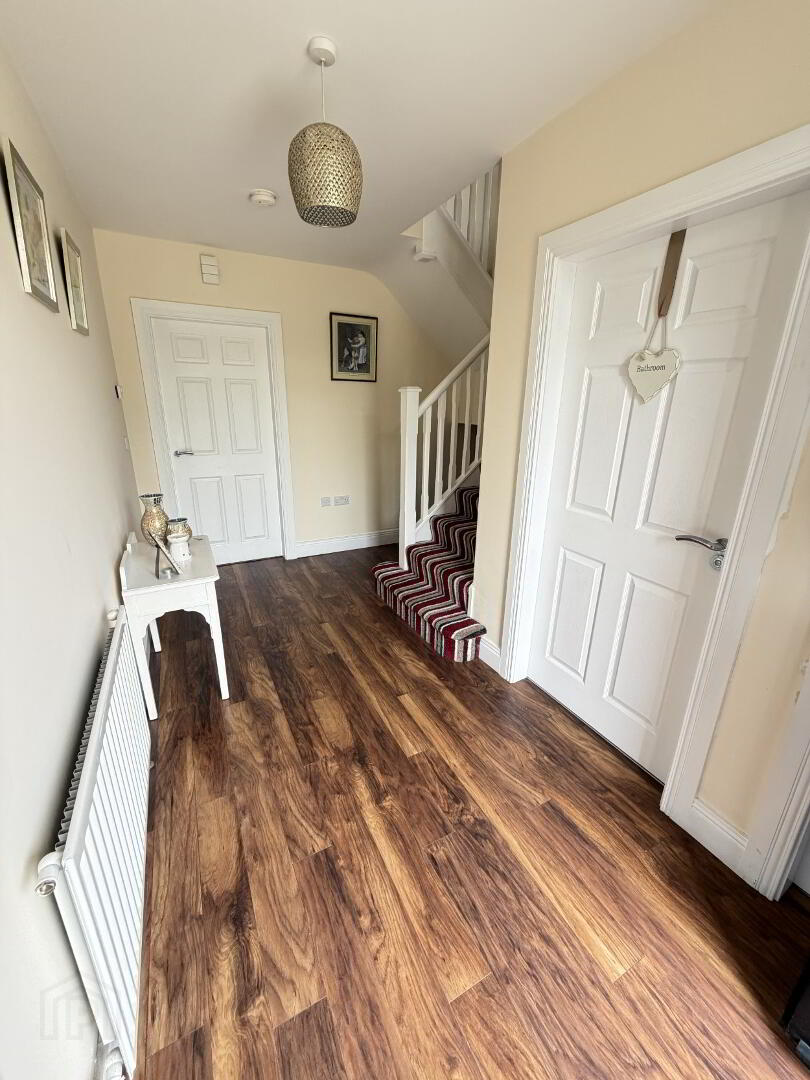
Entrance Hall: 4.613m x 1.746
Composite front door with glazed panelling. White painted stairwell laid with carpet. Solid wooden floor. Alarmed.
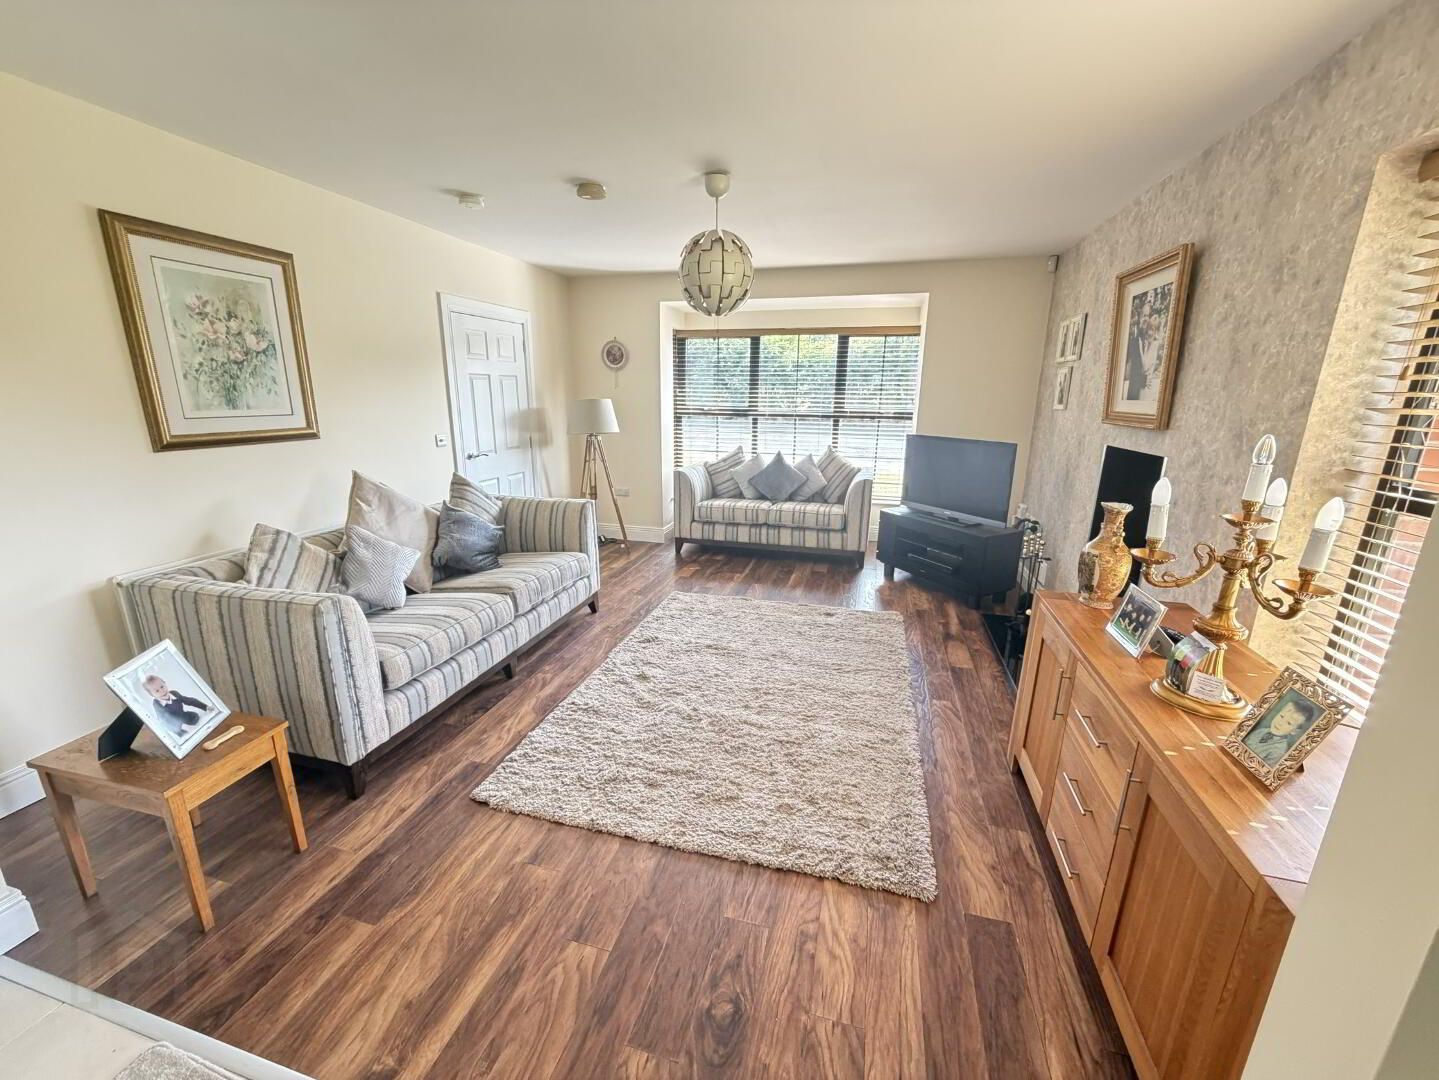
Living Room 4.109m x 5.369m
Large family room with front and side view aspect. Opened planned to Kitchen area. Wood burning stove with Black Granite hearth. Bay window. Solid Dark Oak wooden floor.
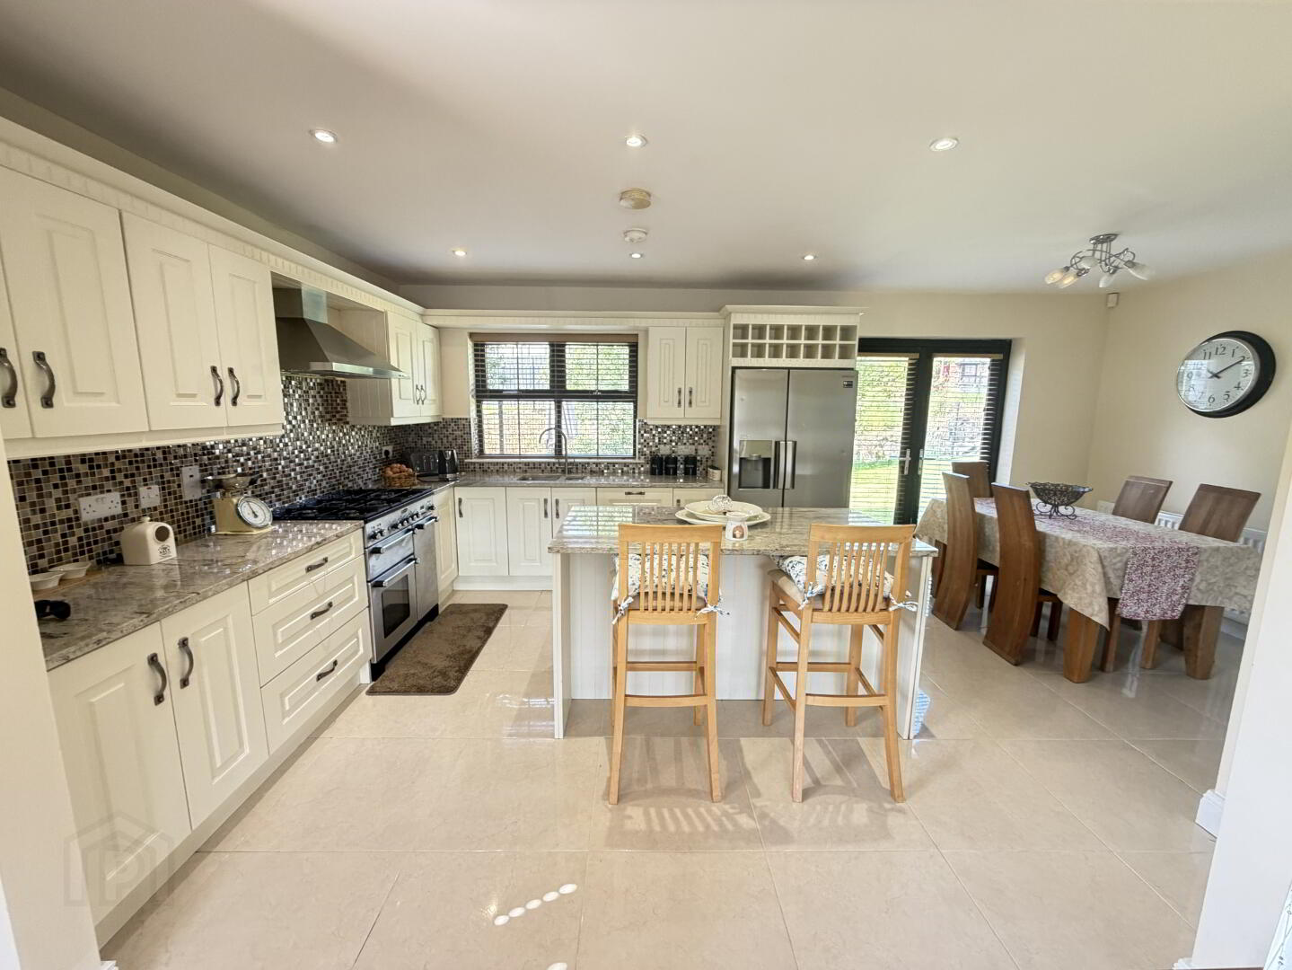
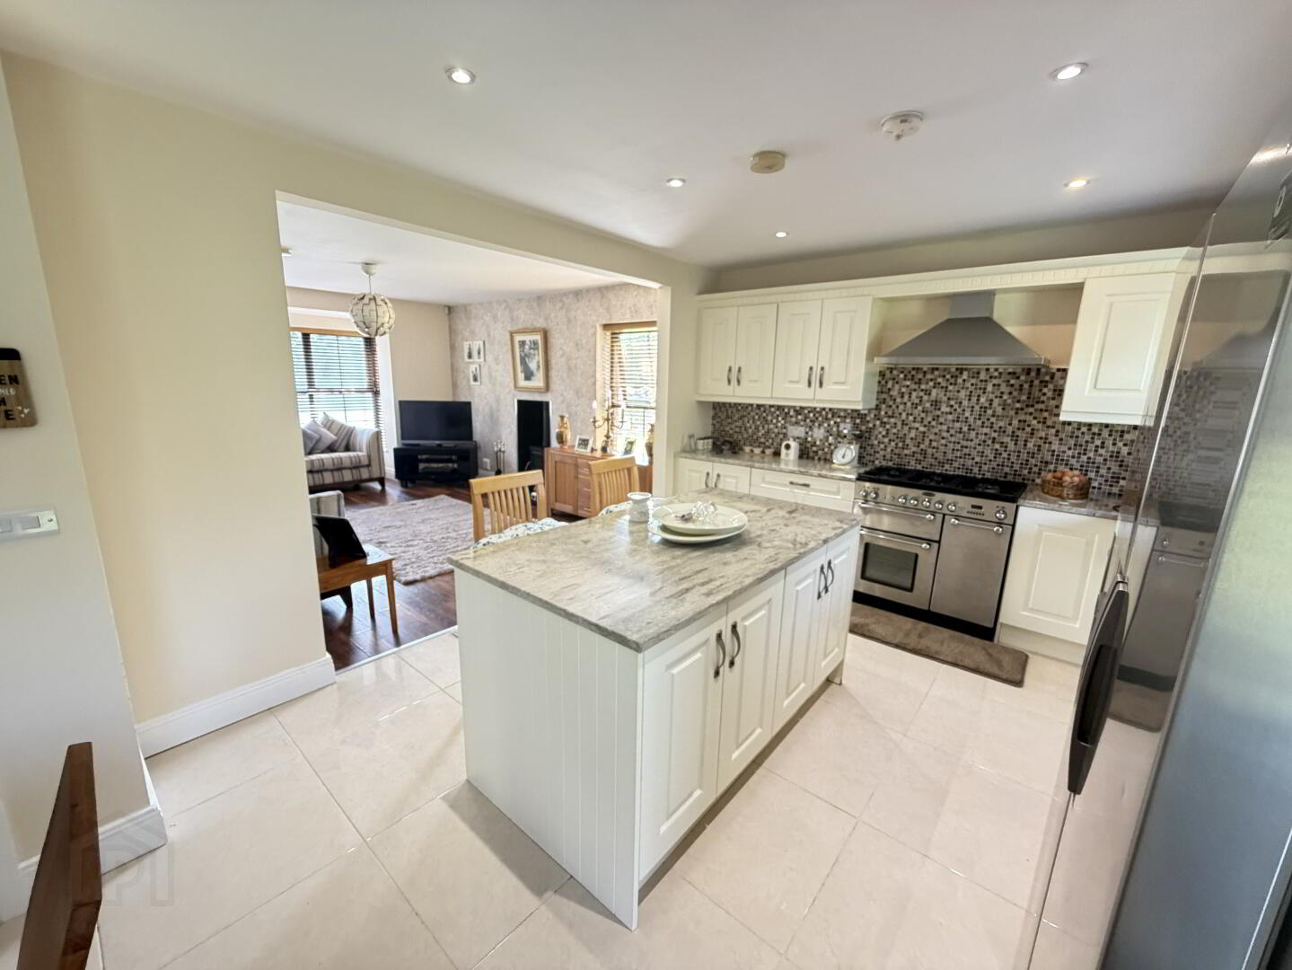
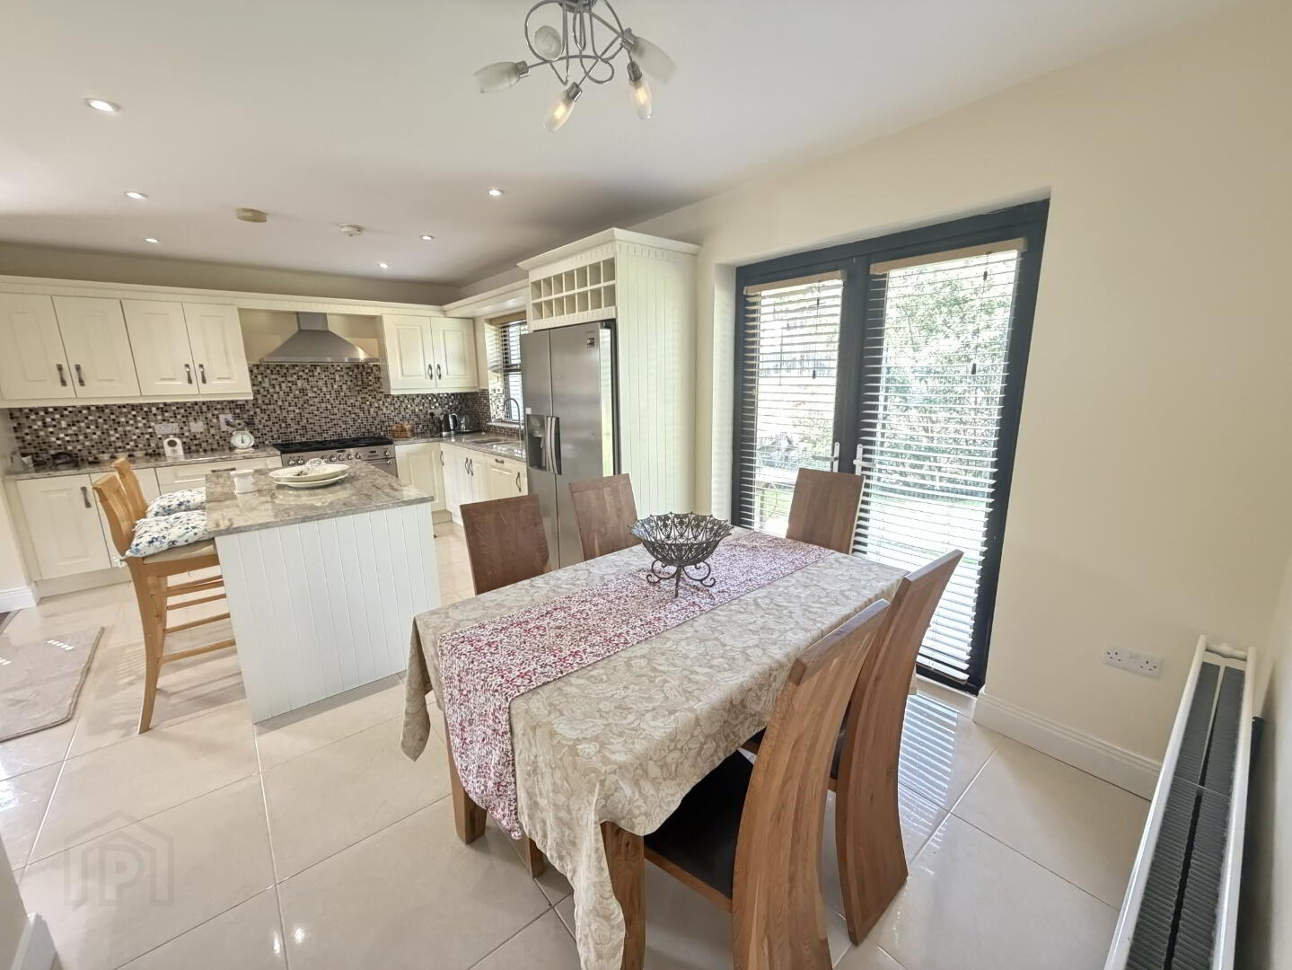
Kitchen/Dining Room 6.076m x3.494m
Solid Antique Cream fitted kitchen with high and low units with brown speckled quartz worktop. Island unit with sitting area and storage. “Range Master “cooker, with gas hob and electric oven. Integrated extractor fan. Free Standing American Fridge/Freezer. Integrated Dishwasher. Porcelain Cream Tiled floor. Partially tiled walls. Spotlighting. Patio Doors leading to garden area.
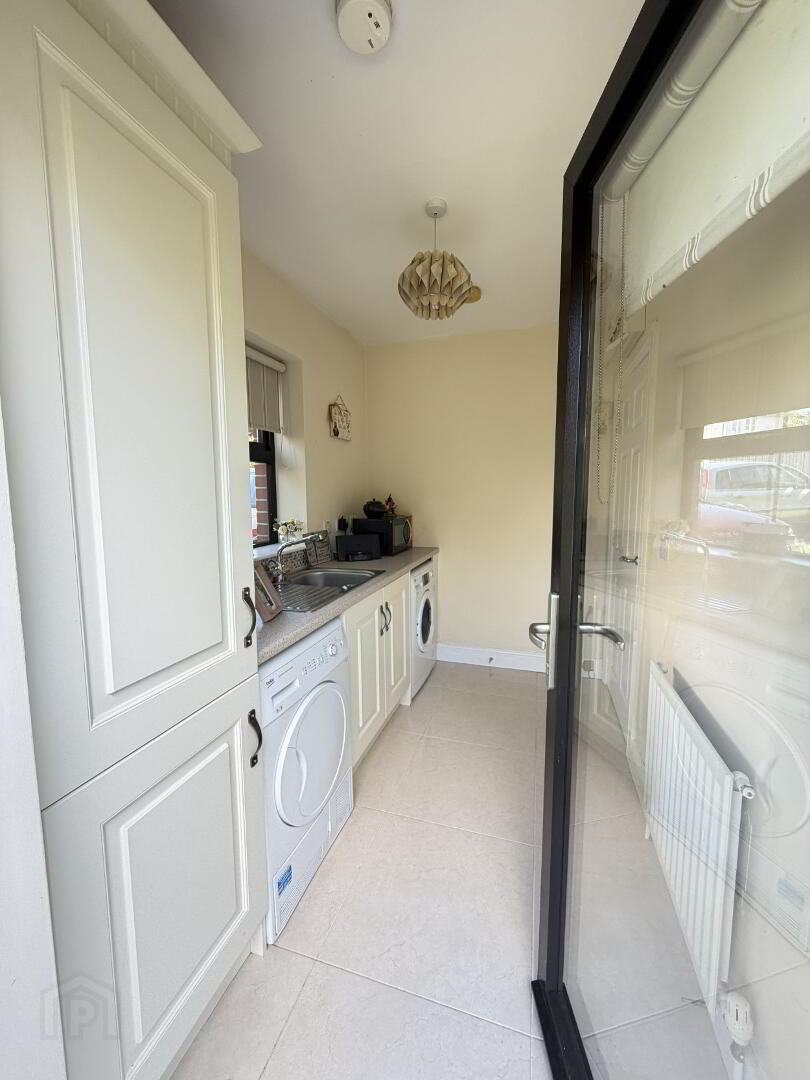
Utility Room: 1.842m x 2.907m
Cream fitted units with cream speckled worktop. Stainless steel Single drainer sink unit. Plumbed for washing machine and tumble dryer. Cream Porcelain Tiled floor. Storage. Gas Boiler Heating access. Extractor fan. Fully glazed rear door.
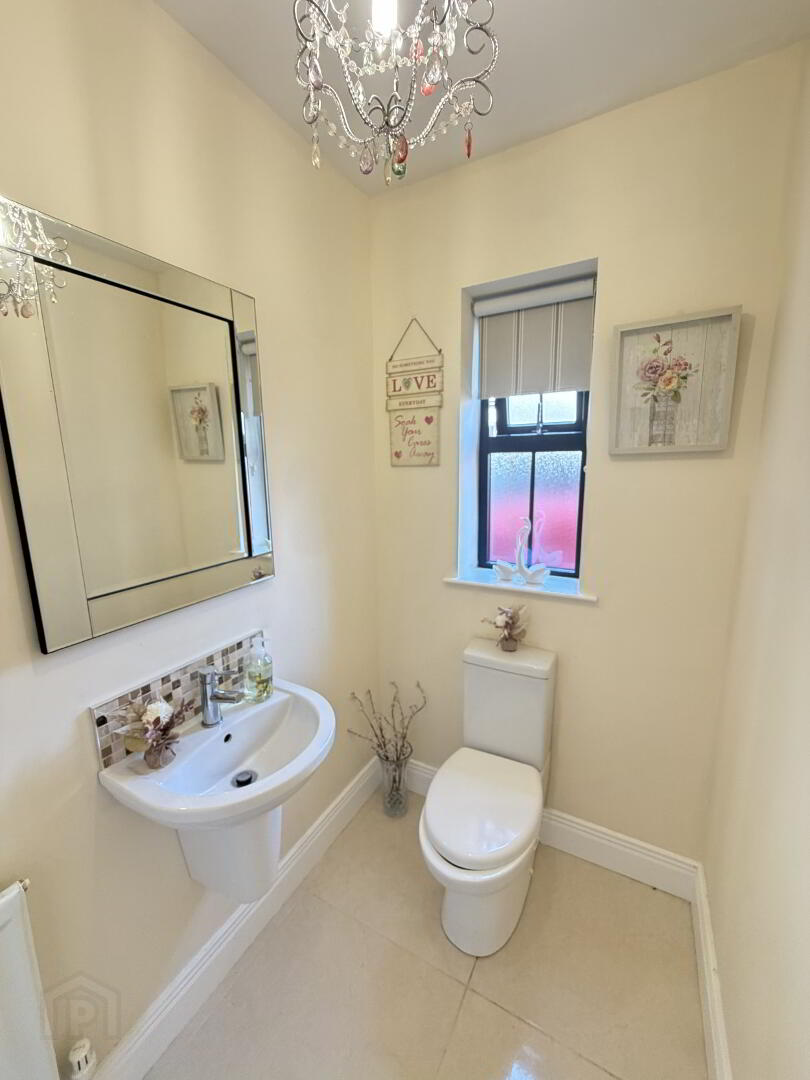
WC:1.280m x 1.920m
Two-piece white suite to include low flush wc and wash hand basin. Extractor fan. Partially tiled walls. Cream porcelain tiled floor.
Cloakroom 1.128m x 1.896m
Solid wooden floor. Front view aspect. Coat rack with Storage.
First Floor
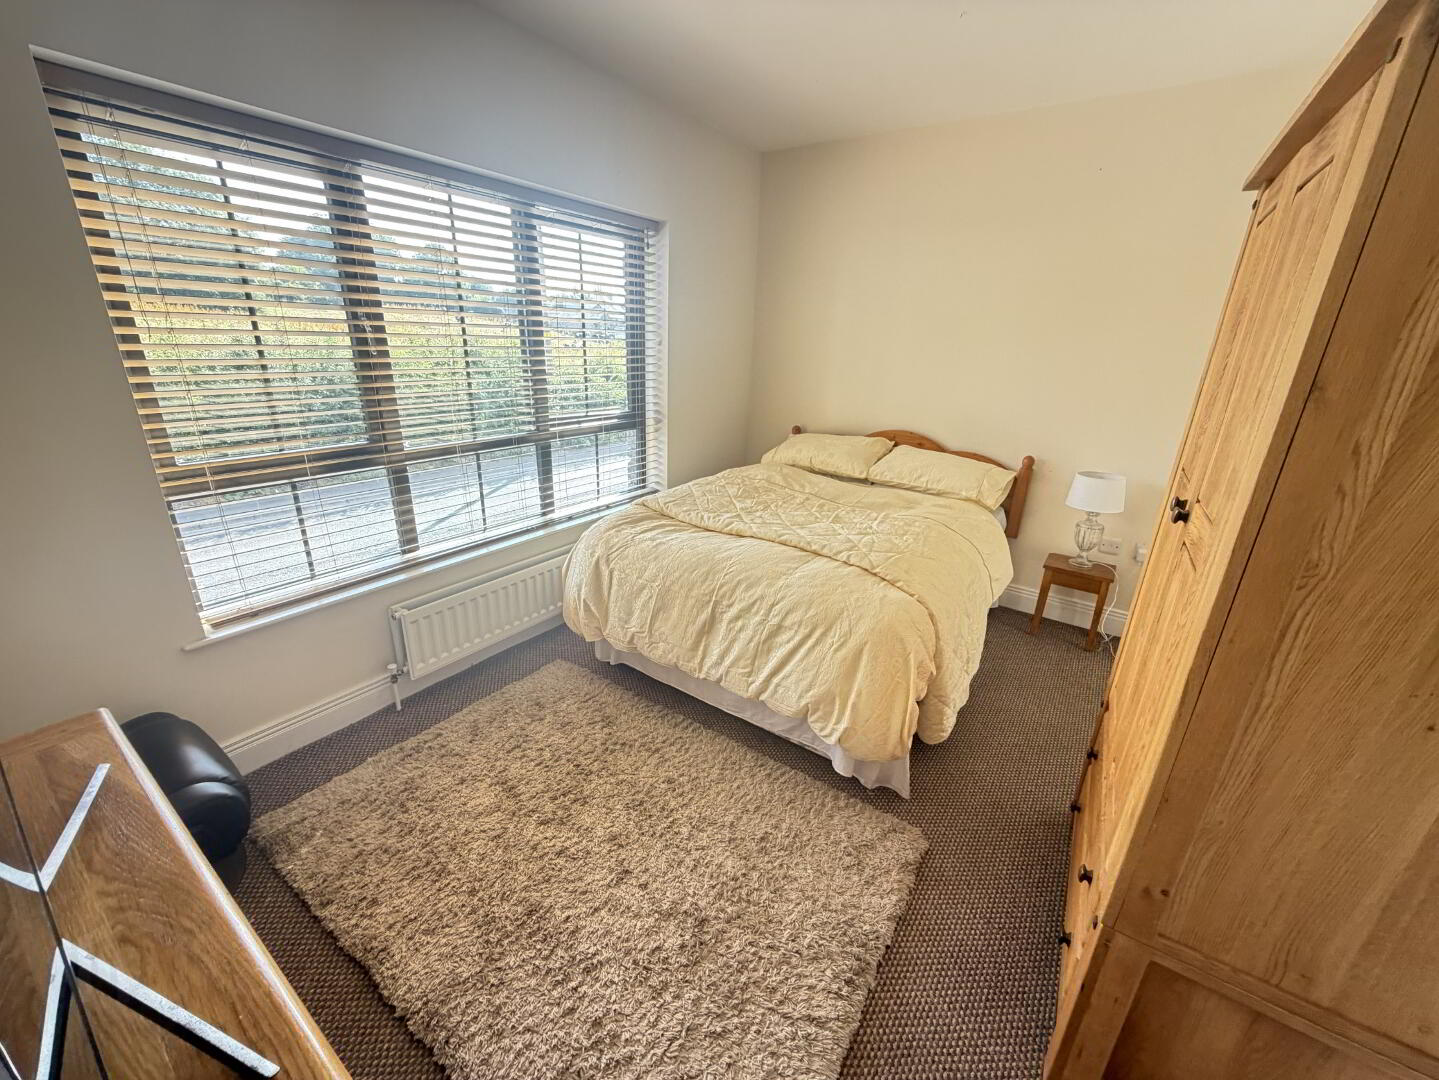
Master Bedroom: 4.117m x 3.017m
Large double bedroom with front view aspect. Carpeted.
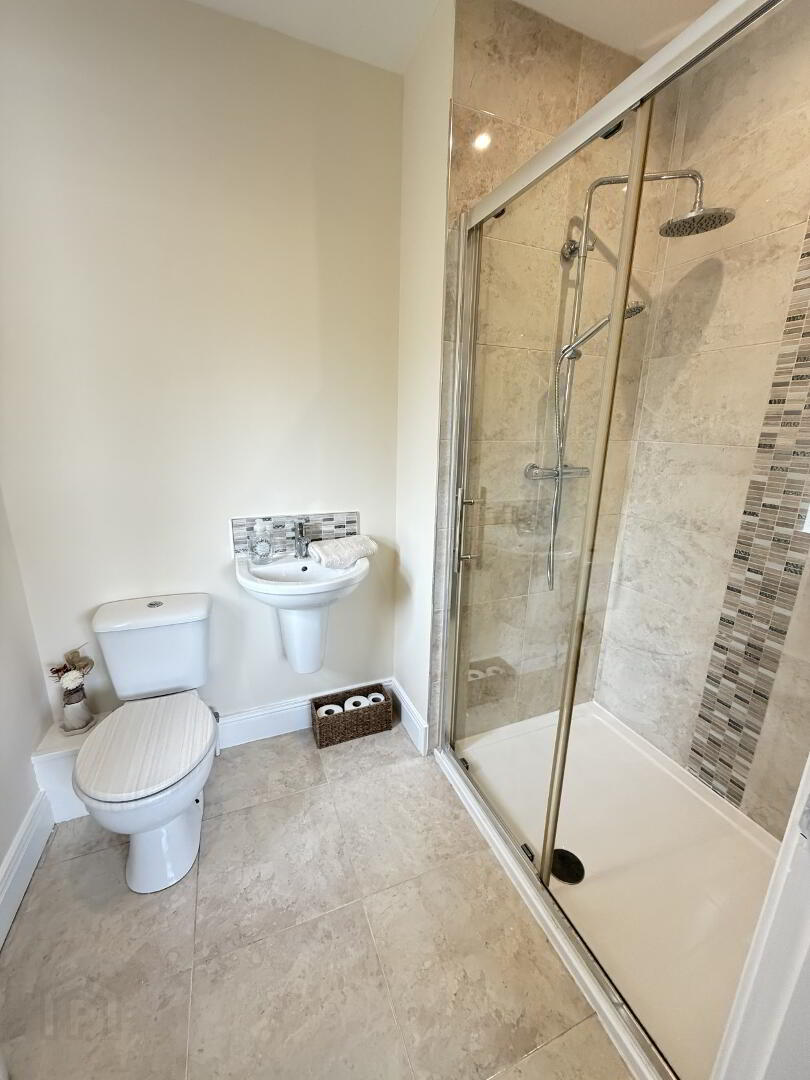
Ensuite: 1.575m x 2.80m
Three-piece white suite to include wash hand basin, low flush wc and shower unit. Extractor fan. Tiled floor and partially tiled walls. Spotlighting. Power Shower.
Bedroom 2: 2.798m x 2.969m
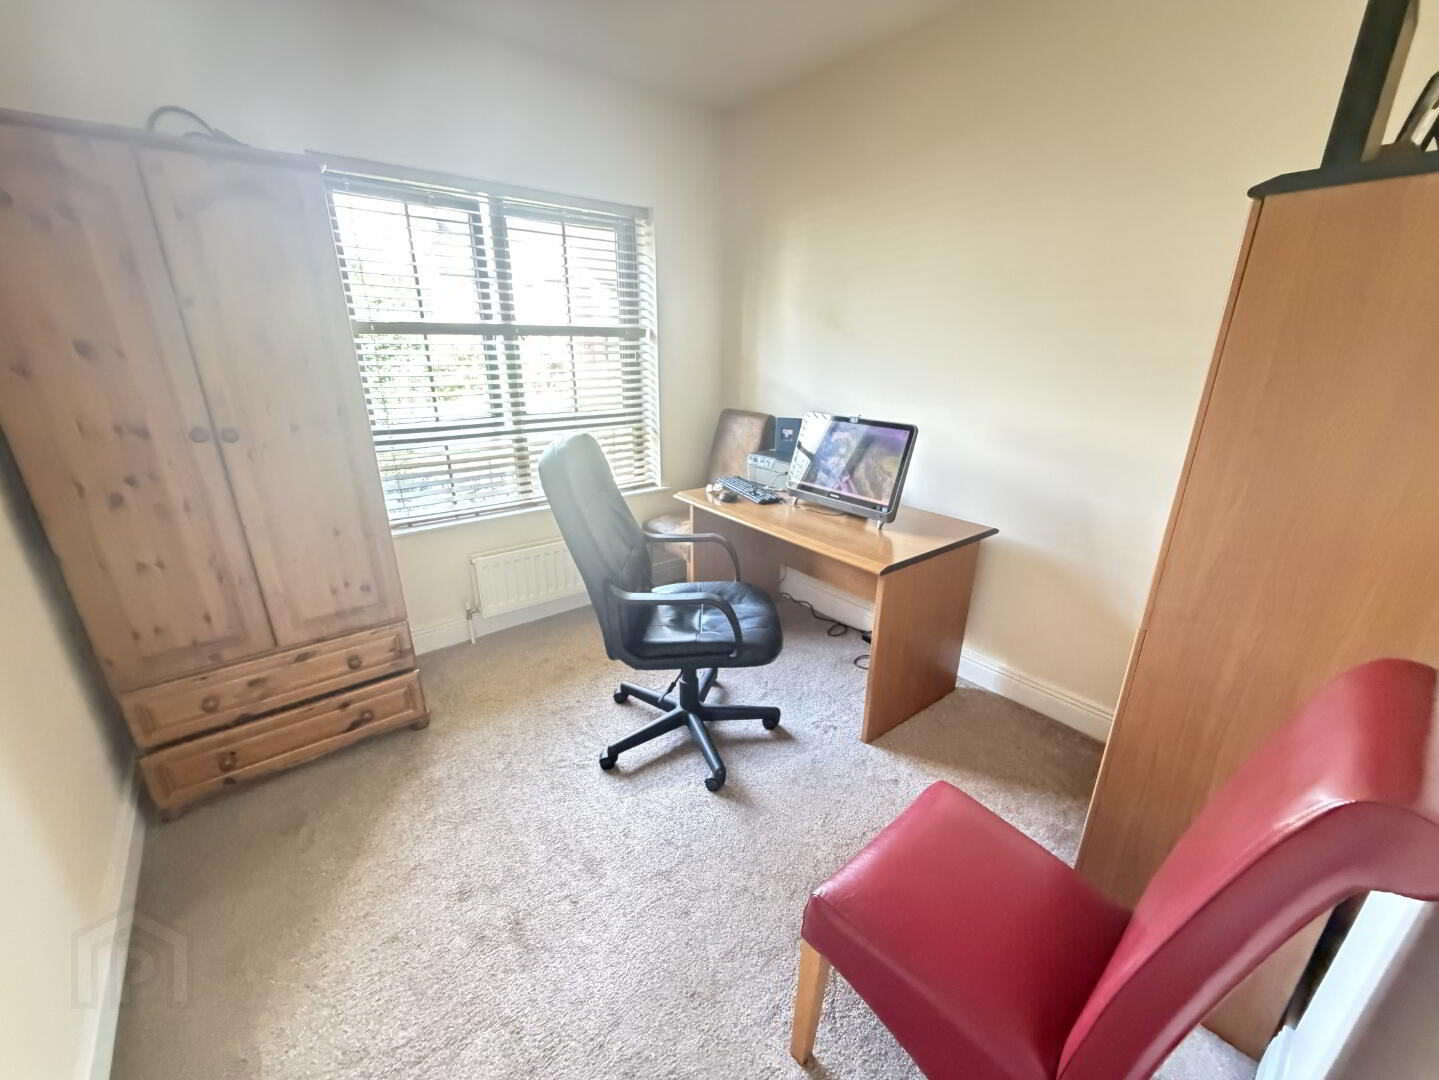
Large double bedroom with rear view aspect. Carpeted. Currently used as an office.
Bedroom 3:2.303m x 3.826
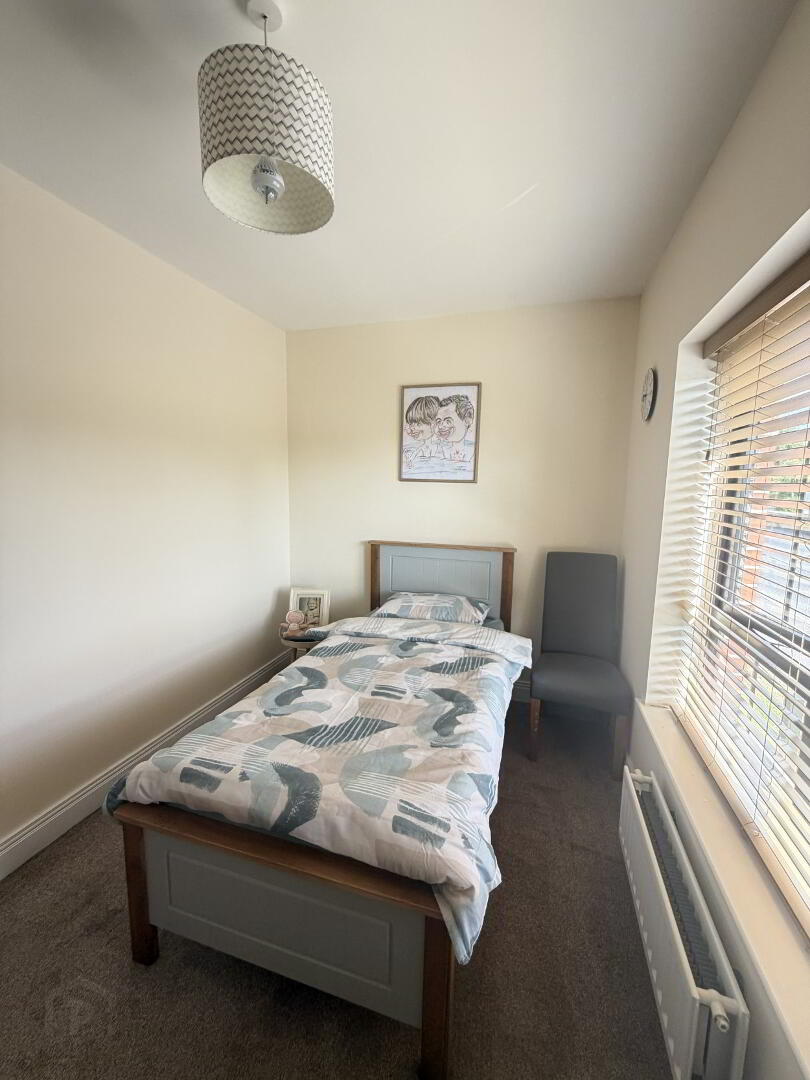
Double bedroom with front view aspect. Carpeted.
Bedroom 4: 2.628m x 3.767m
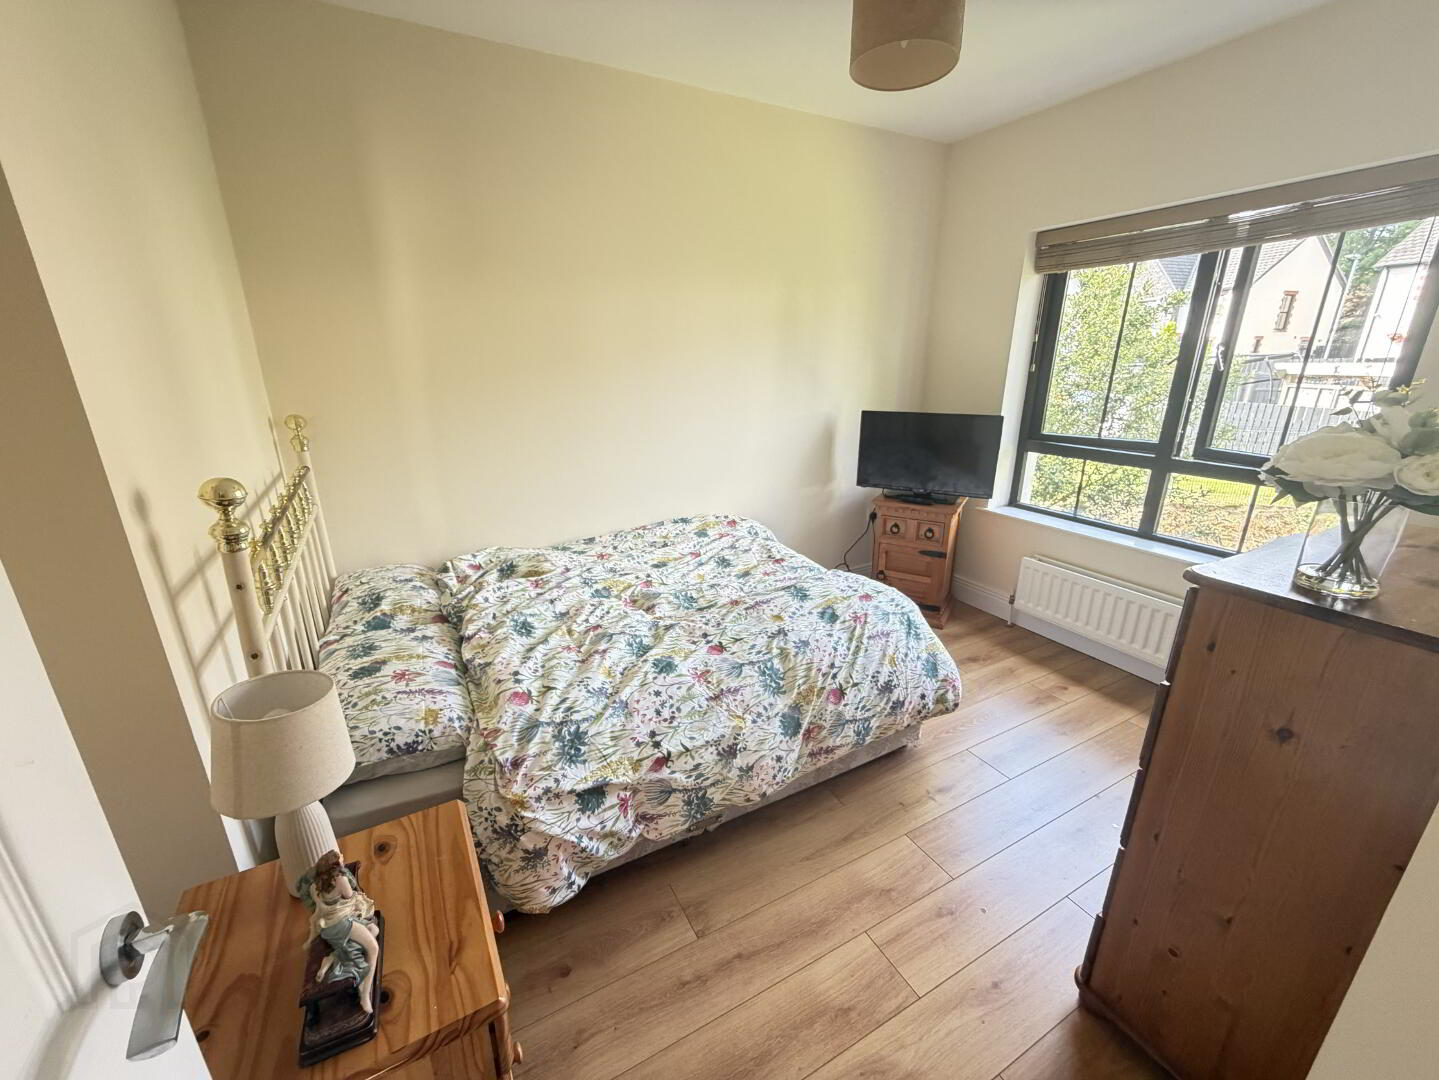
Double bedroom with rear view aspect. Laminated wooden floor.
Bathroom: 2.394m x 2.726
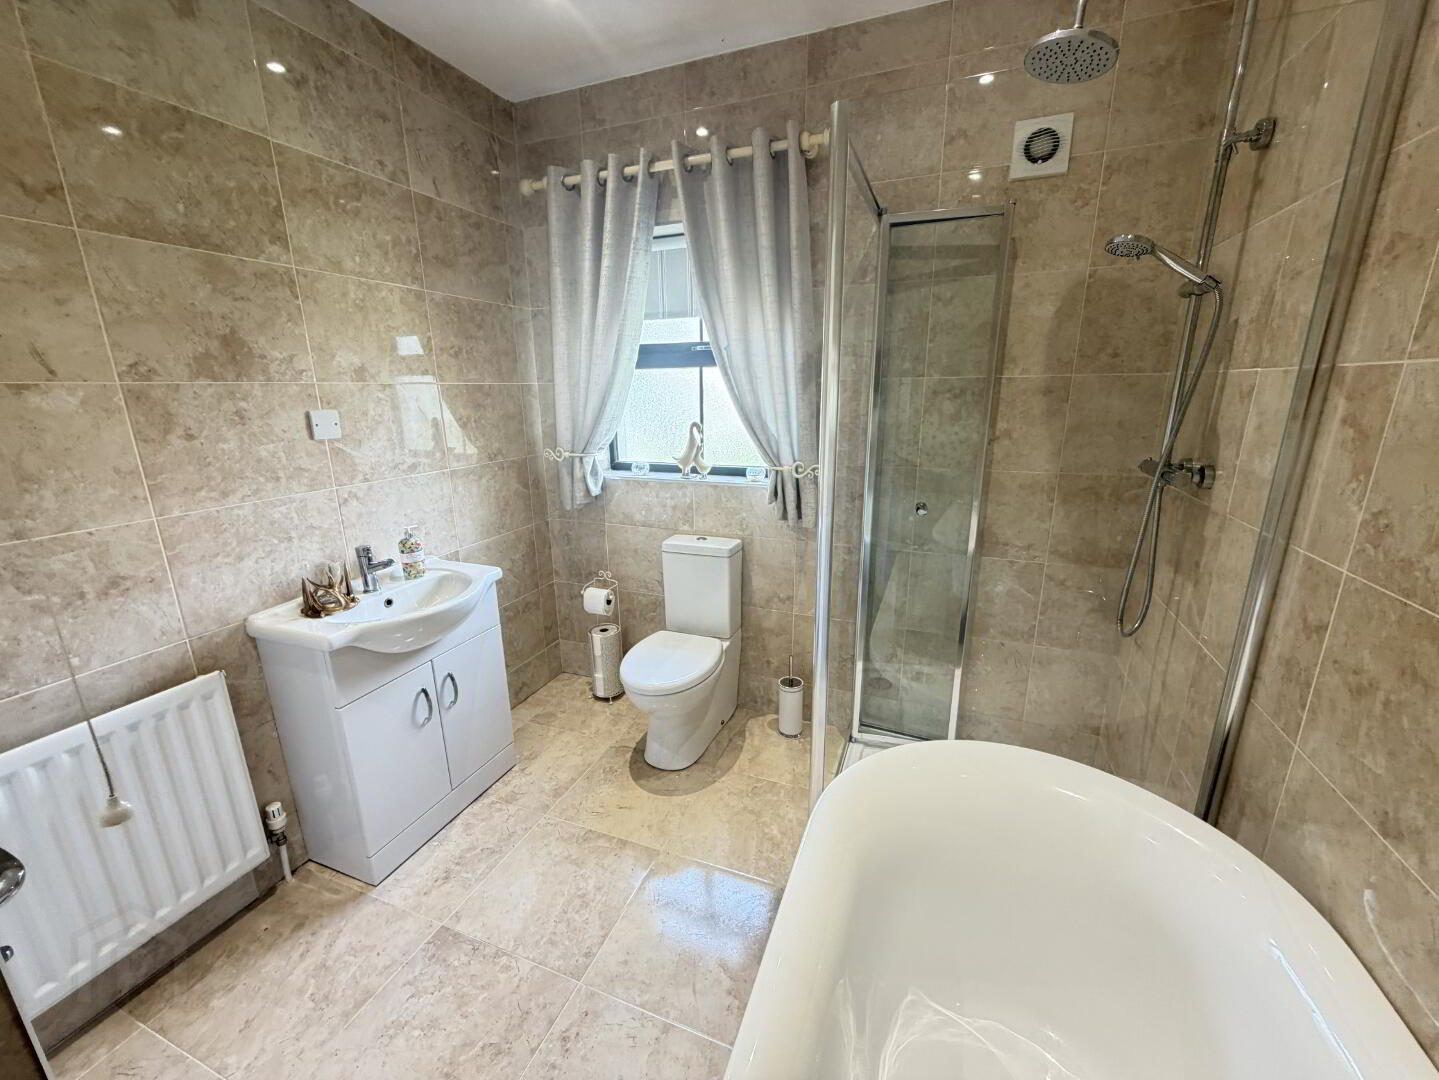
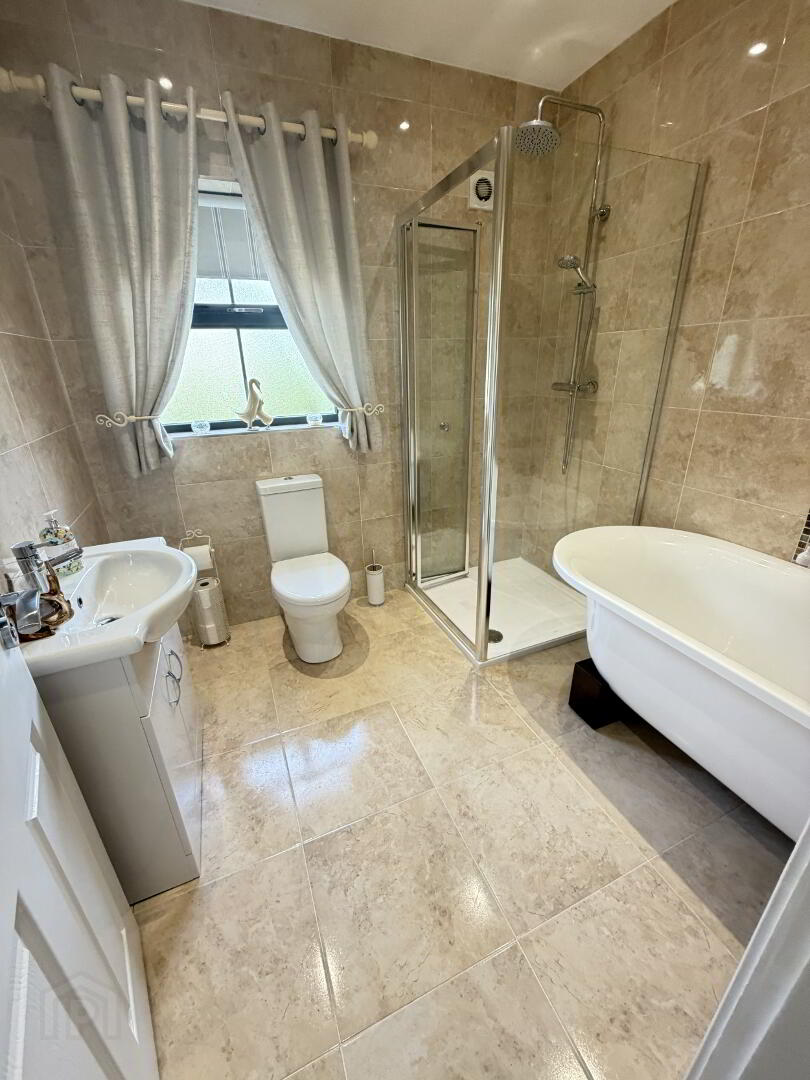
Four-piece white suite to include wash hand basin, shower unit, low flush wc and free-standing bath unit with mahogany feet. Power Shower. Extractor fan. Fully tiled floor and walls. White Vanity unit.
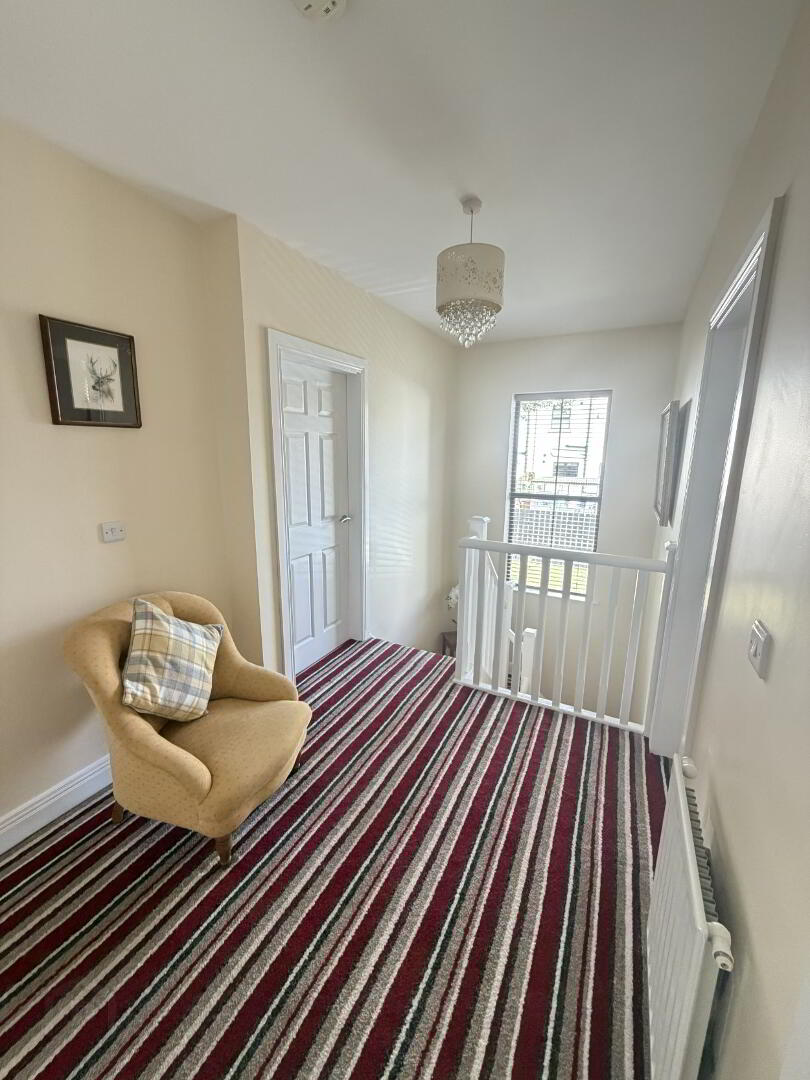
Landing: 2.80m x 5.017
Accessed to attic area. Carpeted. Storage cupboard. Large, featured window on stairwell.
Outside
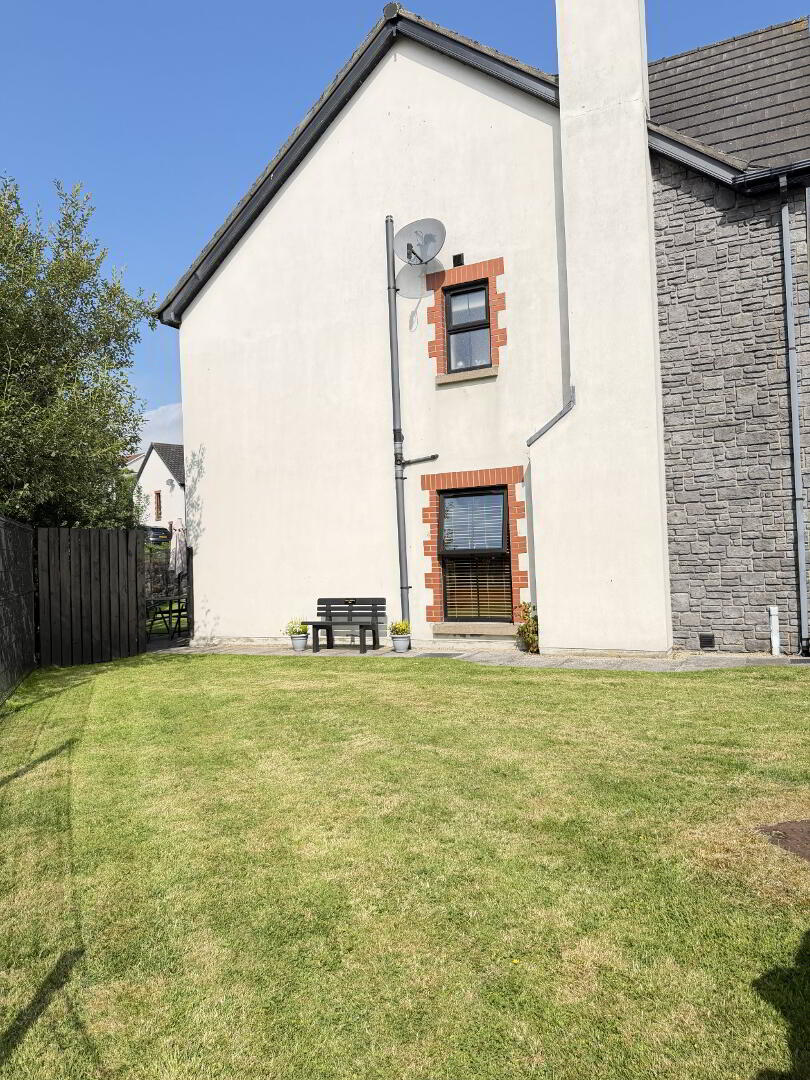
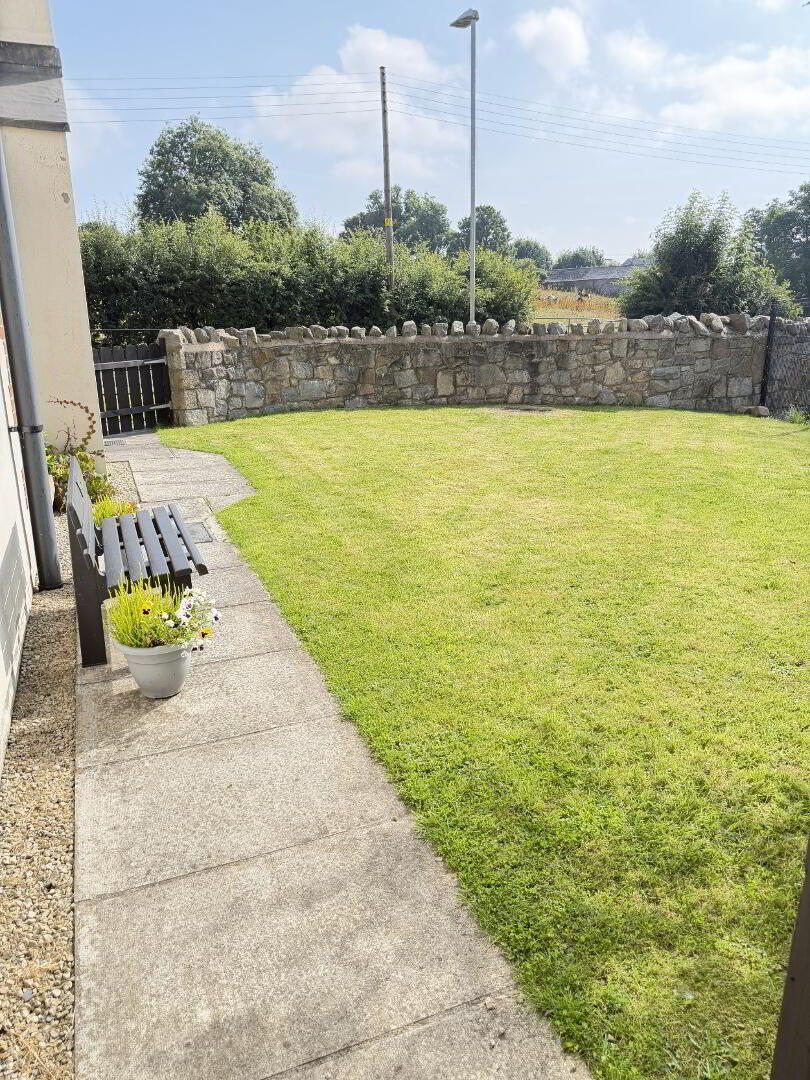
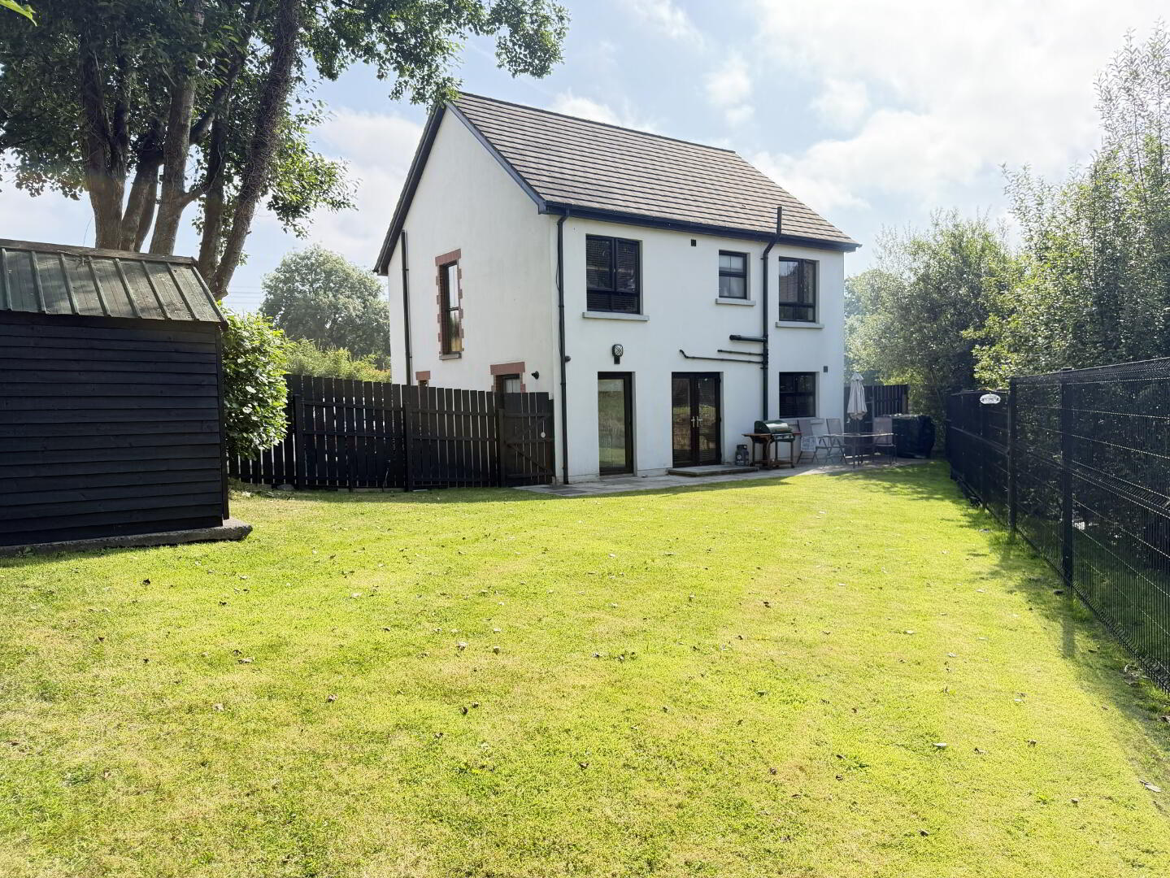
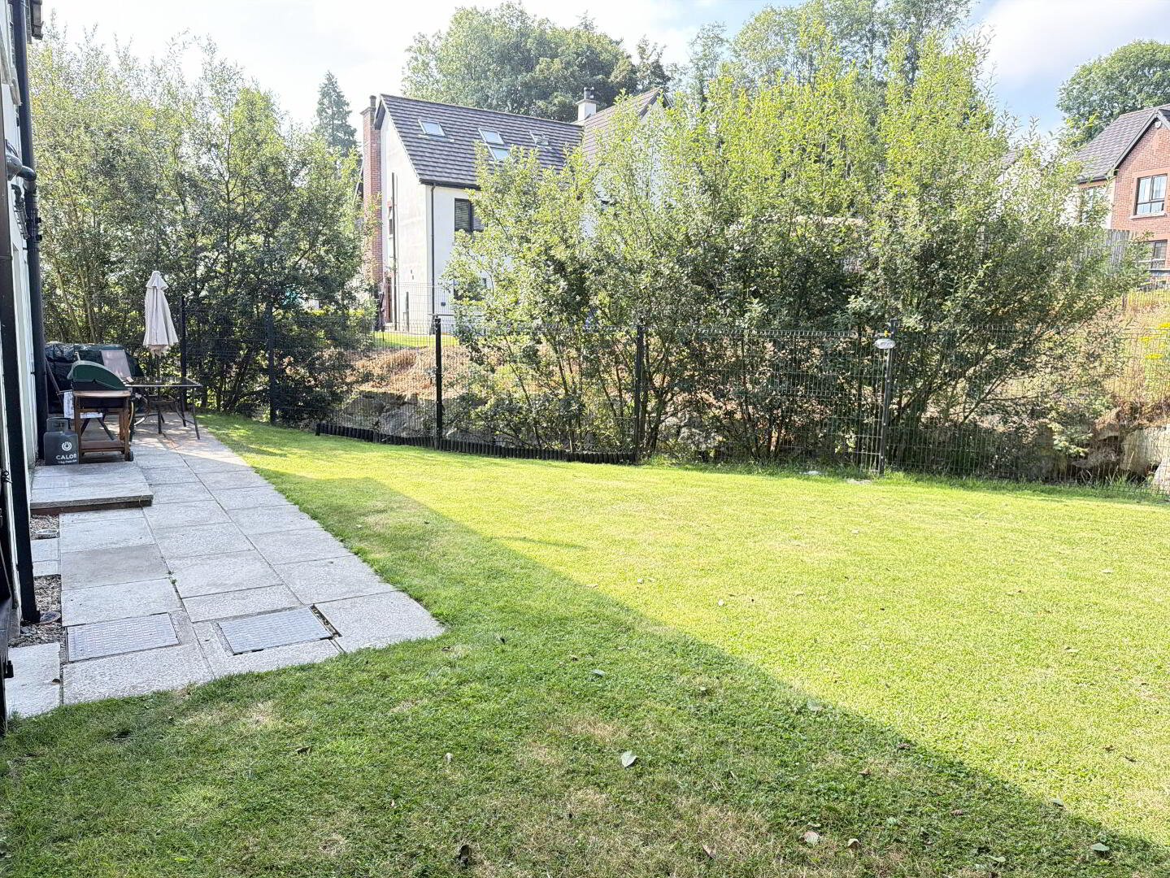
Garden Enclosed rear flat garden with boundary fencing. Gated access to side gardens. Paved patio area. Tarmac Driveway. Small garden to front. Black Rod iron railings and Stone wall boundary to front along with paved border to house.